1155 Drexel ST, Dearborn, MI 48128
Local realty services provided by:CENTURY 21 Metro Brokers
1155 Drexel ST,Dearborn, MI 48128
$340,000
- 3 Beds
- 2 Baths
- 2,038 sq. ft.
- Single family
- Active
Listed by: nesrine el chaabine, rachel reaves
Office: re/max leading edge
MLS#:20261088204
Source:MI_REALCOMP
Price summary
- Price:$340,000
- Price per sq. ft.:$166.83
About this home
Welcome to 1155 Drexel Street in Dearborn!
This inviting renovated 3-bedrooms and 2-full bathrooms home offers approximately 1,438 square feet of living space, partially finished basement, and renovated attached garage in 2024 Built in 1949, this home offers a wonderful opportunity for comfortable living in a desirable Dearborn location. Enjoy the convenience of nearby shopping, restaurants. schools, parks, and everyday amenities. Whether you're looking for your next home, this property is worth a visit.
schedule your private showing today!
Contact an agent
Home facts
- Year built:1949
- Subdivision & Development:DEARBORN TELEGRAPH SUB 2 - DBN
- Listing ID #:20261088204
- Added:1 day(s) ago
- Updated:November 05, 2026 at 05:43 PM
Rooms and interior
- Bedrooms:3
- Total bathrooms:2
- Full bathrooms:2
- Rooms Total:5
- Basement Description:Partially Finished
- Living area:2,038 sq. ft.
Heating and cooling
- Cooling:Ceiling Fans, Central Air
- Heating:Forced Air, Natural Gas
Structure and exterior
- Year built:1949
- Building area:2,038 sq. ft.
- Lot area:0.13 Acres
- Architectural Style:Bungalow
- Construction Materials:Brick
- Foundation Description:Basement, Poured, Sealed Foundation
Utilities
- Water:Public
- Sewer:Public Sewer
Finances and disclosures
- Price:$340,000
- Price per sq. ft.:$166.83
- Tax amount:$5,995
Features and amenities
- Appliances:Dishwasher, Disposal, Dryer, Free Standing Gas Oven, Free Standing Refrigerator, Microwave, Washer
Parking
- Parking description:Detached, Two and Half Car Garage
- Garage spaces:2.5

New listings near 1155 Drexel ST
- New
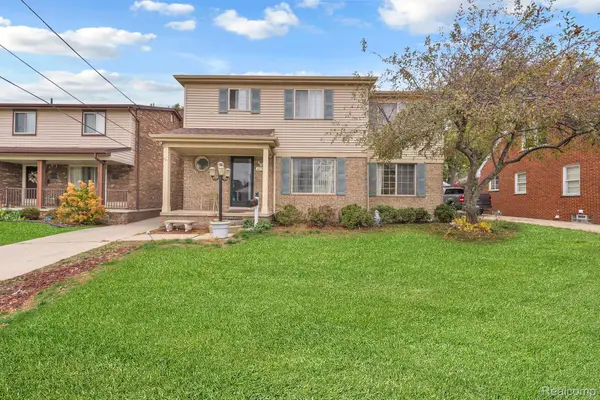 $475,000Active4 beds 3 baths2,986 sq. ft.
22164 Nona ST, Dearborn, MI 48124
MLS# 20261089239Listed by: KELLER WILLIAMS LEGACY - New
 $249,900Active4 beds 1 baths1,178 sq. ft.
3504 Byrd ST, Dearborn, MI 48124
MLS# 20261086789Listed by: REAL ESTATE ONE-DBN HTS/DBN - New
 $189,999Active3 beds 2 baths1,785 sq. ft.
24434 Penn ST, Dearborn, MI 48124
MLS# 20261089045Listed by: FRONT PAGE PROPERTIES - New
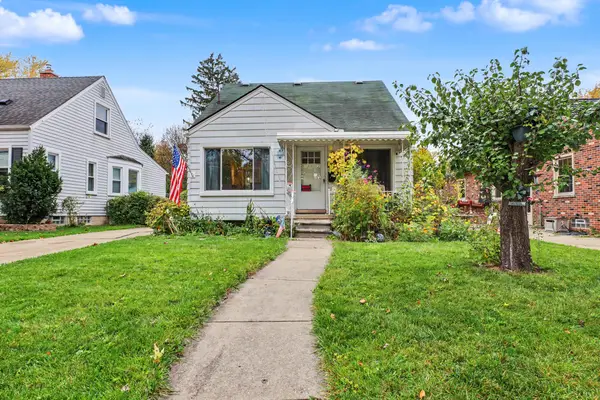 $209,900Active3 beds 1 baths1,997 sq. ft.
2754 Geneva Street, Dearborn, MI 48124
MLS# 81026058395Listed by: NORTH SHORES PROPERTIES, LLC. - New
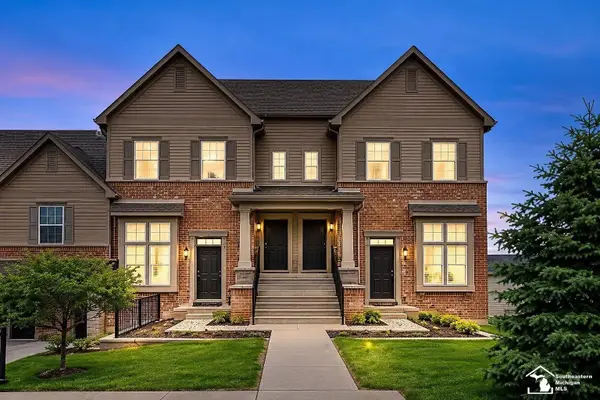 $359,900Active3 beds 2 baths1,700 sq. ft.
22376 Abbey LN, Dearborn, MI 48124
MLS# 57050226721Listed by: SERENITY REALTY LLC - Open Sat, 12 to 2pmNew
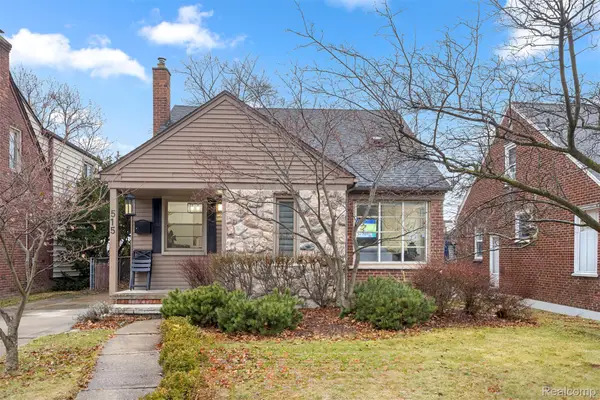 $339,700Active3 beds 2 baths2,254 sq. ft.
515 N Waverly ST, Dearborn, MI 48128
MLS# 20261087829Listed by: GOT KEY'D REALTY - New
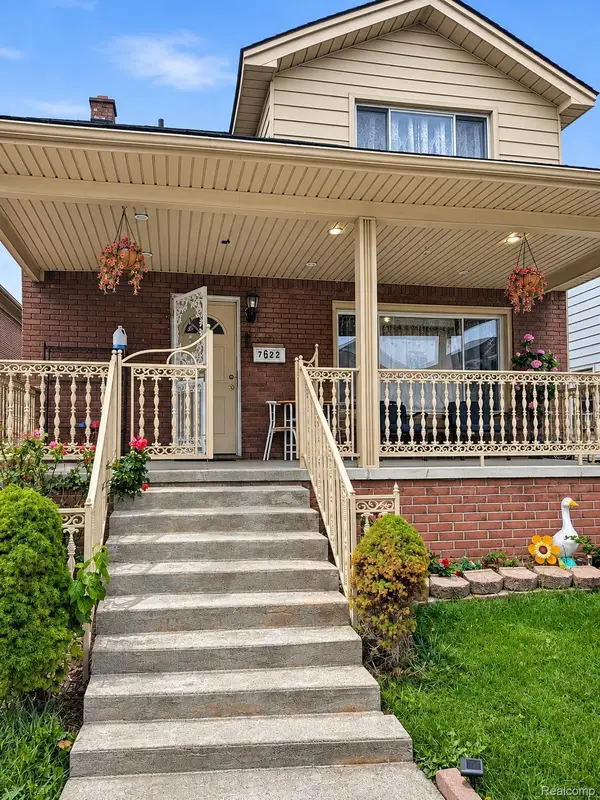 $299,900Active3 beds 3 baths2,148 sq. ft.
7622 Steadman ST, Dearborn, MI 48126
MLS# 20261088777Listed by: EMPIRE REALTY GROUP FAWAZ & ASSOCIATES - New
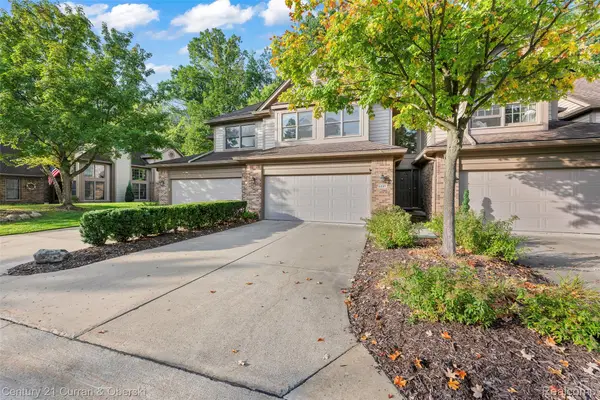
 $389,900Active2 beds 3 baths2,524 sq. ft.
5237 Royal Vale LN, Dearborn, MI 48126
MLS# 20261088923Listed by: CENTURY 21 CURRAN & OBERSKI - New
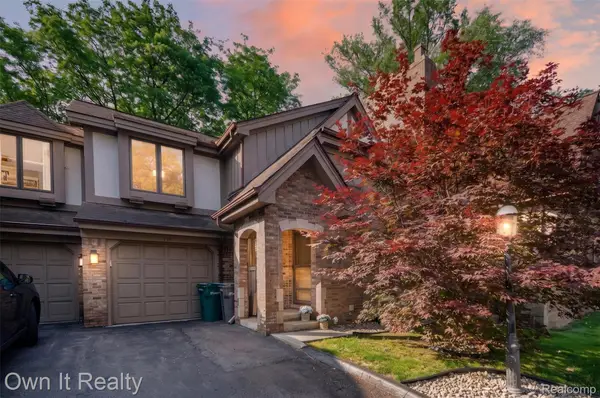 $335,000Active3 beds 3 baths2,181 sq. ft.
718 S Military ST, Dearborn, MI 48124
MLS# 20261088925Listed by: OWN IT REALTY


Protect your home and budget from life's surprises with an Assurant Home Warranty, backed by a partner that supports you through every step of homeownership. Explore Plans.
©2026 Century 21 Real Estate LLC. All rights reserved. CENTURY 21®, the CENTURY 21 Logo and C21® are service marks owned by Century 21 Real Estate LLC. Century 21 Real Estate LLC fully supports the principles of the Fair Housing Act and the Equal Opportunity Act. Each office is independently owned and operated. Listing information is deemed reliable but not guaranteed accurate.