2754 Geneva Street, Dearborn, MI 48124
Local realty services provided by:CENTURY 21 Curran & Oberski
2754 Geneva Street,Dearborn, MI 48124
$209,900
- 3 Beds
- 1 Baths
- 1,997 sq. ft.
- Single family
- Active
Listed by: robin massey
Office: north shores properties, llc.
MLS#:81026058395
Source:MI_REALCOMP
Price summary
- Price:$209,900
- Price per sq. ft.:$175.21
About this home
WELCOME HOME!! This Charming 1198 sq ft Bungalow blends quiet residential living with city convenience. This updated home features a modernized kitchen with a countertop Bar, 42" upper cabinets, A lazy Susan, Granite countertops and BRAND NEW SS Stove, Refrigerator & Microwave, BRAND NEW Wallside windows w/ transferable warranty, BRAND NEW Interior doors throughout including the front door, Fresh paint throughout, Updated plumbing & Electrical and a newer HWH. Enter the spacious living room which features a large picture window offering plenty of natural light, beautifully updated full bath, Enter the upper level 300 sq ft Primary that enhances the floor to ceiling Knotty pine and two separate attics (Front & Back) for effortless storage, Spacious open concept basement with Laundry tub and second toilet awaits your personal touch, 2 1/2 car garage has an overhead attic, fenced yard and an ADT security system makes this home a MUST HAVE. Seller providing C of O.
Contact an agent
Home facts
- Year built:1949
- Subdivision & Development:WEST PARK SUBDIVISION
- Listing ID #:81026058395
- Added:1 day(s) ago
- Updated:November 05, 2026 at 11:11 PM
Rooms and interior
- Bedrooms:3
- Total bathrooms:1
- Full bathrooms:1
- Rooms Total:7
- Flooring:Carpet, Wood
- Basement Description:Full, Sump Pump
- Living area:1,997 sq. ft.
Heating and cooling
- Cooling:Ceiling Fans, Central Air
- Heating:Forced Air, Natural Gas
Structure and exterior
- Roof:Asphalt, Shingle
- Year built:1949
- Building area:1,997 sq. ft.
- Lot area:0.14 Acres
- Architectural Style:Bungalow
- Construction Materials:Aluminum Siding
- Exterior Features:Covered, Porch
- Foundation Description:Basement
Utilities
- Water:Public
- Sewer:Public Sewer, Storm Drain
Finances and disclosures
- Price:$209,900
- Price per sq. ft.:$175.21
- Tax amount:$2,435
Features and amenities
- Appliances:Dishwasher, Disposal, Microwave, Range, Refrigerator
- Laundry features:Gas Dryer Hookup, In Basement, Sink, Washer Hookup
- Amenities:Window Treatments
Parking
- Parking description:Concrete, Detached
- Garage spaces:3

New listings near 2754 Geneva Street
- New
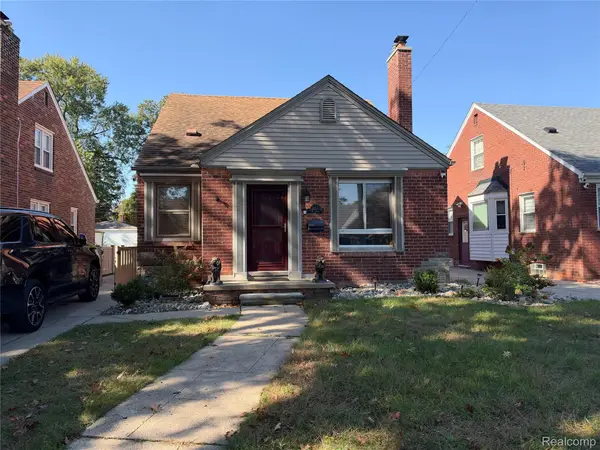 $340,000Active3 beds 2 baths2,038 sq. ft.
1155 Drexel ST, Dearborn, MI 48128
MLS# 20261088204Listed by: RE/MAX LEADING EDGE - New
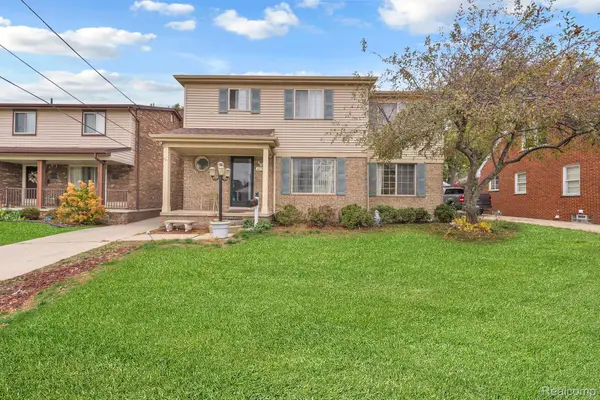 $475,000Active4 beds 3 baths2,986 sq. ft.
22164 Nona ST, Dearborn, MI 48124
MLS# 20261089239Listed by: KELLER WILLIAMS LEGACY - New
 $249,900Active4 beds 1 baths1,178 sq. ft.
3504 Byrd ST, Dearborn, MI 48124
MLS# 20261086789Listed by: REAL ESTATE ONE-DBN HTS/DBN - New
 $189,999Active3 beds 2 baths1,785 sq. ft.
24434 Penn ST, Dearborn, MI 48124
MLS# 20261089045Listed by: FRONT PAGE PROPERTIES - New
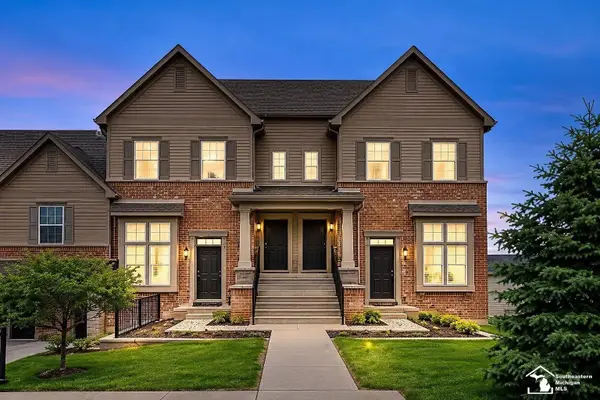 $359,900Active3 beds 2 baths1,700 sq. ft.
22376 Abbey LN, Dearborn, MI 48124
MLS# 57050226721Listed by: SERENITY REALTY LLC - Open Sat, 12 to 2pmNew
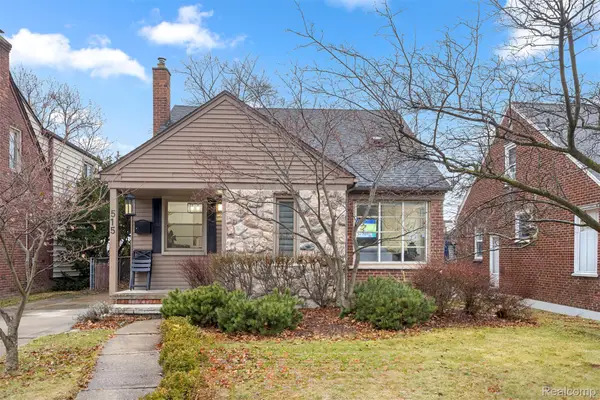 $339,700Active3 beds 2 baths2,254 sq. ft.
515 N Waverly ST, Dearborn, MI 48128
MLS# 20261087829Listed by: GOT KEY'D REALTY - New
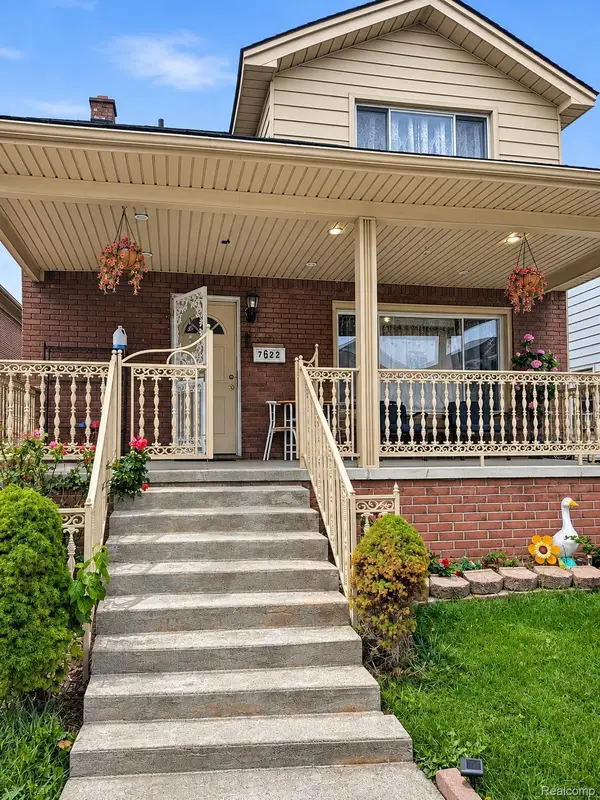 $299,900Active3 beds 3 baths2,148 sq. ft.
7622 Steadman ST, Dearborn, MI 48126
MLS# 20261088777Listed by: EMPIRE REALTY GROUP FAWAZ & ASSOCIATES - New
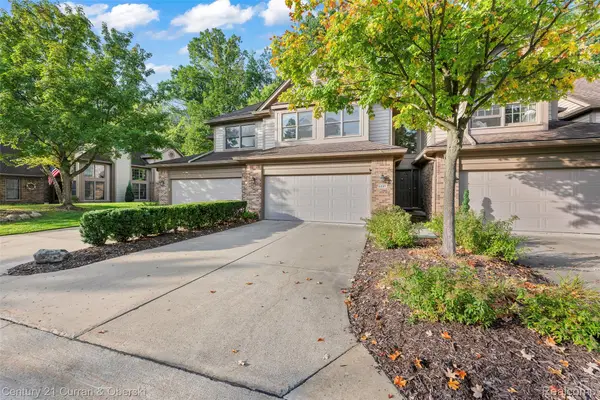
 $389,900Active2 beds 3 baths2,524 sq. ft.
5237 Royal Vale LN, Dearborn, MI 48126
MLS# 20261088923Listed by: CENTURY 21 CURRAN & OBERSKI - New
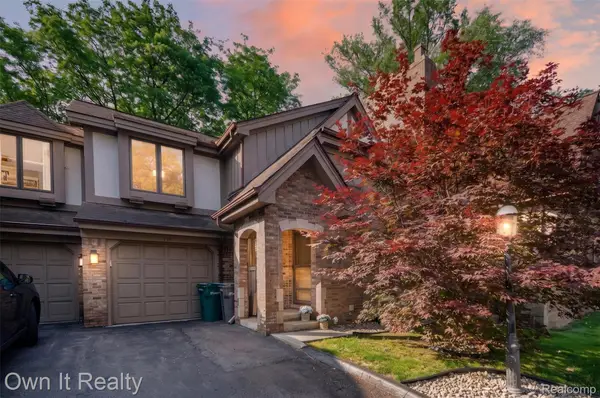 $335,000Active3 beds 3 baths2,181 sq. ft.
718 S Military ST, Dearborn, MI 48124
MLS# 20261088925Listed by: OWN IT REALTY


Protect your home and budget from life's surprises with an Assurant Home Warranty, backed by a partner that supports you through every step of homeownership. Explore Plans.
©2026 Century 21 Real Estate LLC. All rights reserved. CENTURY 21®, the CENTURY 21 Logo and C21® are service marks owned by Century 21 Real Estate LLC. Century 21 Real Estate LLC fully supports the principles of the Fair Housing Act and the Equal Opportunity Act. Each office is independently owned and operated. Listing information is deemed reliable but not guaranteed accurate.