1407 Nowlin Street, Dearborn, MI 48124
Local realty services provided by:CENTURY 21 Signature Realty
1407 Nowlin Street,Dearborn, MI 48124
$319,000
- 3 Beds
- 3 Baths
- 1,575 sq. ft.
- Single family
- Active
Listed by: adad raikany
Office: advocate realty investment llc.
MLS#:20261064823
Source:MI_REALCOMP
Price summary
- Price:$319,000
- Price per sq. ft.:$202.54
About this home
Spacious 3-bedroom, 2.5-bathroom home situated on a corner lot in Dearborn, offering approximately 1,575 sq. ft. of living space. The home features generously sized rooms and a comfortable layout with plenty of space. Enjoy a spacious detached garage and a fenced backyard with low-maintenance turf, providing a great outdoor space for pets, entertaining, or relaxing. Conveniently located near shopping, convenience stores, dining, and everyday amenities. The home has not been recently updated and is being sold in its current condition. Buyer and buyer’s agent to verify all listing information, including measurements, square footage, room dimensions, features, and other property details.
Contact an agent
Home facts
- Year built:1950
- Subdivision & Development:J B MOLONEY
- Listing ID #:20261064823
- Added:1 day(s) ago
- Updated:August 19, 2026 at 10:05 AM
Rooms and interior
- Bedrooms:3
- Total bathrooms:3
- Full bathrooms:2
- Half bathrooms:1
- Rooms Total:6
- Basement Description:Unfinished
- Living area:1,575 sq. ft.
Heating and cooling
- Cooling:Central Air
- Heating:Forced Air, Natural Gas
Structure and exterior
- Year built:1950
- Building area:1,575 sq. ft.
- Lot area:0.19 Acres
- Architectural Style:Colonial
- Construction Materials:Brick, Vinyl Siding
- Foundation Description:Basement, Brick Mortar
- Levels:Two
Utilities
- Water:Public
- Sewer:Public Sewer
Finances and disclosures
- Price:$319,000
- Price per sq. ft.:$202.54
- Tax amount:$4,482
Features and amenities
- Appliances:Built-In Gas Oven, Dishwasher, Free Standing Refrigerator, Gas Cooktop, Range Hood
Parking
- Parking description:Detached, Two Car Garage
- Garage spaces:2

New listings near 1407 Nowlin Street
- Coming Soon
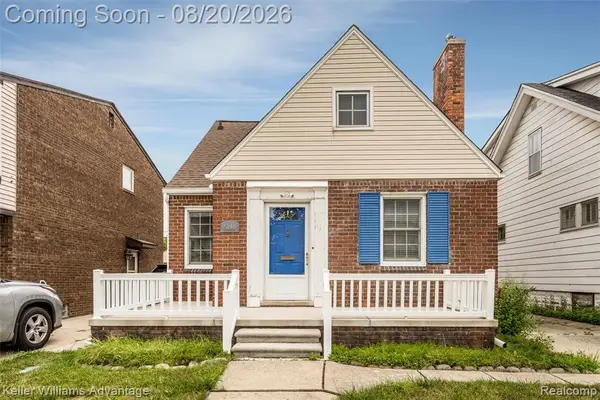 $250,000Coming Soon3 beds 1 baths
5148 Ternes, Dearborn, MI 48126
MLS# 61021473Listed by: KELLER WILLIAMS ADVANTAGE - New
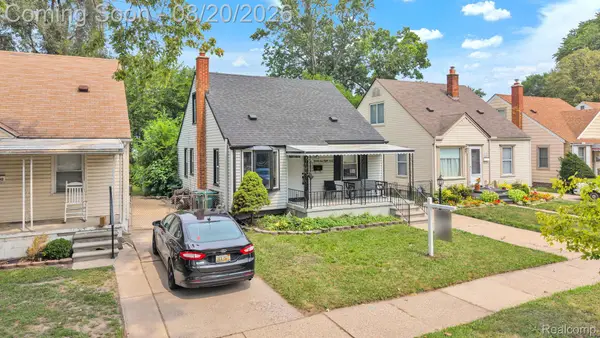 $249,900Active3 beds 2 baths1,296 sq. ft.
24840 New York Street, Dearborn, MI 48124
MLS# 20261066059Listed by: KELLER WILLIAMS LEGACY - New
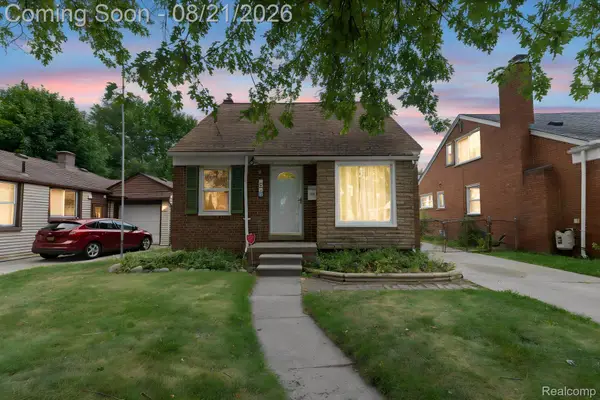 $250,000Active3 beds 1 baths1,051 sq. ft.
1849 Mayburn Street, Dearborn, MI 48128
MLS# 20261065895Listed by: KELLER WILLIAMS LEGACY - New
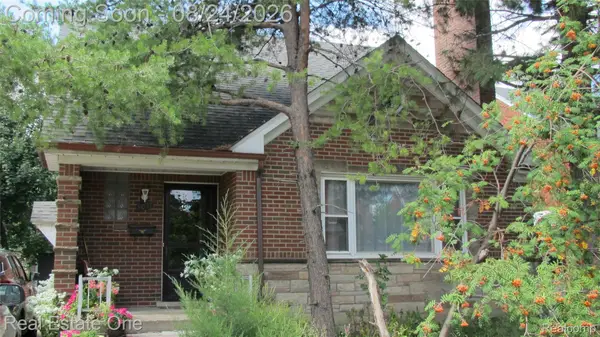 $349,900Active4 beds 3 baths2,601 sq. ft.
5037 Maple Street, Dearborn, MI 48126
MLS# 20261065644Listed by: REAL ESTATE ONE-DBN HTS/DBN - New
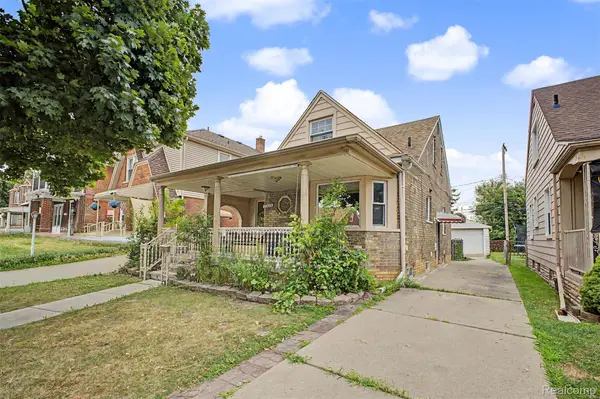 $259,000Active3 beds 2 baths1,386 sq. ft.
7320 Orchard Avenue, Dearborn, MI 48126
MLS# 20261062547Listed by: KELLER WILLIAMS LEGACY - New
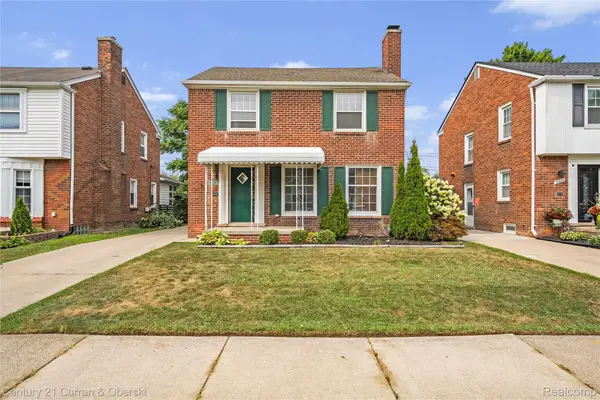
 $359,900Active3 beds 2 baths1,964 sq. ft.
23828 Hollander Street, Dearborn, MI 48128
MLS# 20261065484Listed by: CENTURY 21 CURRAN & OBERSKI - New
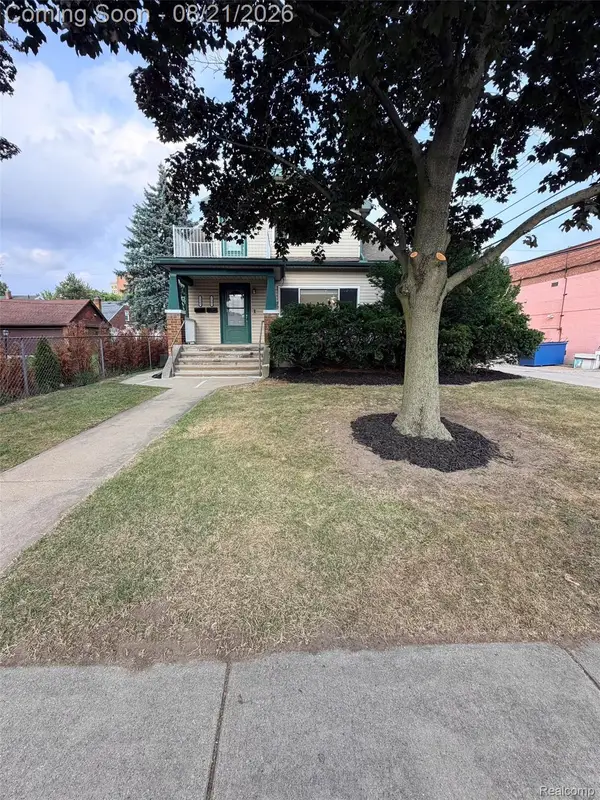 $385,000Active-- beds 2 baths1,533 sq. ft.
1261 S Birch Street, Dearborn, MI 48124
MLS# 20261064401Listed by: TAILORED REAL ESTATE SOLUTIONS - New
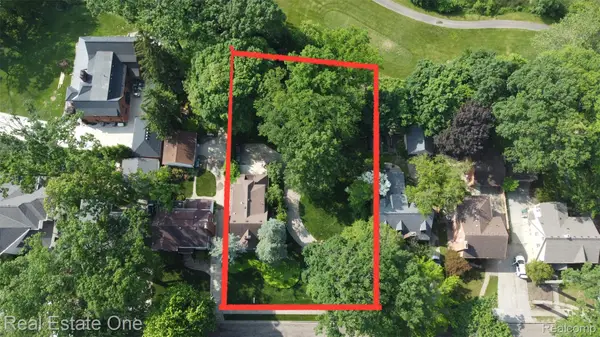 $760,000Active3 beds 3 baths2,357 sq. ft.
939 S Highland Street, Dearborn, MI 48124
MLS# 20261065338Listed by: REAL ESTATE ONE-DBN HTS 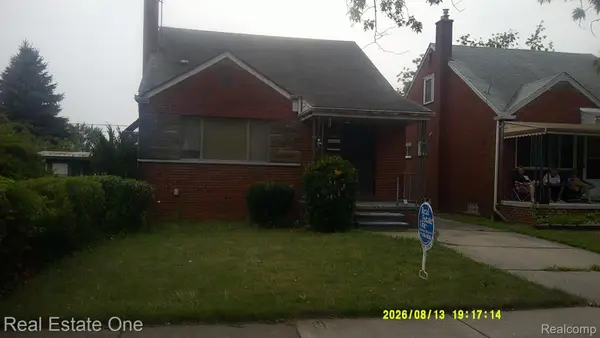 $234,900Pending3 beds 2 baths1,404 sq. ft.
6403 Appoline Street, Dearborn, MI 48126
MLS# 20261064533Listed by: REAL ESTATE ONE-DBN HTS


Protect your home and budget from life's surprises with an Assurant Home Warranty, backed by a partner that supports you through every step of homeownership. Explore Plans.
©2026 Century 21 Real Estate LLC. All rights reserved. CENTURY 21®, the CENTURY 21 Logo and C21® are service marks owned by Century 21 Real Estate LLC. Century 21 Real Estate LLC fully supports the principles of the Fair Housing Act and the Equal Opportunity Act. Each office is independently owned and operated. Listing information is deemed reliable but not guaranteed accurate.