1649 Hollywood, Dearborn, MI 48124
Local realty services provided by:CENTURY 21 Signature Realty
1649 Hollywood,Dearborn, MI 48124
$240,000
- 3 Beds
- 1 Baths
- 1,113 sq. ft.
- Single family
- Active
Listed by: hassan bazzi
Office: keller williams advantage
MLS#:61025380
Source:MI_REALSOURCE
Price summary
- Price:$240,000
- Price per sq. ft.:$140.11
About this home
Welcome to 1649 Hollywood Street--an exceptional Tudor-style brick bungalow in the sought-after Snow Woods/Chestnut Ridge neighborhood of Dearborn. Full of character and warmth, Spanish/Mediterranean-inspired interior walls, custom exposed wood trim and baseboards, and beautiful hardwood floors throughout. The spacious eat-in kitchen offers generous cabinet and counter space, while the upper-level primary suite features a walk-in closet and a wonderful private retreat. The lower level provides exceptional flexibility with a dedicated laundry room, work studio with two additional spaces ready for hobbies, guests, or recreation. Lots built-in shelving, storage, and closet space throughout. But the real surprise awaits outside. The private, fenced backyard is a gardener's dream and a peaceful retreat, with mature Japanese Maple, Dogwood trees, Eastern Redbud, Hydrangea, Rose of Sharon and Rudbeckia, along with winding Clematis-covered trellises and established garden beds. A spacious deck and gazebo create an inviting setting for morning coffee, summer entertaining or quiet evenings surrounded by nature. The covered front porch adds another place to relax and enjoy the neighborhood. Ideally located near Snow Elementary, Stout Middle School and Edsel Ford High School, with convenient access to Corewell Health, Ford Motor Company's World Headquarters and engineering campus, University of Michigan-Dearborn, Henry Ford College and major transportation routes including Southfield Freeway, I-94 and Outer Drive. Enjoy established Dearborn neighborhood living with easy access to Allen Park, West Dearborn and the greater Metro Detroit area, shopping, dining and entertainment at Fairlane Green, Downtown West Dearborn, and nearby parks, trails and recreation. The Henry Ford Museum and Greenfield Village are also a short drive away. A distinctive home, a remarkable garden setting, and a location that puts so much of Metro Detroit within easy reach....
Contact an agent
Home facts
- Year built:1951
- Subdivision & Development:Chestnut Ridge
- Listing ID #:61025380
- Added:65 day(s) ago
- Updated:November 01, 2026 at 02:48 PM
Rooms and interior
- Bedrooms:3
- Total bathrooms:1
- Full bathrooms:1
- Rooms Total:10
- Kitchen Description:Dishwasher, Disposal, On Entry Level, Range/Oven, Refrigerator
- Bedroom Description:Bedroom 1 on Second Level, Bedroom 2 on Entry Level, Bedroom 3 on Entry Level
- Basement Description:Partially Finished
- Living area:1,113 sq. ft.
Heating and cooling
- Cooling:Ceiling Fan(s), Central A/C
- Heating:Forced Air, Natural Gas
Structure and exterior
- Year built:1951
- Building area:1,113 sq. ft.
- Lot area:0.13 Acres
- Architectural Style:Bungalow
- Construction Materials:Aluminum, Brick, Vinyl Siding
- Exterior Features:Deck, Fenced Yard, Porch
- Foundation Description:Basement
- Levels:1 1/2 Story
Utilities
- Water:Public Water
Finances and disclosures
- Price:$240,000
- Price per sq. ft.:$140.11
- Tax amount:$4,861
Features and amenities
- Appliances:Dishwasher, Disposal, Dryer, Range/Oven, Refrigerator, Washer
- Laundry features:Dryer, On Basement Level, Washer
Parking
- Parking description:Detached Garage
- Garage spaces:2
 Provided through IDX via MiRealSource. Courtesy of MiRealSource Shareholder. Copyright MiRealSource. The information published and disseminated by MiRealSource is communicated verbatim, without change by MiRealSource, as filed with MiRealSource by its members. The accuracy of all information, regardless of source, is not guaranteed or warranted. All information should be independently verified. Copyright 2026 MiRealSource. All rights reserved. The information provided hereby constitutes proprietary information of MiRealSource, Inc. and its shareholders, affiliates and licensees and may not be reproduced or transmitted in any form or by any means, electronic or mechanical, including photocopy, recording, scanning or any information storage and retrieval system, without written permission from MiRealSource, Inc. MI_REALSOURCE Member Broker: Andrew Hauck
New listings near 1649 Hollywood
- New
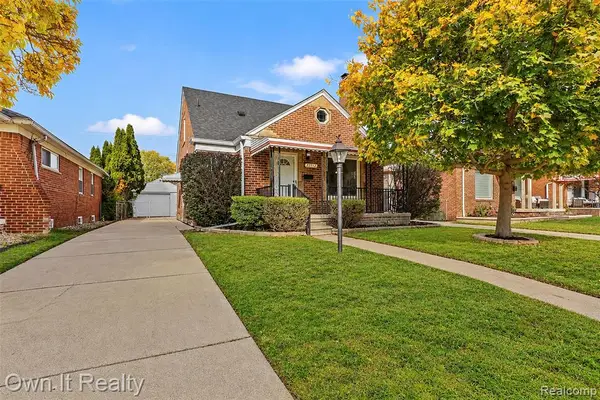 $334,900Active3 beds 2 baths1,301 sq. ft.
23712 Oak, Dearborn, MI 48128
MLS# 61043396Listed by: OWN IT REALTY - New

 $159,900Active2 beds 2 baths1,040 sq. ft.
3394 Heritage PKWY, Dearborn, MI 48124
MLS# 20261088156Listed by: CENTURY 21 CURRAN & OBERSKI - New
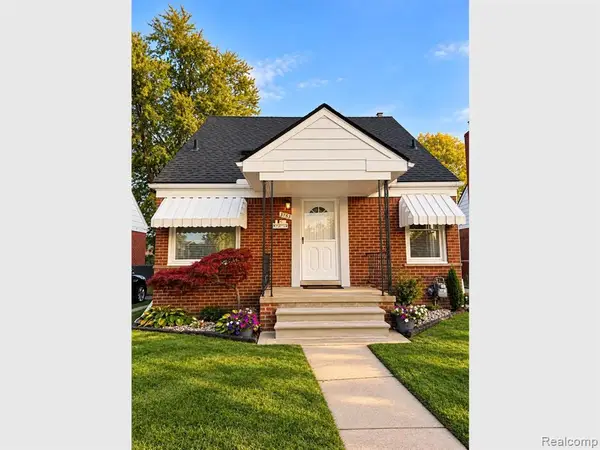 $249,900Active3 beds 2 baths1,152 sq. ft.
3753 Mayfair, Dearborn, MI 48124
MLS# 61043345Listed by: RE/MAX LEADING EDGE 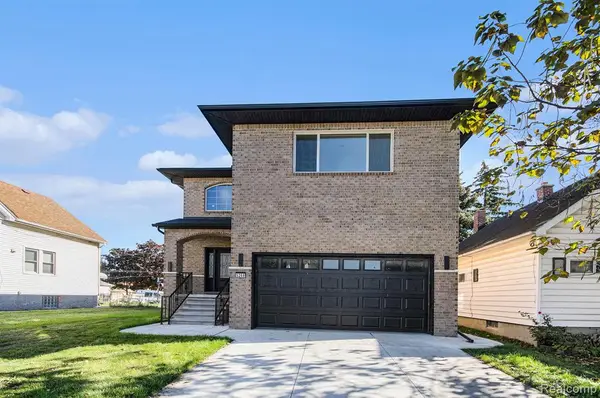 $599,900Pending4 beds 3 baths2,556 sq. ft.
5268 Hartwell, Dearborn, MI 48126
MLS# 61043311Listed by: EMPIRE REALTY FAWAZ & ARZOUNI- New
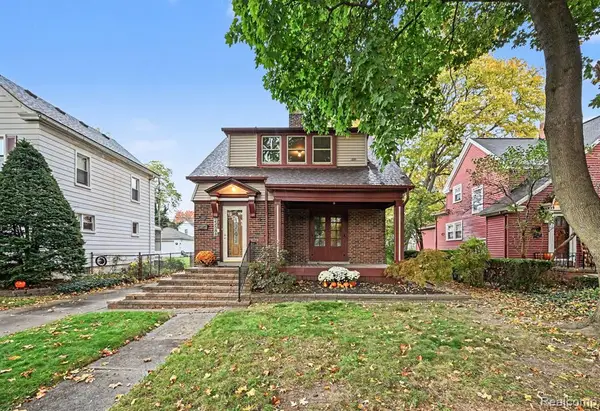 $317,500Active4 beds 2 baths1,807 sq. ft.
22588 Beech, Dearborn, MI 48124
MLS# 61043299Listed by: RE/MAX LEADING EDGE - New
 $290,000Active2 beds 1 baths940 sq. ft.
18258 Outer Dr, Dearborn, MI 48128
MLS# 20261088019Listed by: CENTURY 21 CURRAN & OBERSKI - New
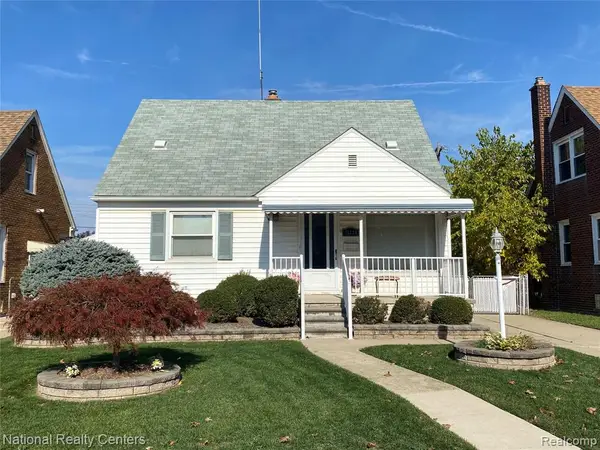 $250,000Active3 beds 1 baths1,518 sq. ft.
15330 Colson, Dearborn, MI 48126
MLS# 61043076Listed by: NATIONAL REALTY CENTERS, INC - New
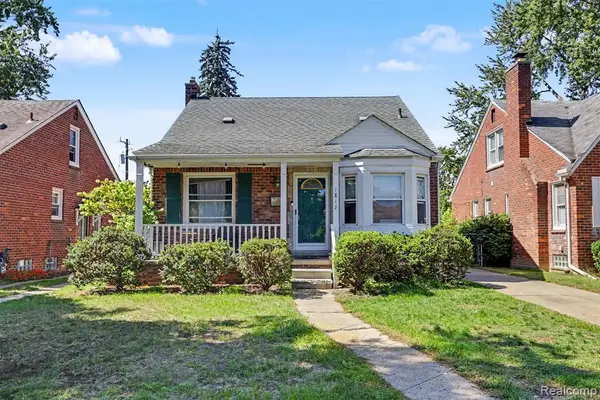 $239,999Active3 beds 2 baths1,246 sq. ft.
1817 Drexel, Dearborn, MI 48128
MLS# 61042881Listed by: GOT KEY'D REALTY - New
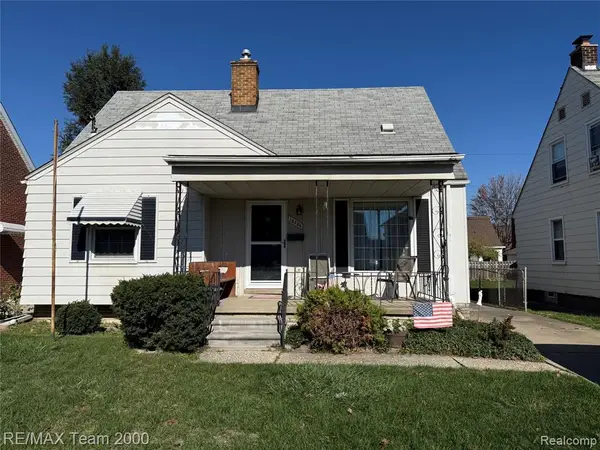 $239,900Active3 beds 2 baths1,468 sq. ft.
15254 Colson, Dearborn, MI 48126
MLS# 61042931Listed by: RE/MAX TEAM 2000 - New
 $279,900Active3 beds 2 baths1,540 sq. ft.
3615 Parker ST, Dearborn, MI 48124
MLS# 20261087569Listed by: ERA PRIME REAL ESTATE GROUP SOUTH


Protect your home and budget from life's surprises with an Assurant Home Warranty, backed by a partner that supports you through every step of homeownership. Explore Plans.
©2026 Century 21 Real Estate LLC. All rights reserved. CENTURY 21®, the CENTURY 21 Logo and C21® are service marks owned by Century 21 Real Estate LLC. Century 21 Real Estate LLC fully supports the principles of the Fair Housing Act and the Equal Opportunity Act. Each office is independently owned and operated. Listing information is deemed reliable but not guaranteed accurate.