
18258 Outer Drive, Dearborn, MI 48128
Local realty services provided by:CENTURY 21 Curran & Oberski
18258 Outer Drive,Dearborn, MI 48128
$300,000
- 2 Beds
- 1 Baths
- 940 sq. ft.
- Single family
- Active
Listed by:
 CENTURY 21 Curran & Oberski
Office: century 21 curran & oberski
MLS#:20261071856
Source:MI_REALCOMP
Price summary
- Price:$300,000
- Price per sq. ft.:$319.15
About this home
Own a piece of living art in Dearborn's highly coveted Hollander subdivision. Nestled on a premium corner lot, this 1947 Mid-Century Modern Usonian Ranch stands as a masterclass in architectural restraint and timeless cool. Tired of the gaudy, oversized new construction saturating the market? While nearby new-builds sacrifice character for hollow square footage, this Frank Lloyd Wright-inspired gem embraces pure aesthetic genius. Every linear foot of this property screams curated design; from the dramatic, low-pitched rooflines and wide eaves to the iconic vertical privacy slats and bold crimson entry. The asymmetrical layout carefully balances striking curb appeal with intentional interior privacy, featuring high-set band windows that flood the open interior with natural light.
For those looking to expand, this unique structure offers exciting possibilities for future vertical development and customization. Sitting inside a high-value neighborhood pocket, flanked by beautiful premium homes, this property offers a rare prestige per square foot that mass-produced builds simply cannot replicate. Perfect for the design purist, the mid-century enthusiast, or the buyer seeking a sophisticated, low-maintenance urban sanctuary with endless upside. Don't buy a house that looks like every other block. Make this iconic mid-century retreat your own....
Contact an agent
Home facts
- Year built:1947
- Subdivision & Development:HOLLANDERS SUB
- Listing ID #:20261071856
- Added:1 day(s) ago
- Updated:September 12, 2026 at 04:13 PM
Rooms and interior
- Bedrooms:2
- Total bathrooms:1
- Full bathrooms:1
- Rooms Total:6
- Living area:940 sq. ft.
Heating and cooling
- Heating:Forced Air, Natural Gas
Structure and exterior
- Year built:1947
- Building area:940 sq. ft.
- Lot area:0.15 Acres
- Architectural Style:Contemporary, Prairie, Ranch
- Construction Materials:Aluminum Siding, Block, Concrete, Metal Siding
- Exterior Features:Patio, Terrace
- Foundation Description:Slab
- Levels:One
Utilities
- Water:Public
- Sewer:Sewer at Street
Finances and disclosures
- Price:$300,000
- Price per sq. ft.:$319.15
- Tax amount:$3,674
Features and amenities
- Appliances:Dishwasher, Dryer, Free Standing Refrigerator, Microwave, Washer
Parking
- Parking description:Detached, Two Car Garage
- Garage spaces:2
New listings near 18258 Outer Drive
- New
 $249,900Active3 beds 1 baths1,677 sq. ft.
24163 Ross Street, Dearborn, MI 48124
MLS# 20261073678Listed by: KELLER WILLIAMS LEGACY - New
 $289,900Active3 beds 1 baths1,220 sq. ft.
451 N Waverly Street, Dearborn, MI 48128
MLS# 26048550Listed by: REMERICA HOMETOWN ONE - New
 $333,000Active-- beds 2 baths1,912 sq. ft.
7239 Barrie Street, Dearborn, MI 48126
MLS# 20261073101Listed by: RE/MAX CLASSIC - New
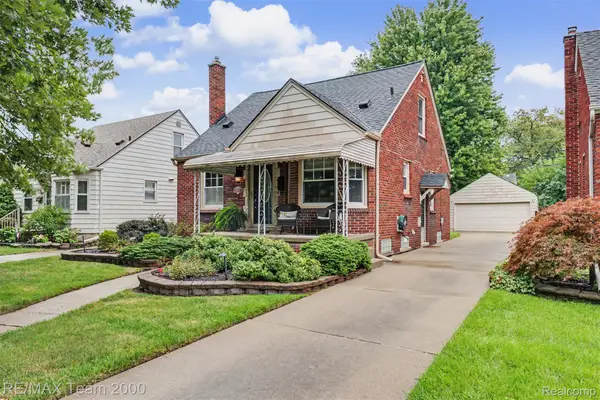 $249,900Active3 beds 1 baths1,396 sq. ft.
3237 Mckinley Street, Dearborn, MI 48124
MLS# 20261073139Listed by: RE/MAX TEAM 2000 - New
 $289,000Active3 beds 3 baths1,854 sq. ft.
3451 Academy Street, Dearborn, MI 48124
MLS# 20261071841Listed by: OWN IT REALTY - Open Sat, 12 to 3pmNew
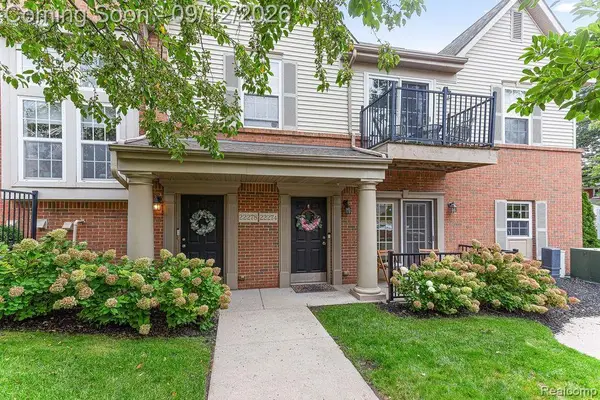 $269,000Active2 beds 2 baths1,243 sq. ft.
22274 Abbey Lane, Dearborn, MI 48124
MLS# 20261073138Listed by: RE/MAX LEADING EDGE - New
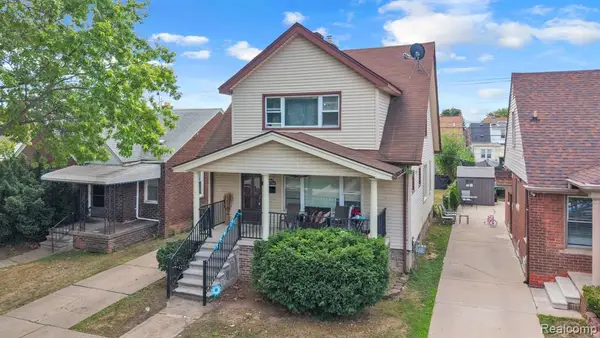 $290,000Active4 beds 4 baths1,512 sq. ft.
6633 Ternes, Dearborn, MI 48126
MLS# 61029261Listed by: KELLER WILLIAMS LEGACY - New
 $290,000Active4 beds 4 baths1,512 sq. ft.
6633 Ternes Street, Dearborn, MI 48126
MLS# 20261073296Listed by: KELLER WILLIAMS LEGACY - New
 $249,900Active3 beds 2 baths1,432 sq. ft.
4535 Mead, Dearborn, MI 48126
MLS# 61029160Listed by: GOT KEY'D REALTY


Protect your home and budget from life's surprises with an Assurant Home Warranty, backed by a partner that supports you through every step of homeownership. Explore Plans.
©2026 Century 21 Real Estate LLC. All rights reserved. CENTURY 21®, the CENTURY 21 Logo and C21® are service marks owned by Century 21 Real Estate LLC. Century 21 Real Estate LLC fully supports the principles of the Fair Housing Act and the Equal Opportunity Act. Each office is independently owned and operated. Listing information is deemed reliable but not guaranteed accurate.