
19 Lyons Court #42, Dearborn, MI 48126
Local realty services provided by:CENTURY 21 Signature Realty
19 Lyons Court #42,Dearborn, MI 48126
$339,000
- 3 Beds
- 3 Baths
- 2,470 sq. ft.
- Single family
- Active
Listed by: suzanne m o'brien
Office: real estate one gpf
MLS#:20261073391
Source:MI_REALCOMP
Price summary
- Price:$339,000
- Price per sq. ft.:$137.25
- Monthly HOA dues:$360
About this home
You deserve a home that works as hard as you do. Tucked into a quiet, tree-lined cul-de-sac just minutes from the energy of downtown Dearborn, 19 Lyons Ct offers something increasingly rare: low-maintenance condo living without sacrificing space, privacy, or character. This spacious 3-bedroom, 2.5-bath townhome-style condo — built in 1998 and offering over 2,000 square feet of living space — is the kind of home that lets you close the door behind you and simply live, while everything that makes Dearborn special sits just outside it.
Step inside and find room to breathe — generous living areas, a layout built for both everyday life and entertaining, and three full bathrooms that mean no more morning traffic jams. Freshly painted throughout and outfitted with brand-new carpet in every room, this home is genuinely move-in ready — just bring your furniture and start living. Tucked into the private Lyons Ct enclave, this is a home for people who want the comfort and privacy of a single-family house with the ease of condo living: no mowing, no shoveling, no gutter-cleaning Saturdays. Just more time for the life happening minutes from your front door. Dearborn is one of the most vibrant, walkable, and flavorful small cities in Metro Detroit, blending deep automotive history with one of the richest culinary scenes in the region.
Dearborn's food scene is a genuine destination in its own right, and you'll have some of the best of it close at hand:
Whether it's a quick weeknight bite or a leisurely Saturday brunch, you're never far from something worth the drive — except you won't have to drive far at all, in fact you might decide to walk. Dearborn's parks system means green space and fresh air are never more than a short trip away: Ford Field Park — sprawling riverside acreage along the Rouge River, with picnic shelters, tennis courts, ball fields, and access to the Rouge River Gateway Trail for walking, running, or biking. Levagood Park — a full community park with an outdoor pool, sand volleyball, tennis and bask...
Contact an agent
Home facts
- Year built:1998
- Subdivision & Development:WAYNE COUNTY CONDO SUB PLAN 466
- Listing ID #:20261073391
- Added:1 day(s) ago
- Updated:September 15, 2026 at 08:09 PM
Rooms and interior
- Bedrooms:3
- Total bathrooms:3
- Full bathrooms:2
- Half bathrooms:1
- Rooms Total:8
- Basement Description:Daylight, Finished, Full, Private, Walk-Out Access
- Living area:2,470 sq. ft.
Heating and cooling
- Cooling:Central Air
- Heating:Forced Air, Natural Gas
Structure and exterior
- Year built:1998
- Building area:2,470 sq. ft.
- Architectural Style:Brownstone, Contemporary
- Construction Materials:Brick, Cedar
- Exterior Features:Porch
- Foundation Description:Basement, Poured
- Levels:Three
Utilities
- Water:Public
- Sewer:Public Sewer
Finances and disclosures
- Price:$339,000
- Price per sq. ft.:$137.25
- Tax amount:$6,321
Features and amenities
- Appliances:Dishwasher, Dryer, Free Standing Electric Oven, Free Standing Refrigerator, Microwave, Washer
Parking
- Parking description:Attached, Direct Access, Driveway, Electricity In Garage, Garage Door Opener, Garage Faces Front, Parking Lot, Two Car Garage
- Garage spaces:2

New listings near 19 Lyons Court #42
- New
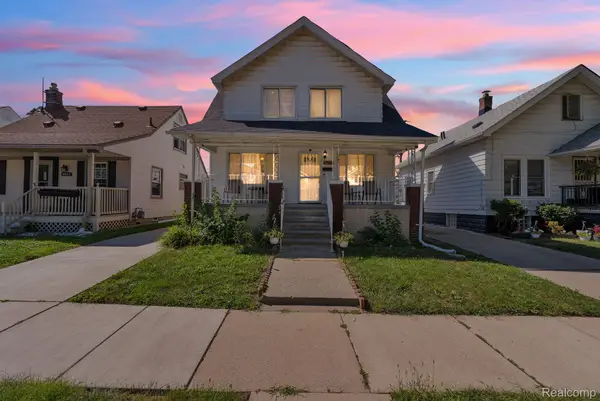 $199,999Active4 beds 2 baths1,782 sq. ft.
4873 Curtis Street, Dearborn, MI 48126
MLS# 20261074535Listed by: KELLER WILLIAMS LEGACY - Open Wed, 5:30 to 7pmNew
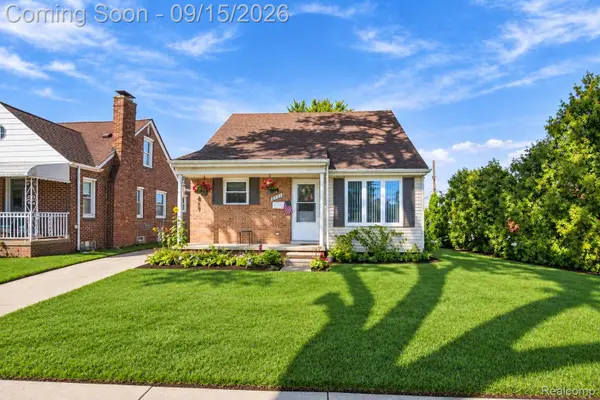 $275,000Active3 beds 2 baths1,316 sq. ft.
2221 N Highland Street, Dearborn, MI 48128
MLS# 20261073984Listed by: PRIME + PROPERTY - New
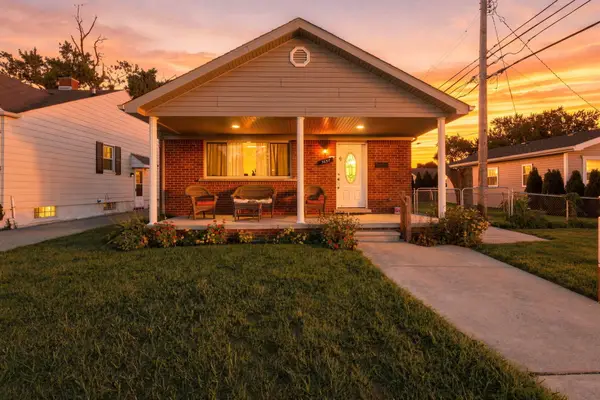 $240,000Active3 beds 1 baths1,025 sq. ft.
3637 Campbell Street, Dearborn, MI 48124
MLS# 26048834Listed by: PREFERRED, REALTORS LTD - New
 $1,100,000Active10 beds 10 baths4,117 sq. ft.
7347 Anthony Street, Dearborn, MI 48126
MLS# 26048753Listed by: NETWORK REALTY LLC - New
 $249,900Active3 beds 2 baths2,032 sq. ft.
2120 Geneva Street, Dearborn, MI 48124
MLS# 20261072468Listed by: GOLDEN KEY REALTY GROUP LLC 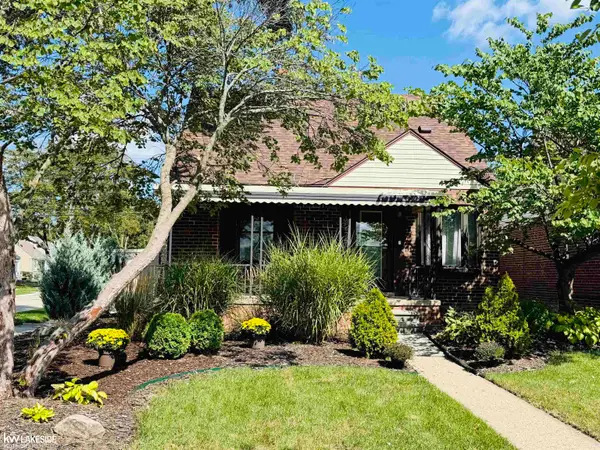 $235,000Pending3 beds 2 baths1,720 sq. ft.
18674 Carlysle ST, Dearborn, MI 48124
MLS# 58050221633Listed by: KELLER WILLIAMS REALTY LAKESIDE- New
 $249,900Active3 beds 1 baths1,677 sq. ft.
24163 Ross Street, Dearborn, MI 48124
MLS# 20261073678Listed by: KELLER WILLIAMS LEGACY - New
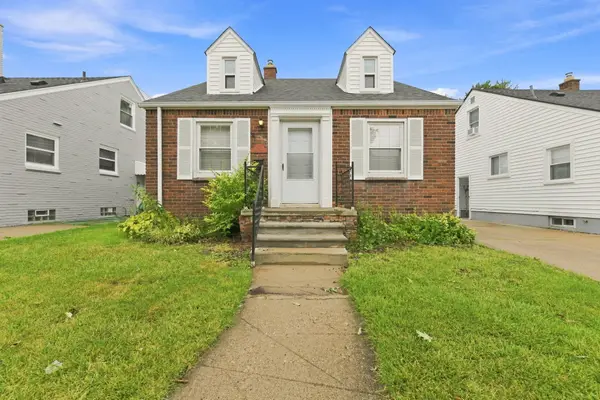 $289,900Active3 beds 1 baths1,220 sq. ft.
451 N Waverly Street, Dearborn, MI 48128
MLS# 81026048550Listed by: REMERICA HOMETOWN ONE - New
 $333,000Active-- beds 2 baths1,912 sq. ft.
7239 Barrie Street, Dearborn, MI 48126
MLS# 20261073101Listed by: RE/MAX CLASSIC


Protect your home and budget from life's surprises with an Assurant Home Warranty, backed by a partner that supports you through every step of homeownership. Explore Plans.
©2026 Century 21 Real Estate LLC. All rights reserved. CENTURY 21®, the CENTURY 21 Logo and C21® are service marks owned by Century 21 Real Estate LLC. Century 21 Real Estate LLC fully supports the principles of the Fair Housing Act and the Equal Opportunity Act. Each office is independently owned and operated. Listing information is deemed reliable but not guaranteed accurate.