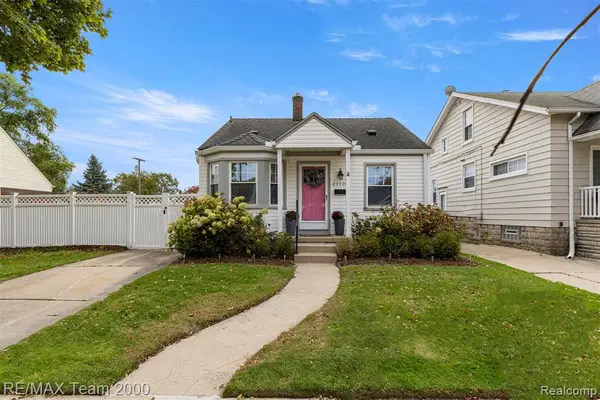
2000 N York, Dearborn, MI 48128
Local realty services provided by:CENTURY 21 Realty North
2000 N York,Dearborn, MI 48128
$349,900
- 3 Beds
- 3 Baths
- 1,630 sq. ft.
- Single family
- Active
Listed by: allison fishwick
Office: prime + property
MLS#:61040024
Source:MI_REALSOURCE
Price summary
- Price:$349,900
- Price per sq. ft.:$156.91
About this home
WELCOME HOME TO THIS ALL BRICK OVER SIZED BUNGALOW IN 48128 -ALMOST 1700 SQFT ON DESIRABLE CORNER LOT -- SO SIDE ENTRY OVERSIZED 2+ CAR GARAGE AND TONS OF PARKING ON FRONT AND SIDE OF HOUSE ! STONES THROW FROM HOWARD SCHOOL! 3 BEDROOMS BUT COULD BE 4 IN LL W/ TRUE INSTALLED EGRESS WINDOW!!!ALSO 3 FULL BATHS !! CAN YOU BELIEVE IT ? ONE ON EVERY FLOOR AND ONE IS A PRIMARY AND ONE HAS A WALK IN SHOWER !! LOWER LEVEL OFFERS TONS OF SPACE AND STORAGE IN BASEMENT - CRAFT ROOM OR OFFICE OR BEDROOM - AND FINISHED ROOM FOR ANOTHER LIVING AREA - GLASS BLOCK WINDOWS - COPPER PLUMBING AND W/ THAT EGRESS WINDOW TOO !!! -BUT UPSTAIRS, PRETTY FRONT ROOM W/ BAY WINDOW - ALSO PRETTY GAS FIREPLACE ! OVERSIZED NEWLY UPDATED LONG GALLEY KITCHEN W/ ADJACENT EATING AREA AND ALL NEWER STAINLESS STEEL APPLIANCES LESS THAN 2 YEARS OLD !AND NEW GARBAGE DISP 2026! KITCHEN COMPLETE W NEW / QUARTZ COUNTERS - REPLACED WINDOWS BUT UPSTAIRS ARE REPLACED W/ ANDERSEN WINDOWS - TRADITIONAL 2 BDRMS ON MAIN - PRIMARY SUITE AND PRIMARY BATH UP W/ GREAT CLOSET AND STORAGE TOO !!! ALOT OF HOME AND AMENITIES FOR ANY FAMILY ! HURRY COME ON DOWN !!! NEED TIME AND OCCUPANCY PLEASE !...
Contact an agent
Home facts
- Year built:1955
- Subdivision & Development:Doxtator Center
- Listing ID #:61040024
- Added:1 day(s) ago
- Updated:October 19, 2026 at 07:36 PM
Rooms and interior
- Bedrooms:3
- Total bathrooms:3
- Full bathrooms:3
- Rooms Total:12
- Dining Description:On Entry Level
- Kitchen Description:Dishwasher, Disposal, Microwave, On Entry Level, Range/Oven, Refrigerator
- Bedroom Description:Bedroom 1 on Second Level, Bedroom 2 on Entry Level, Bedroom 3 on Entry Level
- Basement Description:Partially Finished
- Living area:1,630 sq. ft.
Heating and cooling
- Cooling:Ceiling Fan(s), Central A/C
- Heating:Forced Air, Natural Gas
Structure and exterior
- Year built:1955
- Building area:1,630 sq. ft.
- Lot area:0.12 Acres
- Architectural Style:Bungalow
- Construction Materials:Brick
- Exterior Features:Porch
- Foundation Description:Basement
- Levels:1 1/2 Story
Utilities
- Water:Public Water
Finances and disclosures
- Price:$349,900
- Price per sq. ft.:$156.91
- Tax amount:$4,278
Features and amenities
- Appliances:Dishwasher, Disposal, Dryer, Microwave, Range/Oven, Refrigerator, Washer
- Laundry features:Dryer, On Basement Level, Washer
Parking
- Parking description:Detached Garage, Electric in Garage, Garage Door Opener, Side Loading Garage
- Garage spaces:3
 Provided through IDX via MiRealSource. Courtesy of MiRealSource Shareholder. Copyright MiRealSource. The information published and disseminated by MiRealSource is communicated verbatim, without change by MiRealSource, as filed with MiRealSource by its members. The accuracy of all information, regardless of source, is not guaranteed or warranted. All information should be independently verified. Copyright 2026 MiRealSource. All rights reserved. The information provided hereby constitutes proprietary information of MiRealSource, Inc. and its shareholders, affiliates and licensees and may not be reproduced or transmitted in any form or by any means, electronic or mechanical, including photocopy, recording, scanning or any information storage and retrieval system, without written permission from MiRealSource, Inc.
New listings near 2000 N York
- Coming SoonOpen Sat, 1 to 4pm
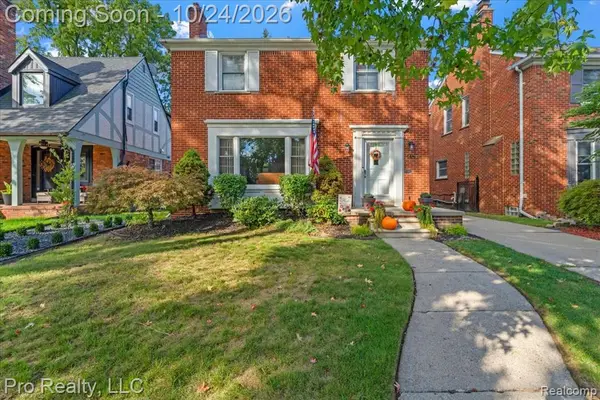 $419,900Coming Soon3 beds 2 baths1,740 sq. ft.
145 Fort Dearborn, Dearborn, MI 48124
MLS# 61040369Listed by: PRO REALTY - Coming Soon
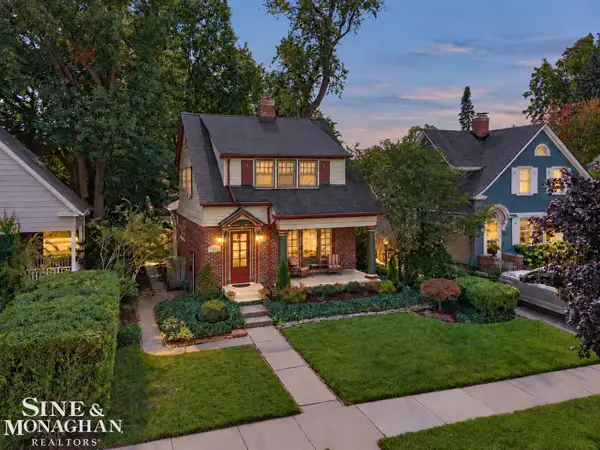 $339,900Coming Soon3 beds 2 baths1,344 sq. ft.
22553 Park, Dearborn, MI 48124
MLS# 50225362Listed by: SINE & MONAGHAN LLC - Coming Soon
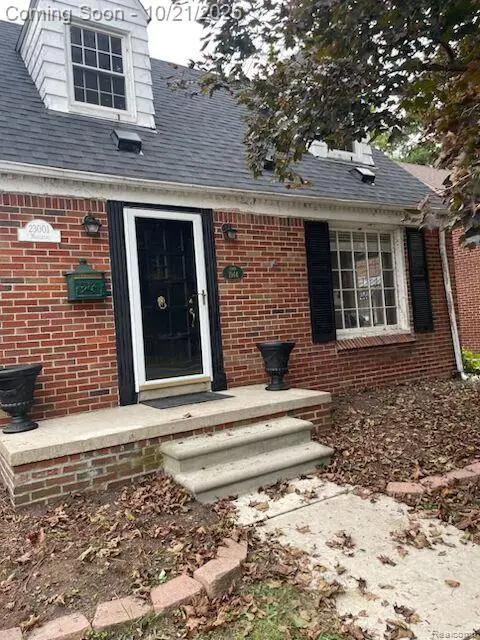 $299,900Coming Soon2 beds 2 baths1,092 sq. ft.
23001 Marlboro, Dearborn, MI 48128
MLS# 61040201Listed by: EXP REALTY MAIN - New
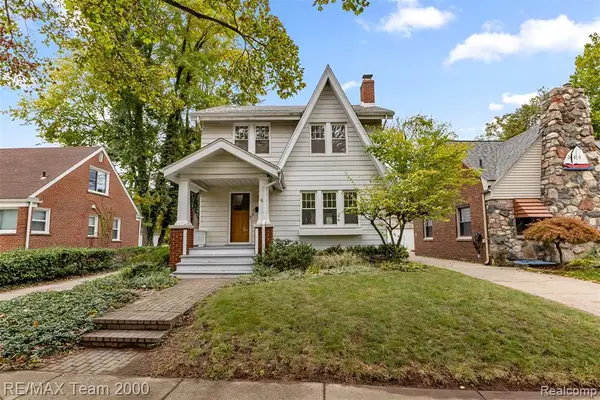 $349,900Active3 beds 2 baths1,484 sq. ft.
404 S Waverly, Dearborn, MI 48124
MLS# 61040189Listed by: RE/MAX TEAM 2000 - New
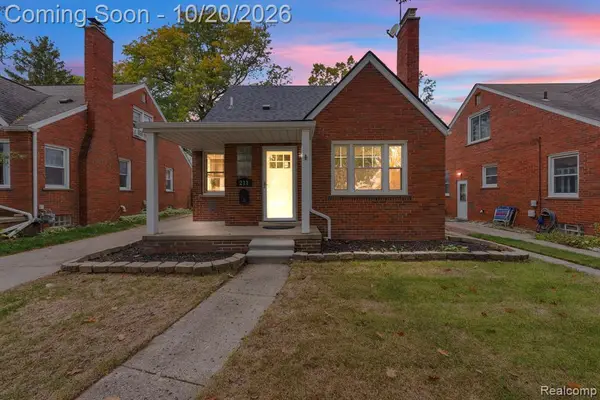 $369,900Active3 beds 3 baths1,310 sq. ft.
211 Drexel, Dearborn, MI 48128
MLS# 61040244Listed by: KELLER WILLIAMS LEGACY - New
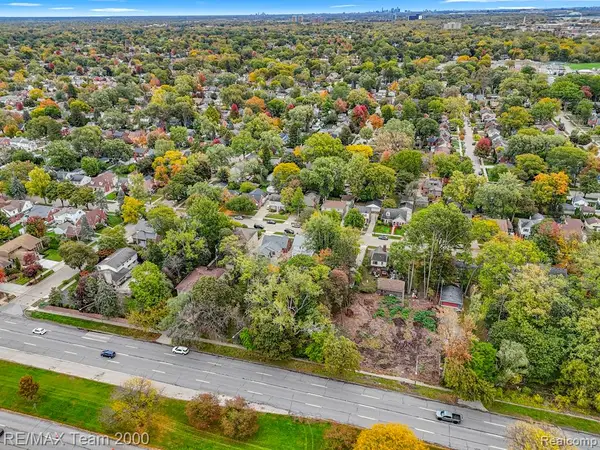 $79,900Active0.28 Acres
403 S Telegraph, Dearborn, MI 48124
MLS# 61040176Listed by: RE/MAX TEAM 2000 - New
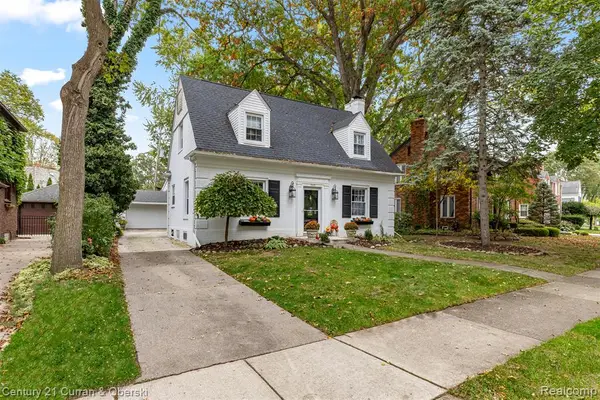
 $539,000Active3 beds 2 baths2,000 sq. ft.
545 S Denwood, Dearborn, MI 48124
MLS# 61040040Listed by: CENTURY 21 CURRAN & OBERSKI - New
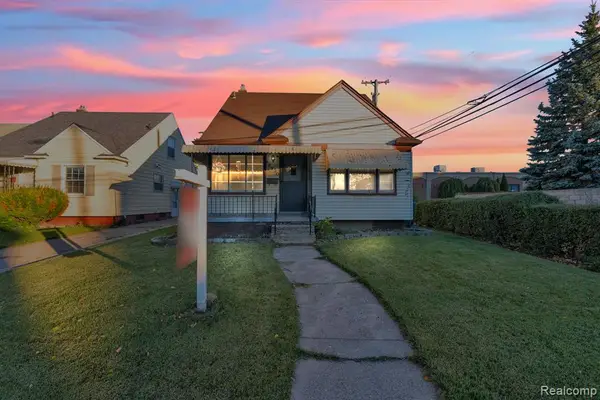 $150,000Active3 beds 1 baths1,223 sq. ft.
13830 Robertson, Dearborn, MI 48126
MLS# 61040121Listed by: KELLER WILLIAMS LEGACY - New
 $199,900Active2 beds 1 baths684 sq. ft.
23309 Nona, Dearborn, MI 48124
MLS# 61039920Listed by: RE/MAX TEAM 2000


Protect your home and budget from life's surprises with an Assurant Home Warranty, backed by a partner that supports you through every step of homeownership. Explore Plans.
©2026 Century 21 Real Estate LLC. All rights reserved. CENTURY 21®, the CENTURY 21 Logo and C21® are service marks owned by Century 21 Real Estate LLC. Century 21 Real Estate LLC fully supports the principles of the Fair Housing Act and the Equal Opportunity Act. Each office is independently owned and operated. Listing information is deemed reliable but not guaranteed accurate.