
545 S Denwood, Dearborn, MI 48124
Local realty services provided by:CENTURY 21 Realty North
545 S Denwood,Dearborn, MI 48124
$539,000
- 3 Beds
- 2 Baths
- 2,000 sq. ft.
- Single family
- Active
Listed by: thomas gillespie
Office: century 21 curran & oberski
MLS#:61040040
Source:MI_REALSOURCE
Price summary
- Price:$539,000
- Price per sq. ft.:$269.5
About this home
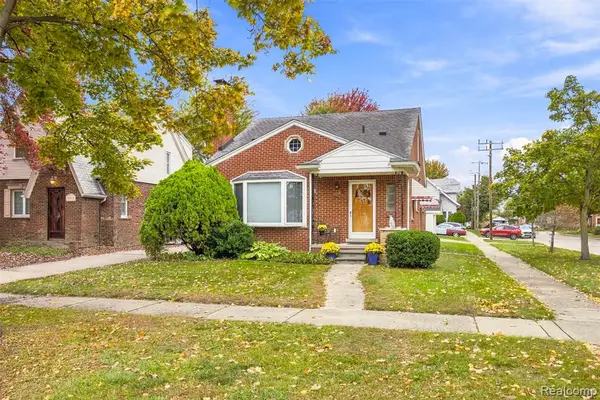
Charming Cape Cod in the heart of Dearborn Hills. The inside features 3 bedrooms on second level. New full bathroom 2025 upstairs. Plantation shutters, primary suite, hardwood floors throughout, updated kitchen with attached eating area with bay window. Floor to ceiling cabinets with roll out drawers. Huge living room with gas fireplace with walk through to den. All measurements approximate. Purchasers hosting agent to verify. Brand new furnace and A/C 9/2026.
Contact an agent
Home facts
- Year built:1940
- Subdivision & Development:Hannan Dearborn Hill 4
- Listing ID #:61040040
- Added:1 day(s) ago
- Updated:October 19, 2026 at 07:36 PM
Rooms and interior
- Bedrooms:3
- Total bathrooms:2
- Full bathrooms:1
- Half bathrooms:1
- Rooms Total:11
- Dining Description:On Entry Level
- Kitchen Description:Dishwasher, Disposal, Microwave, On Entry Level, Range/Oven, Refrigerator
- Bedroom Description:Bedroom 1 on Second Level, Bedroom 2 on Second Level, Bedroom 3 on Second Level
- Living area:2,000 sq. ft.
Heating and cooling
- Cooling:Central A/C
- Heating:Forced Air, Natural Gas
Structure and exterior
- Year built:1940
- Building area:2,000 sq. ft.
- Lot area:0.16 Acres
- Architectural Style:Cape Cod
- Construction Materials:Aluminum, Brick
- Exterior Features:Fenced Yard
- Levels:2 Story
Utilities
- Water:Public Water
- Sewer:Public At Street
Finances and disclosures
- Price:$539,000
- Price per sq. ft.:$269.5
- Tax amount:$5,432
Features and amenities
- Appliances:Dishwasher, Disposal, Dryer, Microwave, Range/Oven, Refrigerator, Washer
- Laundry features:Dryer, Washer
- Amenities:Cable/Internet Available
Parking
- Parking description:Detached Garage
- Garage spaces:2
 Provided through IDX via MiRealSource. Courtesy of MiRealSource Shareholder. Copyright MiRealSource. The information published and disseminated by MiRealSource is communicated verbatim, without change by MiRealSource, as filed with MiRealSource by its members. The accuracy of all information, regardless of source, is not guaranteed or warranted. All information should be independently verified. Copyright 2026 MiRealSource. All rights reserved. The information provided hereby constitutes proprietary information of MiRealSource, Inc. and its shareholders, affiliates and licensees and may not be reproduced or transmitted in any form or by any means, electronic or mechanical, including photocopy, recording, scanning or any information storage and retrieval system, without written permission from MiRealSource, Inc.
New listings near 545 S Denwood
- Coming SoonOpen Sat, 11am to 1pm
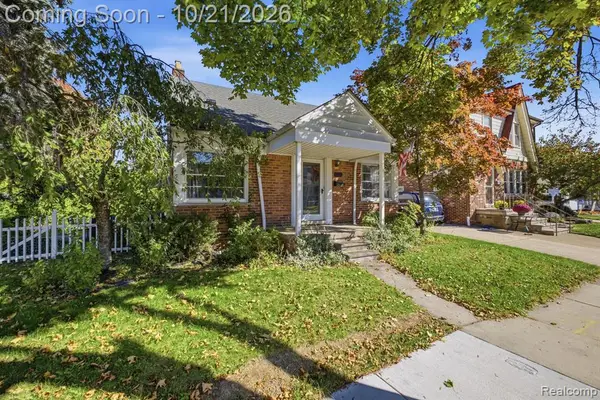 $279,900Coming Soon3 beds 1 baths1,269 sq. ft.
23030 Donaldson, Dearborn, MI 48124
MLS# 61040467Listed by: MATCH REALTY - Coming SoonOpen Sat, 1 to 4pm
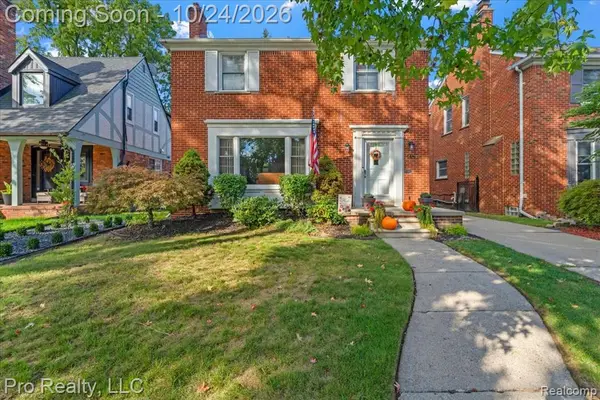 $419,900Coming Soon3 beds 2 baths1,740 sq. ft.
145 Fort Dearborn, Dearborn, MI 48124
MLS# 61040369Listed by: PRO REALTY - Coming Soon
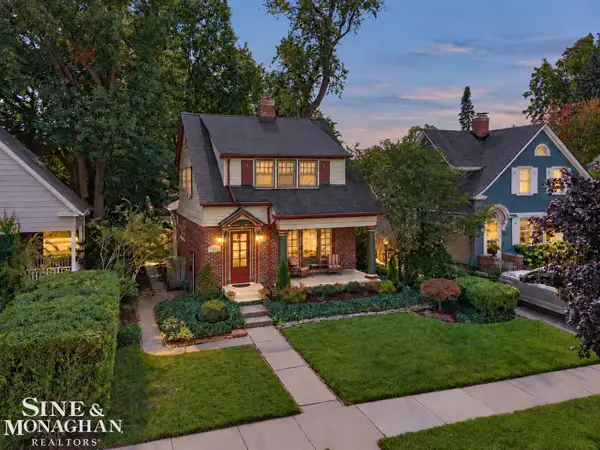 $339,900Coming Soon3 beds 2 baths1,344 sq. ft.
22553 Park, Dearborn, MI 48124
MLS# 50225362Listed by: SINE & MONAGHAN LLC - Coming Soon
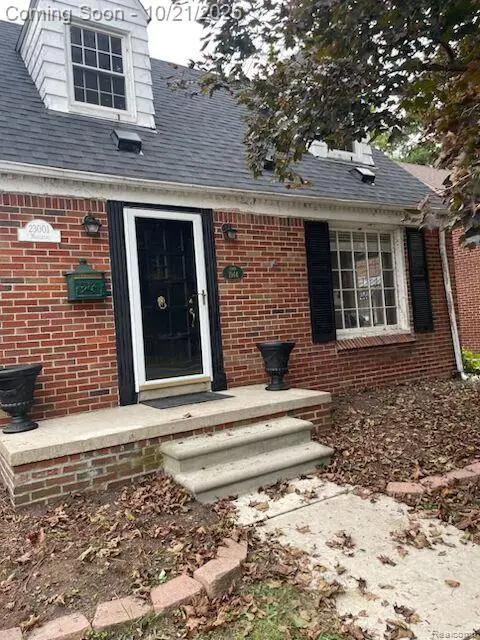 $299,900Coming Soon2 beds 2 baths1,092 sq. ft.
23001 Marlboro, Dearborn, MI 48128
MLS# 61040201Listed by: EXP REALTY MAIN - New
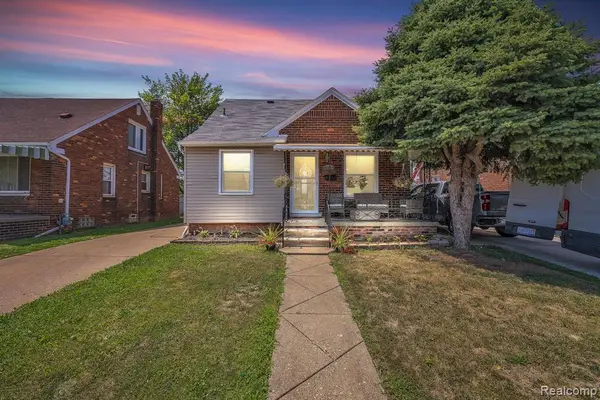 $289,999Active5 beds 3 baths1,300 sq. ft.
4061 Calhoun, Dearborn, MI 48126
MLS# 61040425Listed by: KELLER WILLIAMS LEGACY - New
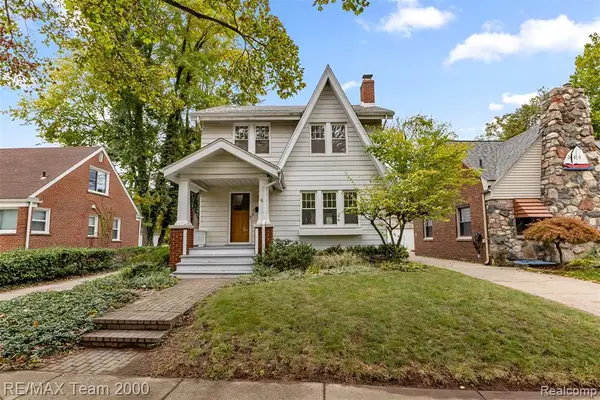 $349,900Active3 beds 2 baths1,484 sq. ft.
404 S Waverly, Dearborn, MI 48124
MLS# 61040189Listed by: RE/MAX TEAM 2000 - New
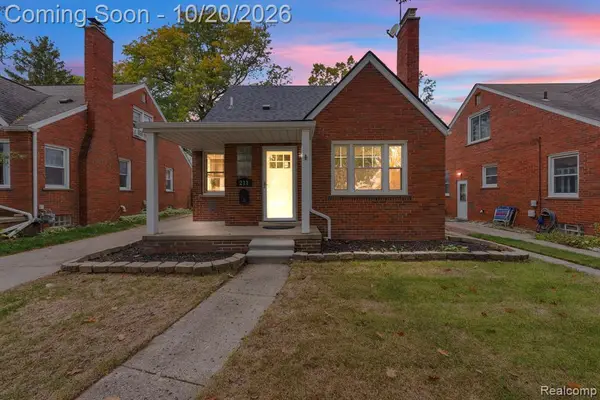 $369,900Active3 beds 3 baths1,310 sq. ft.
211 Drexel, Dearborn, MI 48128
MLS# 61040244Listed by: KELLER WILLIAMS LEGACY - New
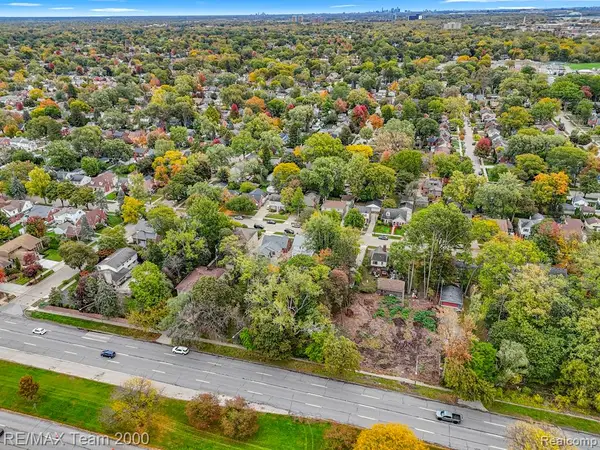 $79,900Active0.28 Acres
403 S Telegraph, Dearborn, MI 48124
MLS# 61040176Listed by: RE/MAX TEAM 2000 - New
 $349,900Active3 beds 3 baths1,630 sq. ft.
2000 N York, Dearborn, MI 48128
MLS# 61040024Listed by: PRIME + PROPERTY


Protect your home and budget from life's surprises with an Assurant Home Warranty, backed by a partner that supports you through every step of homeownership. Explore Plans.
©2026 Century 21 Real Estate LLC. All rights reserved. CENTURY 21®, the CENTURY 21 Logo and C21® are service marks owned by Century 21 Real Estate LLC. Century 21 Real Estate LLC fully supports the principles of the Fair Housing Act and the Equal Opportunity Act. Each office is independently owned and operated. Listing information is deemed reliable but not guaranteed accurate.