21800 Morley Avenue #618, Dearborn, MI 48124
Local realty services provided by:CENTURY 21 Curran & Oberski
21800 Morley Avenue #618,Dearborn, MI 48124
$96,000
- 2 Beds
- 1 Baths
- 906 sq. ft.
- Single family
- Active
Listed by:
 CENTURY 21 Curran & Oberski
- Susie Carone(313) 492 - 4609CENTURY 21 Curran & Oberski
Office: century 21 curran & oberski
MLS#:20261072164
Source:MI_REALCOMP
Price summary
- Price:$96,000
- Price per sq. ft.:$105.96
- Monthly HOA dues:$632
About this home
RARE OPPORTUNITY TO OWN A HIGHLY SOUGHT-AFTER END-UNIT CONDO OFFERING EXCEPTIONAL PRIVACY AND BEAUTIFUL WESTERN SUNSET VIEWS OVERLOOKING FORD FIELD PARK! Enjoy the scenery from your private balcony. This well-maintained home features fresh paint, new carpet, TWO SPACIOUS BEDROOMS, AND ONE FULL BATH. Large windows fill the unit with natural light, creating a bright and peaceful living space. The galley-style kitchen offers ample cabinetry and includes all appliances.
ENJOY A WIDE ARRAY OF COMMUNITY AMENITIES, INCLUDING A SAUNA, LIBRARY, CARD AND GAME ROOMS, FITNESS CENTER, PRAYER ROOM, AND MORE. LOCATED IN A DESIRABLE 55+ COMMUNITY WITH NO PETS ALLOWED, CONVENIENTLY WITHIN WALKING DISTANCE TO SHOPPING, DINING, AND THE MANY AMENITIES OF WEST DEARBORN.
ADDITIONAL FEATURES INCLUDE DEDICATED GROUND-FLOOR STORAGE. MONTHLY ASSOCIATION FEE INCLUDES ALL UTILITIES AND MAINTENANCE EXCEPT PHONE AND INTERNET, PROVIDING EASY, CAREFREE LIVING.
CASH SALE ONLY. BUYER TO PAY 1.5% MEMBERSHIP FEE AT CLOSING AND $200 APPLICATION FEE DUE WITH OFFER. BATVAI. ALL MEASUREMENTS ARE APPROXIMATE. Subject to Probate Approval...
Contact an agent
Home facts
- Year built:1973
- Subdivision & Development:WAYNE COUNTY CONDO PLAN 592
- Listing ID #:20261072164
- Added:2 day(s) ago
- Updated:September 11, 2026 at 10:21 AM
Rooms and interior
- Bedrooms:2
- Total bathrooms:1
- Full bathrooms:1
- Rooms Total:5
- Living area:906 sq. ft.
Heating and cooling
- Cooling:Central Air, Wall Units
- Heating:Natural Gas, Wall Furnace
Structure and exterior
- Year built:1973
- Building area:906 sq. ft.
- Architectural Style:High Rise
- Construction Materials:Brick
- Exterior Features:Balcony, Barbecue, Grounds Maintenance, Lighting
- Foundation Description:Slab
- Levels:One
Utilities
- Water:Public
- Sewer:Public Sewer
Finances and disclosures
- Price:$96,000
- Price per sq. ft.:$105.96
Features and amenities
- Appliances:Free Standing Electric Range, Free Standing Refrigerator, Microwave
Parking
- Parking description:No Garage
New listings near 21800 Morley Avenue #618
- New
 $249,900Active3 beds 1 baths1,096 sq. ft.
3237 Mckinley, Dearborn, MI 48124
MLS# 61029528Listed by: RE/MAX TEAM 2000 - New
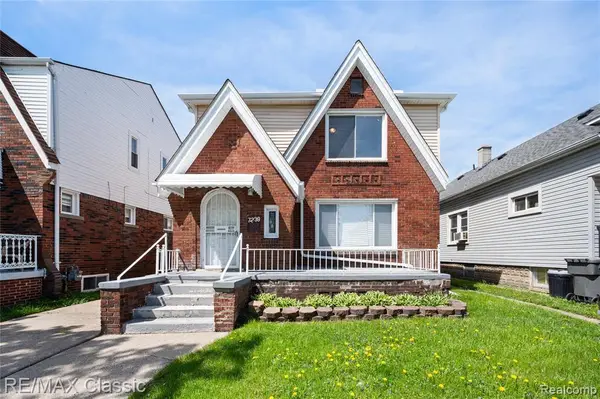 $333,000Active-- beds 2 baths
7239 Barrie, Dearborn, MI 48126
MLS# 61029507Listed by: RE/MAX CLASSIC - New
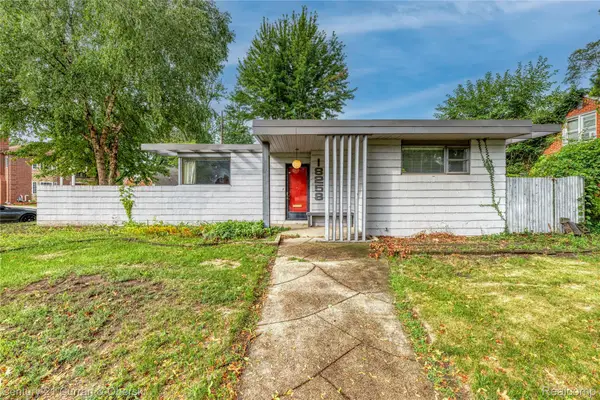
 $300,000Active2 beds 1 baths940 sq. ft.
18258 Outer Drive, Dearborn, MI 48128
MLS# 20261071856Listed by: CENTURY 21 CURRAN & OBERSKI - Open Sat, 12 to 3pmNew
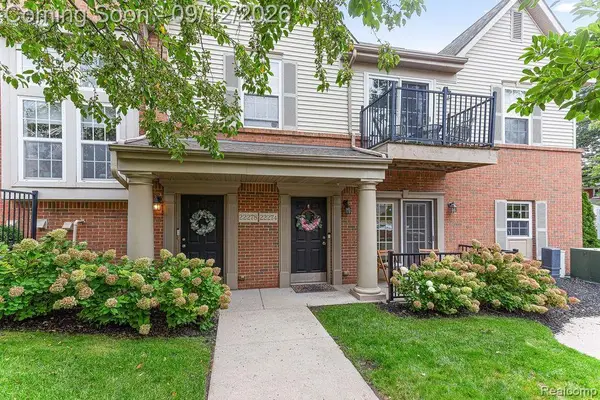 $269,000Active2 beds 2 baths1,243 sq. ft.
22274 Abbey Lane, Dearborn, MI 48124
MLS# 20261073138Listed by: RE/MAX LEADING EDGE - New
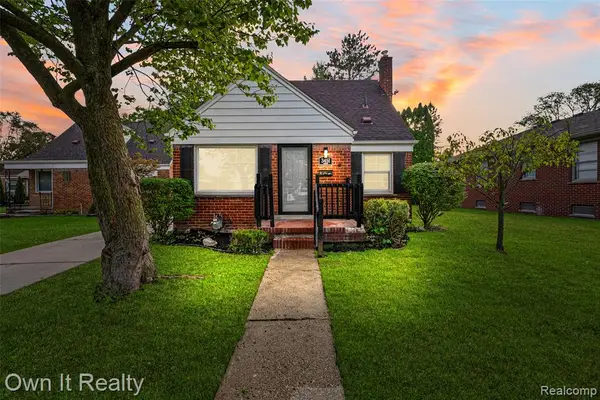 $289,000Active3 beds 3 baths1,100 sq. ft.
3451 Academy, Dearborn, MI 48124
MLS# 61029373Listed by: OWN IT REALTY - New
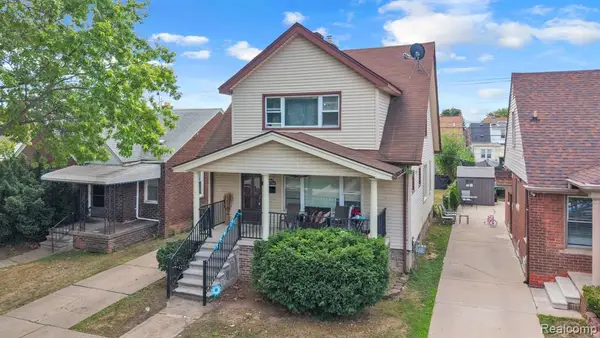 $290,000Active4 beds 4 baths1,512 sq. ft.
6633 Ternes, Dearborn, MI 48126
MLS# 61029261Listed by: KELLER WILLIAMS LEGACY - New
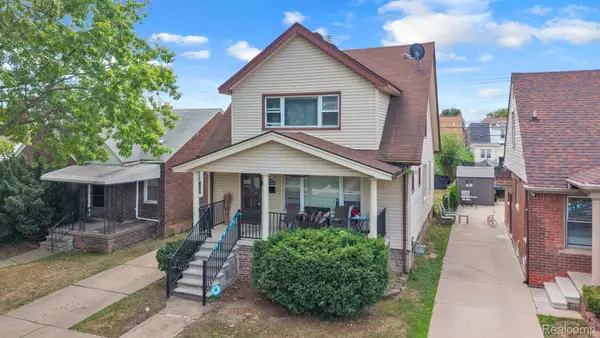 $290,000Active4 beds 4 baths1,512 sq. ft.
6633 Ternes Street, Dearborn, MI 48126
MLS# 20261073296Listed by: KELLER WILLIAMS LEGACY - New
 $249,900Active3 beds 2 baths1,432 sq. ft.
4535 Mead, Dearborn, MI 48126
MLS# 61029160Listed by: GOT KEY'D REALTY - New
 $149,900Active2 beds 1 baths744 sq. ft.
24163 New York, Dearborn, MI 48124
MLS# 50221374Listed by: CENTURY 21 PROFESSIONALS STERLING HEIGHTS - New
 $129,900Active3 beds 1 baths924 sq. ft.
3831 Mayfair, Dearborn, MI 48124
MLS# 61028818Listed by: REMERICA UNITED REALTY-BRIGHTON


Protect your home and budget from life's surprises with an Assurant Home Warranty, backed by a partner that supports you through every step of homeownership. Explore Plans.
©2026 Century 21 Real Estate LLC. All rights reserved. CENTURY 21®, the CENTURY 21 Logo and C21® are service marks owned by Century 21 Real Estate LLC. Century 21 Real Estate LLC fully supports the principles of the Fair Housing Act and the Equal Opportunity Act. Each office is independently owned and operated. Listing information is deemed reliable but not guaranteed accurate.