23641 Fordson Drive, Dearborn, MI 48124
Local realty services provided by:CENTURY 21 Dynamic Realty
23641 Fordson Drive,Dearborn, MI 48124
- 4 Beds
- 2 Baths
- - sq. ft.
- Single family
- Sold
Listed by: greg kime, wendy kime
Office: kime realty
MLS#:20261057659
Source:MI_REALCOMP
Sorry, we are unable to map this address
Price summary
- Price:
About this home
Welcome to Dearborn Hills Subdivision, one of Dearborn's most sought-after neighborhoods, where timeless architecture, mature tree-lined streets, and Dearborn Public Schools create an exceptional place to call home. This immaculate four-sided brick Cape Cod offers over 2,900 square feet of finished living space, blending classic craftsmanship with thoughtful modern updates and an open floor plan designed for everyday living and effortless entertaining. The beautifully remodeled, state-of-the-art kitchen showcases beautiful cabinetry with custom pull-outs, granite countertops, custom backsplash, high-end appliances, and opens seamlessly to inviting living and dining spaces accented by hardwood floors, coved and cathedral ceilings, recessed lighting, ceiling fans, elegant two-tone paint, and two natural wood-burning fireplaces that add warmth and character throughout. Andersen windows provide outstanding quality and efficiency, while the 2025 central air, newer furnace, 2023/2024 water heater, approximately 10-year-old roof, PEX plumbing with manifold, whole-house Cummins generator, and underground utilities offer exceptional peace of mind. The finished basement expands your living options with a full bath, heated floors, a six-head digital Kohler shower system, separate office, dedicated laundry room, and flexible recreation space perfect for entertaining, working from home, or hosting overnight guests. Outside, the professionally landscaped grounds are equally impressive. Enjoy a working koi pond with waterfall, brick paver patio, brick paver front porch and sidewalk, fenced backyard, mature trees, and a sprinkler system that keeps everything looking its best. A concrete driveway leads to the oversized 2-car garage featuring pull-down stairs to generous attic storage. Every detail reflects pride of ownership in this truly move-in-ready home. Opportunities to own a property of this caliber in Dearborn are rare; schedule your private showing today before it's gone....
Contact an agent
Home facts
- Year built:1950
- Subdivision & Development:HANNAN DEARBORN HILL 1
- Listing ID #:20261057659
- Added:48 day(s) ago
- Updated:September 16, 2026 at 06:47 AM
Rooms and interior
- Bedrooms:4
- Total bathrooms:2
- Full bathrooms:2
- Rooms Total:8
- Basement Description:Finished
Heating and cooling
- Cooling:Ceiling Fans, Central Air
- Heating:Forced Air, Natural Gas
Structure and exterior
- Roof:Asphalt
- Year built:1950
- Lot Features:Sprinklers
- Architectural Style:Cape Cod
- Construction Materials:Brick
- Foundation Description:Basement, Block
- Levels:Two
Utilities
- Water:Public
- Sewer:Public Sewer
Finances and disclosures
- Price:
- Tax amount:$6,963
Features and amenities
- Appliances:Built-In Electric Oven, Dishwasher, Disposal, Double Oven, Dryer, Electric Cooktop, Free Standing Refrigerator, Microwave, Stainless Steel Appliances, Vented Exhaust Fan, Washer
- Amenities:Wet Bar
Parking
- Parking description:Detached, Driveway, Two and Half Car Garage
- Garage spaces:2.5

New listings near 23641 Fordson Drive
- New
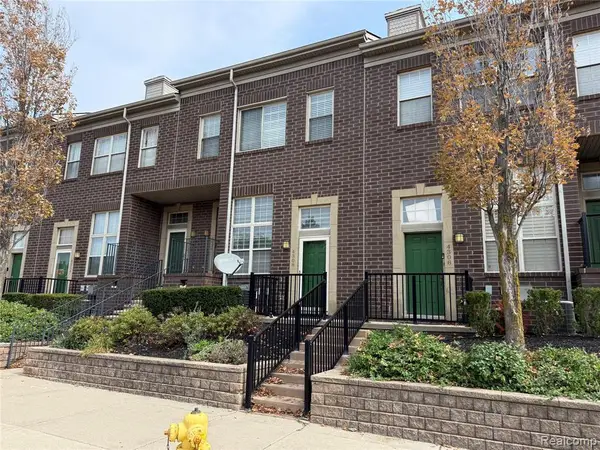 $219,900Active2 beds 2 baths1,003 sq. ft.
4308 Schaefer R Schaefer, Dearborn, MI 48126
MLS# 61030554Listed by: RE/MAX LEADING EDGE - New
 $219,900Active2 beds 2 baths1,003 sq. ft.
4308 Schaefer Rd Schaefer Road, Dearborn, MI 48126
MLS# 20261074673Listed by: RE/MAX LEADING EDGE - New

 $389,900Active2 beds 3 baths2,582 sq. ft.
13 Timberlane Court, Dearborn, MI 48126
MLS# 20261074450Listed by: CENTURY 21 CURRAN & OBERSKI - New
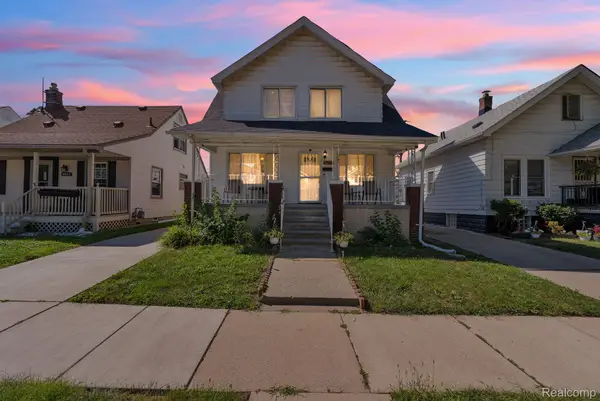 $199,999Active4 beds 2 baths1,782 sq. ft.
4873 Curtis Street, Dearborn, MI 48126
MLS# 20261074535Listed by: KELLER WILLIAMS LEGACY - New
 $339,000Active3 beds 3 baths2,120 sq. ft.
19 Lyons #42, Dearborn, MI 48126
MLS# 61030358Listed by: REAL ESTATE ONE GPF - Open Wed, 5:30 to 7pmNew
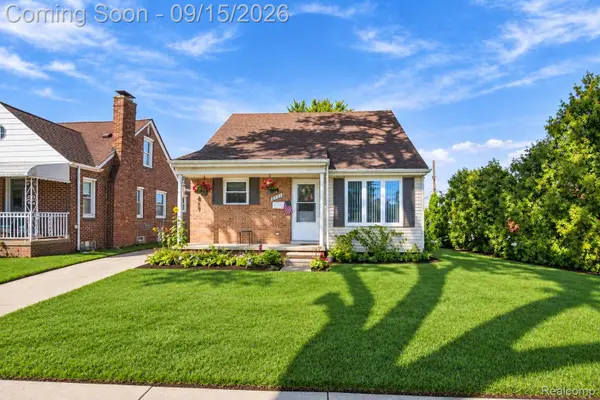 $275,000Active3 beds 2 baths1,316 sq. ft.
2221 N Highland Street, Dearborn, MI 48128
MLS# 20261073984Listed by: PRIME + PROPERTY - New
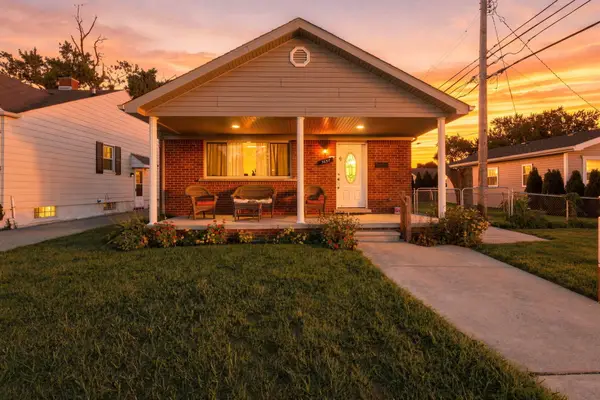 $240,000Active3 beds 1 baths1,025 sq. ft.
3637 Campbell Street, Dearborn, MI 48124
MLS# 26048834Listed by: PREFERRED, REALTORS LTD - New
 $1,100,000Active10 beds 10 baths4,117 sq. ft.
7347 Anthony Street, Dearborn, MI 48126
MLS# 26048753Listed by: NETWORK REALTY LLC - New
 $249,900Active3 beds 2 baths2,032 sq. ft.
2120 Geneva Street, Dearborn, MI 48124
MLS# 20261072468Listed by: GOLDEN KEY REALTY GROUP LLC 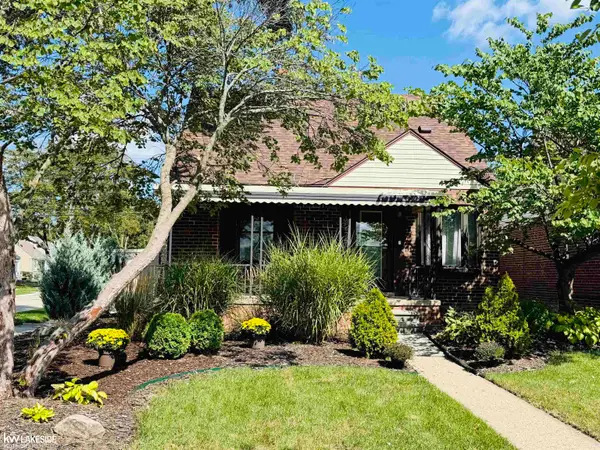 $235,000Pending3 beds 2 baths1,720 sq. ft.
18674 Carlysle ST, Dearborn, MI 48124
MLS# 58050221633Listed by: KELLER WILLIAMS REALTY LAKESIDE


Protect your home and budget from life's surprises with an Assurant Home Warranty, backed by a partner that supports you through every step of homeownership. Explore Plans.
©2026 Century 21 Real Estate LLC. All rights reserved. CENTURY 21®, the CENTURY 21 Logo and C21® are service marks owned by Century 21 Real Estate LLC. Century 21 Real Estate LLC fully supports the principles of the Fair Housing Act and the Equal Opportunity Act. Each office is independently owned and operated. Listing information is deemed reliable but not guaranteed accurate.