
24924 Princeton Street, Dearborn, MI 48124
Local realty services provided by:CENTURY 21 Dynamic Realty
24924 Princeton Street,Dearborn, MI 48124
$189,800
- 3 Beds
- 2 Baths
- 1,124 sq. ft.
- Single family
- Pending
Listed by: amanda gribben
Office: real estate one inc southgate
MLS#:81026017581
Source:MI_REALCOMP
Price summary
- Price:$189,800
- Price per sq. ft.:$168.86
About this home
This house is waiting for new owners to call it home. Be the third family to own the home! This house features 3 bedrooms and a 2 full baths. There are hardwood floors under the carpet. Enjoy your summer in a fully fenced backyard to entertain friends and family or garden. In the winter, be cozy and comfortable with others near the fireplace in the basement finished area. So close to the beautiful Crowley Park and easy to access ammenities. Roof and Furnace are newer! All appliances included.
Contact an agent
Home facts
- Year built:1943
- Subdivision & Development:SHERWOOD
- Listing ID #:81026017581
- Added:127 day(s) ago
- Updated:September 17, 2026 at 08:19 AM
Rooms and interior
- Bedrooms:3
- Total bathrooms:2
- Full bathrooms:2
- Rooms Total:3
- Flooring:Carpet, Wood
- Basement Description:Finished, Full
- Living area:1,124 sq. ft.
Heating and cooling
- Cooling:Ceiling Fans, Central Air
- Heating:Forced Air, Natural Gas
Structure and exterior
- Year built:1943
- Building area:1,124 sq. ft.
- Lot area:0.13 Acres
- Architectural Style:Bungalow
- Construction Materials:Aluminum Siding
- Foundation Description:Basement
Utilities
- Water:Public
- Sewer:Public Sewer
Finances and disclosures
- Price:$189,800
- Price per sq. ft.:$168.86
- Tax amount:$2,039
Features and amenities
- Appliances:Dishwasher, Dryer, Freezer, Range, Refrigerator, Washer
- Laundry features:In Basement
Parking
- Parking description:Concrete, Detached
- Garage spaces:1

New listings near 24924 Princeton Street
- New
 $314,999Active5 beds 3 baths1,300 sq. ft.
4061 Calhoun, Dearborn, MI 48126
MLS# 61030964Listed by: KELLER WILLIAMS LEGACY - New
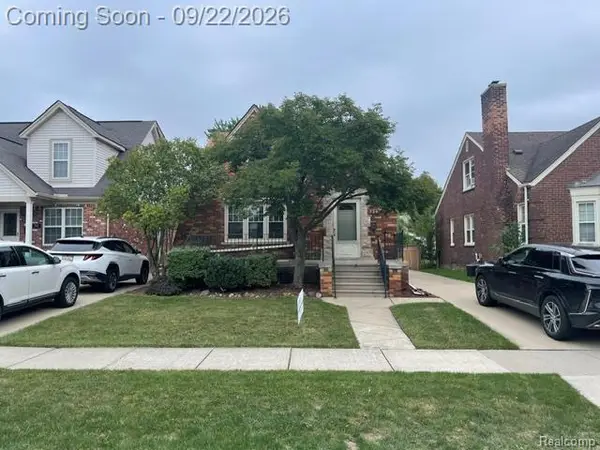 $298,900Active3 beds 3 baths1,993 sq. ft.
734 N North Waverly Street, Dearborn, MI 48128
MLS# 20261075054Listed by: CAMBRIDGE REALTY GROUP LLC - New
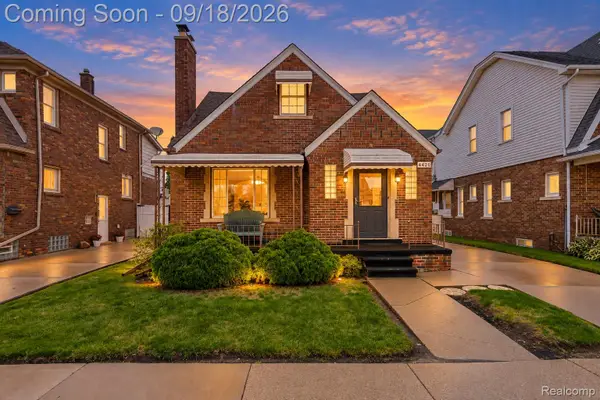 $313,000Active5 beds 2 baths1,605 sq. ft.
4420 Lapham Street, Dearborn, MI 48126
MLS# 20261074153Listed by: RIVER OAKS REALTY - New
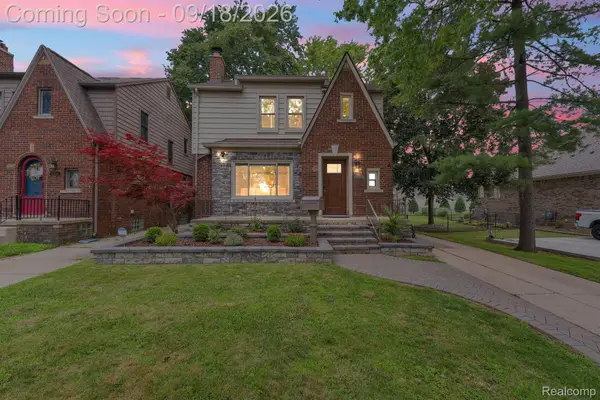 $548,500Active4 beds 4 baths2,645 sq. ft.
23118 Beech Street, Dearborn, MI 48124
MLS# 20261074941Listed by: KELLER WILLIAMS LEGACY - New
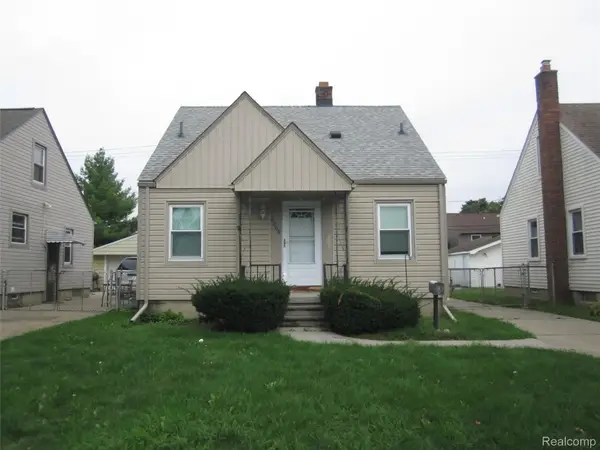 $169,000Active3 beds 2 baths1,080 sq. ft.
3205 Alice Street, Dearborn, MI 48124
MLS# 20261074914Listed by: RE/MAX LEADING EDGE - New
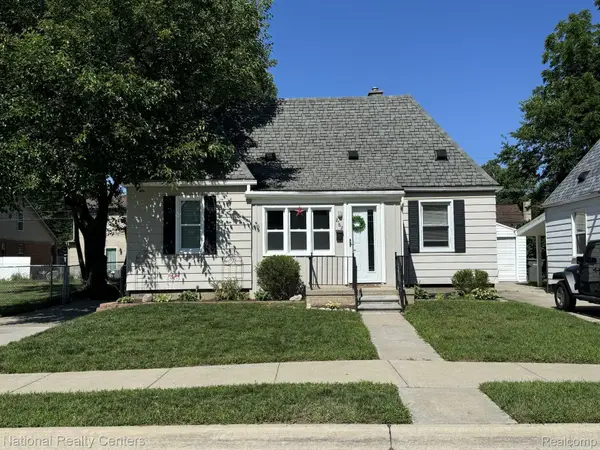 $165,000Active2 beds 1 baths1,180 sq. ft.
2162 Homeplace Street, Dearborn, MI 48124
MLS# 20261072476Listed by: NATIONAL REALTY CENTERS, INC - New
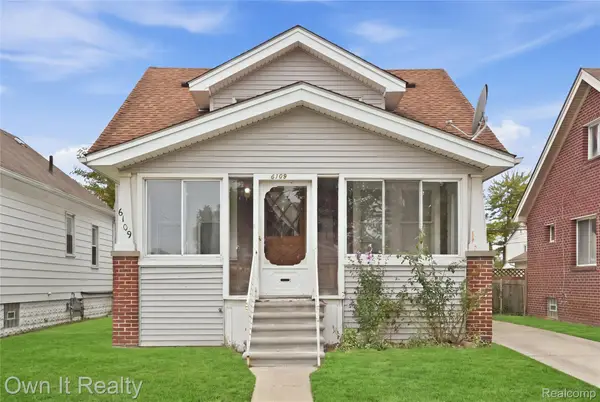 $229,900Active4 beds 2 baths2,118 sq. ft.
6109 Argyle Street, Dearborn, MI 48126
MLS# 20261073990Listed by: OWN IT REALTY - New
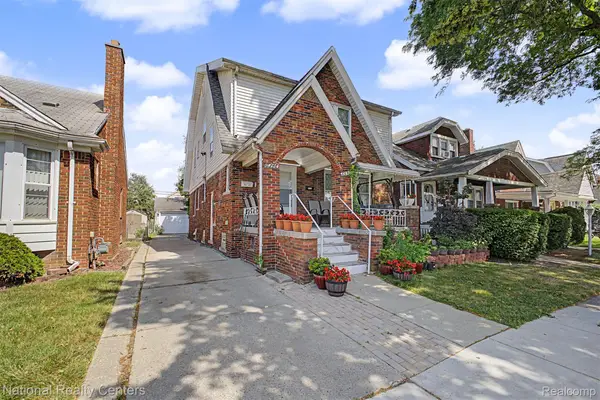 $379,900Active-- beds 3 baths2,612 sq. ft.
6348 Coleman Street, Dearborn, MI 48126
MLS# 20261074737Listed by: NATIONAL REALTY CENTERS, INC - Open Sun, 12 to 2pmNew
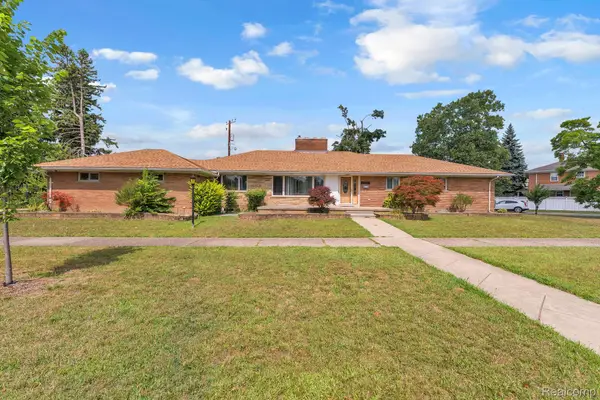 $579,900Active3 beds 3 baths4,370 sq. ft.
7771 Esper Boulevard, Dearborn, MI 48126
MLS# 20261074751Listed by: KELLER WILLIAMS LEGACY - New
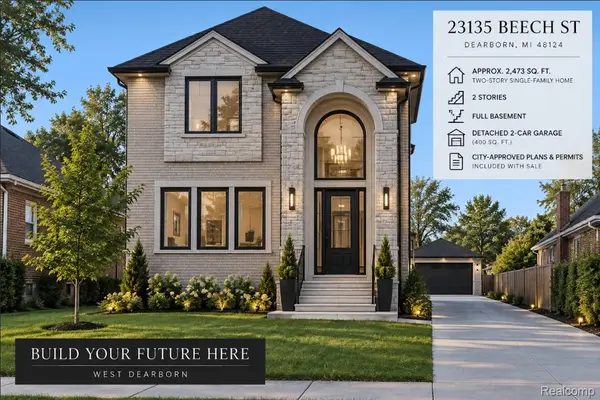 $99,900Active0.12 Acres
23135 Beech Street, Dearborn, MI 48124
MLS# 20261074805Listed by: KELLER WILLIAMS LEGACY


Protect your home and budget from life's surprises with an Assurant Home Warranty, backed by a partner that supports you through every step of homeownership. Explore Plans.
©2026 Century 21 Real Estate LLC. All rights reserved. CENTURY 21®, the CENTURY 21 Logo and C21® are service marks owned by Century 21 Real Estate LLC. Century 21 Real Estate LLC fully supports the principles of the Fair Housing Act and the Equal Opportunity Act. Each office is independently owned and operated. Listing information is deemed reliable but not guaranteed accurate.