316 Mohawk Street, Dearborn, MI 48124
Local realty services provided by:CENTURY 21 Signature Realty
316 Mohawk Street,Dearborn, MI 48124
- 3 Beds
- 3 Baths
- - sq. ft.
- Single family
- Sold
Listed by: allison fishwick
Office: prime + property
MLS#:20261057962
Source:MI_REALCOMP
Sorry, we are unable to map this address
Price summary
- Price:
About this home
MULTIPLE OFFERS ! ALL DUE SAT 8/1 - 5 PM - DO NOT FORGET THE EXCLUSIONS IN THE AGENT COMMENTS - TY ! HEART OF THE HILLS STUNNER! OVER 1700+ SQFT IN THIS BEAUTIFUL BRICK COLONIAL ! BEAUTIFUL LIVING ROOM W/ CUSTOM SHELVING SURROUND GAS FIREPLACE- HARDWOOD FLOORS T/O ALL BUT FAMILY ROOM - FORMAL DINING ROOM OPEN TO LARGE KITCHEN W/ STAINLESS STEEL APPLIANCES - BOSCH STOVE AND DISHWASHER AND GRANITE COUNTERS W/ EATING BAR TOO ! AMAZING FAMILY ROOM W/ FRENCH DOORS OUT AND A PELLA DOORWALL OUT TO BRICK PAVER PATIO - THIS ROOM IS SOOOO INVITING AND COMFORTABLE ! BEAUTIFUL LANDSCAPING FRONT AND BACK W/ SPRINKLERS - AND LARGE 2.5+ CAR GARAGE TOO ! BEAUTIFUL FINISHED BASEMENT W/ MODERN GLASS ROCK FIREPLACE ! A GREAT MAN CAVE - 2ND FULL BATH AND LARGE MECHANICAL ROOM AND TONS OF STORAGE - GLASS BLOCK WINDOWS- LOTS OF RECESSED LIGHTING T/O HOME ! STUNNING UPSTAIRS, MAIN BATH REDONE IN BEAUTIFUL BLACK AND WHITE TILE W/ DOUBLE SINKS!!!! THREE GENEROUS BEDROOMS UP ALL W/ LARGE CUSTOM CLOSET ORGANIZATION INSTALLED- OFFERING GREAT USE OF SPACE - INTERIOR REPLACEMENT DOORS T/O HOME -PASS HALL W/ LAV ON MAIN FLOOR - FURNACE NEW IN 2024 - CENTRAL AIR APPROX 2020 - THIS HOME IS A SHOW STOPPER - PLEASE SEE EXCLUSIONS IN AGENT COMMENTS - HOME IS TASTEFULLY APPOINTED AND DECORATED - IT IS A TURN KEY HOME AND UP TO CODE - JUST BRING YOUR SUITCASE AND MOVE IN !...
Contact an agent
Home facts
- Year built:1956
- Subdivision & Development:HANNAN DEARBORN HILL 4
- Listing ID #:20261057962
- Added:47 day(s) ago
- Updated:September 16, 2026 at 06:47 AM
Rooms and interior
- Bedrooms:3
- Total bathrooms:3
- Full bathrooms:2
- Half bathrooms:1
- Rooms Total:9
- Basement Description:Finished
Heating and cooling
- Cooling:Attic Fan, Ceiling Fans, Central Air
- Heating:Forced Air, Natural Gas
Structure and exterior
- Roof:Asphalt
- Year built:1956
- Lot Features:Sprinklers
- Architectural Style:Colonial
- Construction Materials:Brick, Vinyl Siding
- Exterior Features:Awnings, Lighting, Patio, Porch
- Foundation Description:Basement, Block
- Levels:Two
Utilities
- Water:Public
- Sewer:Public Sewer
Finances and disclosures
- Price:
- Tax amount:$5,470
Features and amenities
- Appliances:Dishwasher, Disposal, Free Standing Gas Oven, Free Standing Refrigerator, Microwave, Stainless Steel Appliances
- Laundry features:Laundry Room
- Amenities:Entrance Foyer, Programmable Thermostat
Parking
- Parking description:Detached, Electricity In Garage, Garage Door Opener, Two and Half Car Garage
- Garage spaces:2.5

New listings near 316 Mohawk Street
- New
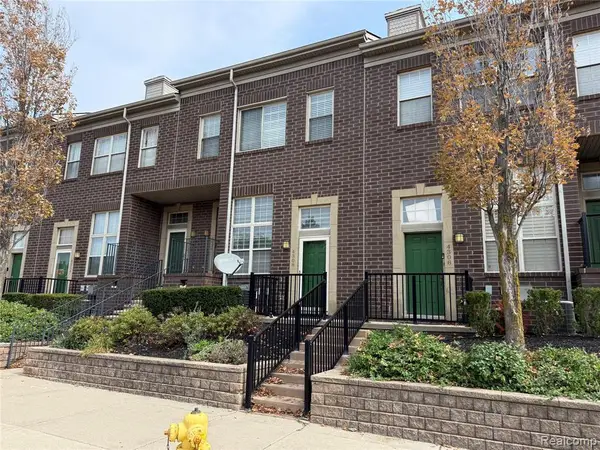 $219,900Active2 beds 2 baths1,003 sq. ft.
4308 Schaefer R Schaefer, Dearborn, MI 48126
MLS# 61030554Listed by: RE/MAX LEADING EDGE - New
 $219,900Active2 beds 2 baths1,003 sq. ft.
4308 Schaefer Rd Schaefer Road, Dearborn, MI 48126
MLS# 20261074673Listed by: RE/MAX LEADING EDGE - New

 $389,900Active2 beds 3 baths2,582 sq. ft.
13 Timberlane Court, Dearborn, MI 48126
MLS# 20261074450Listed by: CENTURY 21 CURRAN & OBERSKI - New
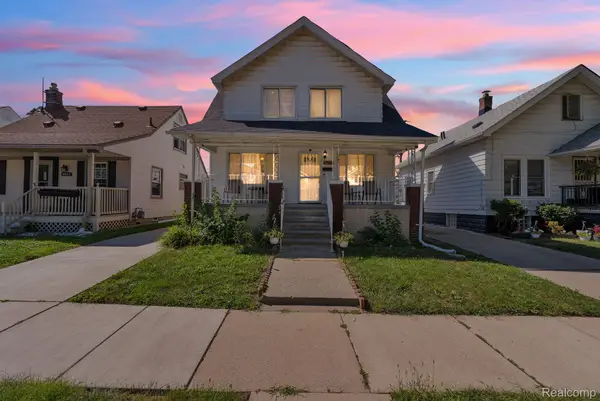 $199,999Active4 beds 2 baths1,782 sq. ft.
4873 Curtis Street, Dearborn, MI 48126
MLS# 20261074535Listed by: KELLER WILLIAMS LEGACY - New
 $339,000Active3 beds 3 baths2,120 sq. ft.
19 Lyons #42, Dearborn, MI 48126
MLS# 61030358Listed by: REAL ESTATE ONE GPF - Open Wed, 5:30 to 7pmNew
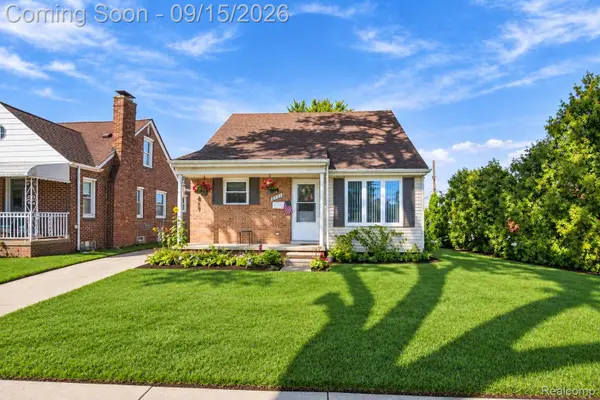 $275,000Active3 beds 2 baths1,316 sq. ft.
2221 N Highland Street, Dearborn, MI 48128
MLS# 20261073984Listed by: PRIME + PROPERTY - New
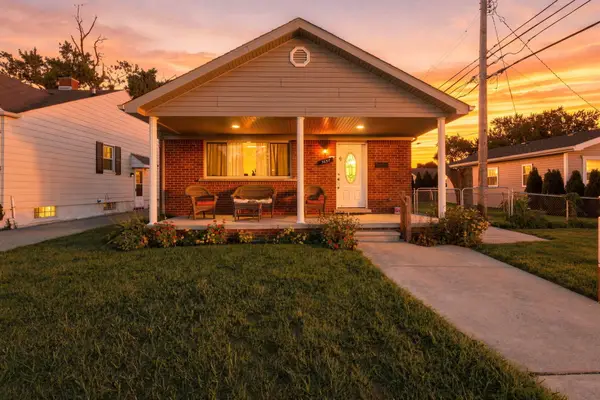 $240,000Active3 beds 1 baths1,025 sq. ft.
3637 Campbell Street, Dearborn, MI 48124
MLS# 26048834Listed by: PREFERRED, REALTORS LTD - New
 $1,100,000Active10 beds 10 baths4,117 sq. ft.
7347 Anthony Street, Dearborn, MI 48126
MLS# 26048753Listed by: NETWORK REALTY LLC - New
 $249,900Active3 beds 2 baths2,032 sq. ft.
2120 Geneva Street, Dearborn, MI 48124
MLS# 20261072468Listed by: GOLDEN KEY REALTY GROUP LLC 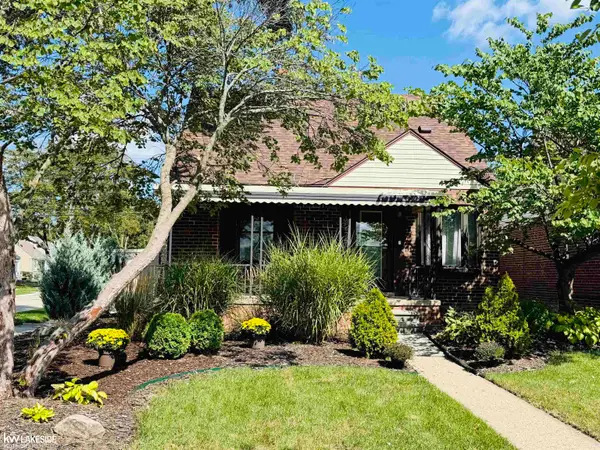 $235,000Pending3 beds 2 baths1,720 sq. ft.
18674 Carlysle ST, Dearborn, MI 48124
MLS# 58050221633Listed by: KELLER WILLIAMS REALTY LAKESIDE


Protect your home and budget from life's surprises with an Assurant Home Warranty, backed by a partner that supports you through every step of homeownership. Explore Plans.
©2026 Century 21 Real Estate LLC. All rights reserved. CENTURY 21®, the CENTURY 21 Logo and C21® are service marks owned by Century 21 Real Estate LLC. Century 21 Real Estate LLC fully supports the principles of the Fair Housing Act and the Equal Opportunity Act. Each office is independently owned and operated. Listing information is deemed reliable but not guaranteed accurate.