
3600 Academy Street, Dearborn, MI 48124
Local realty services provided by:CENTURY 21 Dynamic Realty
3600 Academy Street,Dearborn, MI 48124
$295,000
- 4 Beds
- 2 Baths
- 1,863 sq. ft.
- Single family
- Active
Listed by: jimmy stoitsiades
Office: elite hometown realty
MLS#:20261058623
Source:MI_REALCOMP
Price summary
- Price:$295,000
- Price per sq. ft.:$158.35
About this home
Come Check Out This Beautiful Property, Worthy to be Your Future Forever Home! We Welcome You to the Wonderful City of Dearborn, Michigan. Like so many of Our Caring Neighbors in this Family-Friendly Community, You Can Enjoy a Year-Round Lifestyle with so many Activities, Sports Programs and First-Class City Recreation Events, to Awesome Restaurants, Plentiful Shopping, Culture (like Greenfield Village, Ford Motor Company, Libraries/Museums, Guido Performing Arts Center and Don't forget about Camp Dearborn)! Major Roads/Freeways are Very Convenient for you can get to DTW, the Stadiums, Theatres, Colleges & Downtown Detroit - In the Middle of Everything! The schools down the block Provide Top Quality Education all the way to Grade 8. There is So Much to Love about this Home with the Wonderful Care and many Upgrades Done Professionally with Quality Products. Enjoy the Spacious, Clean Yard that is Safe/Private for the Kids/Pets to Go Out & Play, the Covered Breezeway with a Natural Gas hook-up for your BBQ for Entertaining. Inside, we start with a Bright/Beautiful Spacious Living room, Upgraded Kitchen/Dining Area, and a Huge Basement already Clean/Organized with a Huge Play Area, Laundry Room, Workspace, and Tons of Storage Areas. The Second Floor is Set-up Large enough to be a Private Apartment, with Living Space Ideal as a Master Bedroom Suite or Maybe In-Law Quarters. With Original Hardwood Flooring and Beautiful Fixtures Throughout, and Always Paying Special Attention to the Mechanical, Electrical Systems, the mindset for this Family was Always to be Safe & Clean - And it Shows! With a Beautiful Home, Great Environment, Caring Neighbors, Excellent City Services and Awesome Award-Winning Dearborn Schools, we are Offering You This Excellent Opportunity to Live Here in this Up-and-Coming Community Today and We set the Price to make a Deal Quickly - and with Immediate Occupancy - so be First in Line! All Cash/Finance Terms considered....
Contact an agent
Home facts
- Year built:1949
- Subdivision & Development:GRINDLEY PARK
- Listing ID #:20261058623
- Added:46 day(s) ago
- Updated:September 17, 2026 at 10:14 AM
Rooms and interior
- Bedrooms:4
- Total bathrooms:2
- Full bathrooms:2
- Rooms Total:8
- Basement Description:Partially Finished
- Living area:1,863 sq. ft.
Heating and cooling
- Heating:Forced Air, Natural Gas
Structure and exterior
- Roof:Asphalt
- Year built:1949
- Building area:1,863 sq. ft.
- Lot area:0.12 Acres
- Lot Features:Sprinklers
- Architectural Style:Bungalow
- Construction Materials:Brick
- Exterior Features:Breezeway, Patio, Porch
- Foundation Description:Basement, Block
Utilities
- Water:Public
- Sewer:Public Sewer
Finances and disclosures
- Price:$295,000
- Price per sq. ft.:$158.35
- Tax amount:$3,932
Features and amenities
- Appliances:Dishwasher, Disposal, Dryer, Free Standing Gas Range, Free Standing Refrigerator, Washer
- Laundry features:Gas Dryer Hookup, Laundry Room, Washer Hookup
- Amenities:Programmable Thermostat
Parking
- Parking description:Attached, Driveway, Electricity In Garage, Garage Door Opener, Garage Faces Front, One Car Garage, Side Entrance, Workshop in Garage
- Garage spaces:1

New listings near 3600 Academy Street
- New
 $314,999Active5 beds 3 baths1,300 sq. ft.
4061 Calhoun, Dearborn, MI 48126
MLS# 61030964Listed by: KELLER WILLIAMS LEGACY - New
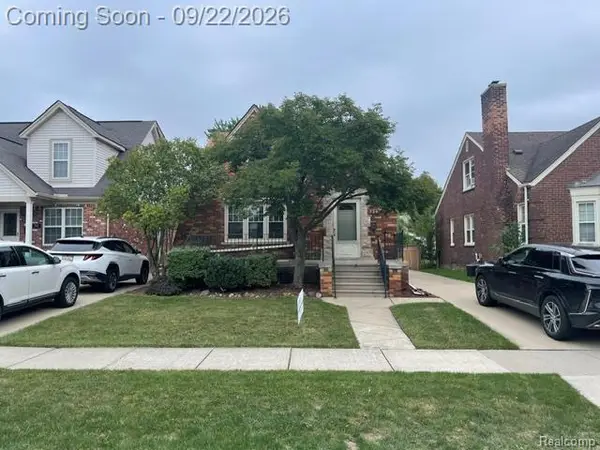 $298,900Active3 beds 3 baths1,993 sq. ft.
734 N North Waverly Street, Dearborn, MI 48128
MLS# 20261075054Listed by: CAMBRIDGE REALTY GROUP LLC - New
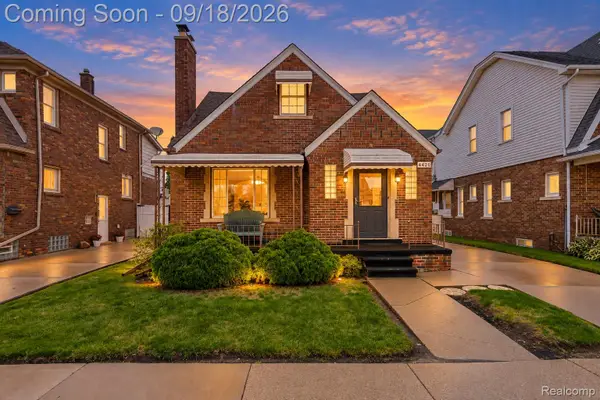 $313,000Active5 beds 2 baths1,605 sq. ft.
4420 Lapham Street, Dearborn, MI 48126
MLS# 20261074153Listed by: RIVER OAKS REALTY - New
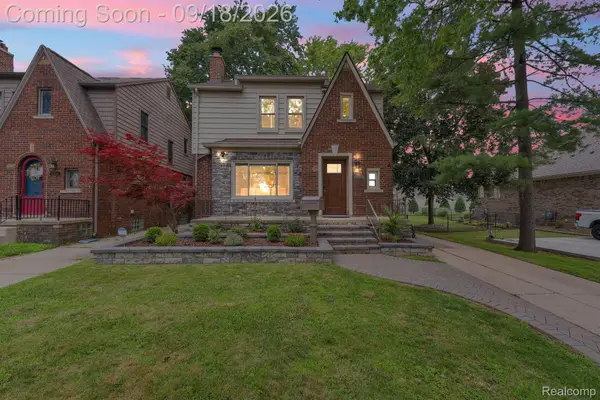 $548,500Active4 beds 4 baths2,645 sq. ft.
23118 Beech Street, Dearborn, MI 48124
MLS# 20261074941Listed by: KELLER WILLIAMS LEGACY - New
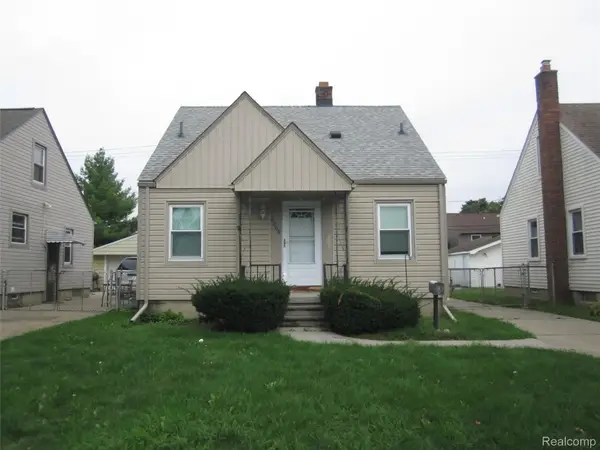 $169,000Active3 beds 2 baths1,080 sq. ft.
3205 Alice Street, Dearborn, MI 48124
MLS# 20261074914Listed by: RE/MAX LEADING EDGE - New
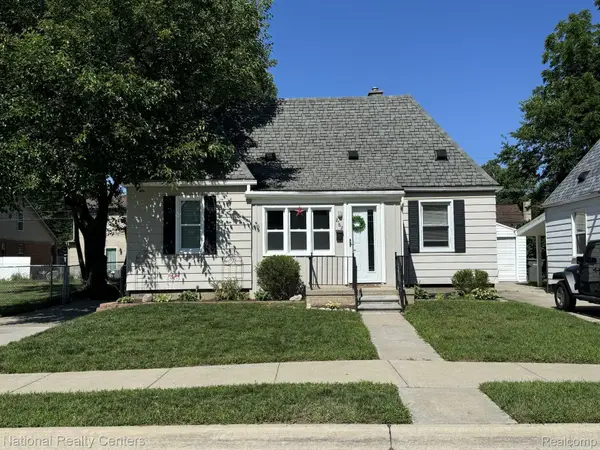 $165,000Active2 beds 1 baths1,180 sq. ft.
2162 Homeplace Street, Dearborn, MI 48124
MLS# 20261072476Listed by: NATIONAL REALTY CENTERS, INC - New
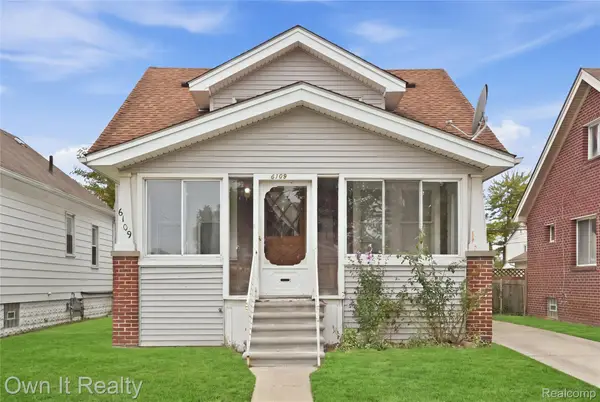 $229,900Active4 beds 2 baths2,118 sq. ft.
6109 Argyle Street, Dearborn, MI 48126
MLS# 20261073990Listed by: OWN IT REALTY - New
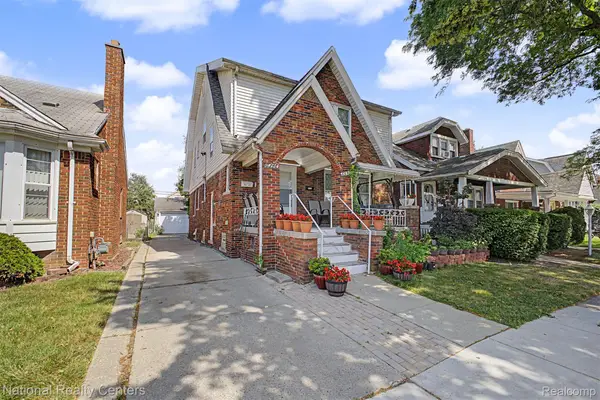 $379,900Active-- beds 3 baths2,612 sq. ft.
6348 Coleman Street, Dearborn, MI 48126
MLS# 20261074737Listed by: NATIONAL REALTY CENTERS, INC - Open Sun, 12 to 2pmNew
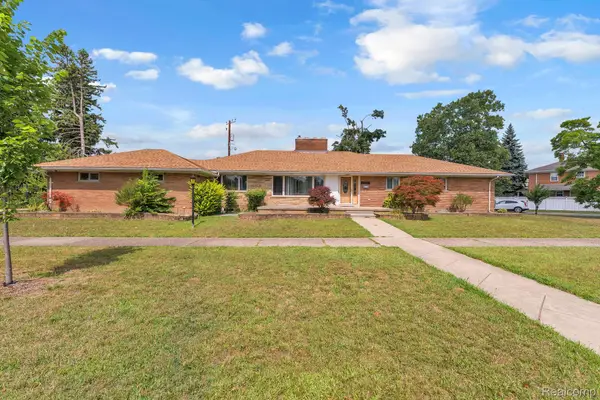 $579,900Active3 beds 3 baths4,370 sq. ft.
7771 Esper Boulevard, Dearborn, MI 48126
MLS# 20261074751Listed by: KELLER WILLIAMS LEGACY - New
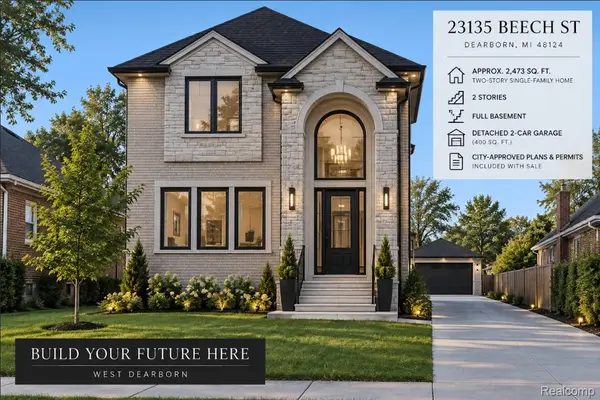 $99,900Active0.12 Acres
23135 Beech Street, Dearborn, MI 48124
MLS# 20261074805Listed by: KELLER WILLIAMS LEGACY


Protect your home and budget from life's surprises with an Assurant Home Warranty, backed by a partner that supports you through every step of homeownership. Explore Plans.
©2026 Century 21 Real Estate LLC. All rights reserved. CENTURY 21®, the CENTURY 21 Logo and C21® are service marks owned by Century 21 Real Estate LLC. Century 21 Real Estate LLC fully supports the principles of the Fair Housing Act and the Equal Opportunity Act. Each office is independently owned and operated. Listing information is deemed reliable but not guaranteed accurate.