5453 Steadman Street, Dearborn, MI 48126
Local realty services provided by:CENTURY 21 Metro Brokers
5453 Steadman Street,Dearborn, MI 48126
- 2 Beds
- 2 Baths
- - sq. ft.
- Single family
- Sold
Listed by: ahmed fayz, mike fayz
Office: real estate one-dbn hts
MLS#:20261058195
Source:MI_REALCOMP
Sorry, we are unable to map this address
Price summary
- Price:
About this home
CLEAN! CLEAN! CLEAN! 2 BEDROOM 1.1 BATH LOCATED IN THE HEART OF EAST DEARBORN. UPDATED THROUGHOUT FROM GRANITE COUNTER TOPS, CABINETS, FLOORING , BATHROOMS AND MORE. SPACIOUS FLOORPLAN TO FIT THE LARGEST OF FAMILY GATHERINGS. FORMAL DINING ROOM, LARGE BASEMENT . GORGEOUS BACKYARD WITH WOODEN DECK FOR SUMMER TIME FUN. CLOSE TO SCHOOLS, TRANSPORTATION, RESTAURANTS AND PARKS. DO NOT MISS OUT ON THIS GEM!.
Contact an agent
Home facts
- Year built:1939
- Listing ID #:20261058195
- Added:50 day(s) ago
- Updated:September 16, 2026 at 06:47 AM
Rooms and interior
- Bedrooms:2
- Total bathrooms:2
- Full bathrooms:1
- Half bathrooms:1
- Rooms Total:6
- Basement Description:Unfinished
Heating and cooling
- Cooling:Central Air
- Heating:Forced Air, Natural Gas
Structure and exterior
- Year built:1939
- Architectural Style:Cape Cod
- Construction Materials:Aluminum Siding, Block
- Foundation Description:Basement, Block
- Levels:Two
Utilities
- Water:Public
- Sewer:Public Sewer
Finances and disclosures
- Price:
- Tax amount:$2,762
Features and amenities
- Appliances:Dishwasher, Dryer, Free Standing Gas Range, Free Standing Refrigerator, Washer
Parking
- Parking description:Detached, One Car Garage
- Garage spaces:1

New listings near 5453 Steadman Street
- New
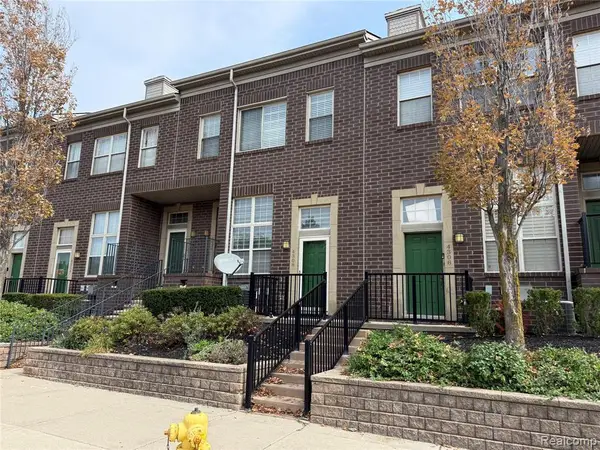 $219,900Active2 beds 2 baths1,003 sq. ft.
4308 Schaefer R Schaefer, Dearborn, MI 48126
MLS# 61030554Listed by: RE/MAX LEADING EDGE - New
 $219,900Active2 beds 2 baths1,003 sq. ft.
4308 Schaefer Rd Schaefer Road, Dearborn, MI 48126
MLS# 20261074673Listed by: RE/MAX LEADING EDGE - New

 $389,900Active2 beds 3 baths2,582 sq. ft.
13 Timberlane Court, Dearborn, MI 48126
MLS# 20261074450Listed by: CENTURY 21 CURRAN & OBERSKI - New
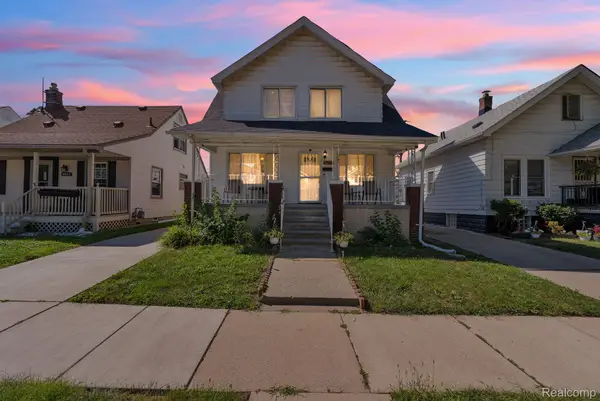 $199,999Active4 beds 2 baths1,782 sq. ft.
4873 Curtis Street, Dearborn, MI 48126
MLS# 20261074535Listed by: KELLER WILLIAMS LEGACY - New
 $339,000Active3 beds 3 baths2,120 sq. ft.
19 Lyons #42, Dearborn, MI 48126
MLS# 61030358Listed by: REAL ESTATE ONE GPF - Open Wed, 5:30 to 7pmNew
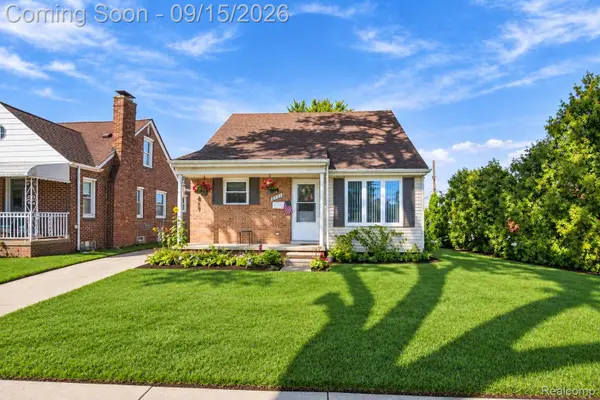 $275,000Active3 beds 2 baths1,316 sq. ft.
2221 N Highland Street, Dearborn, MI 48128
MLS# 20261073984Listed by: PRIME + PROPERTY - New
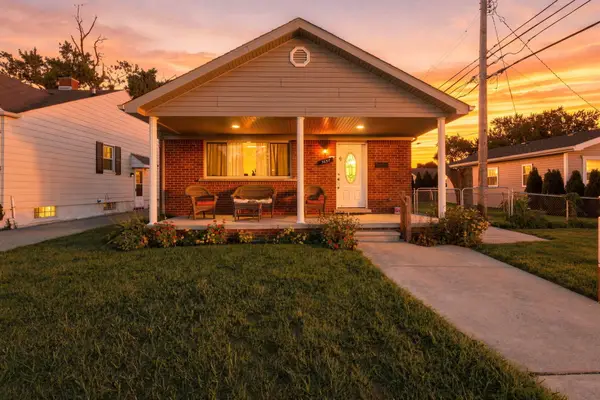 $240,000Active3 beds 1 baths1,025 sq. ft.
3637 Campbell Street, Dearborn, MI 48124
MLS# 26048834Listed by: PREFERRED, REALTORS LTD - New
 $1,100,000Active10 beds 10 baths4,117 sq. ft.
7347 Anthony Street, Dearborn, MI 48126
MLS# 26048753Listed by: NETWORK REALTY LLC - New
 $249,900Active3 beds 2 baths2,032 sq. ft.
2120 Geneva Street, Dearborn, MI 48124
MLS# 20261072468Listed by: GOLDEN KEY REALTY GROUP LLC 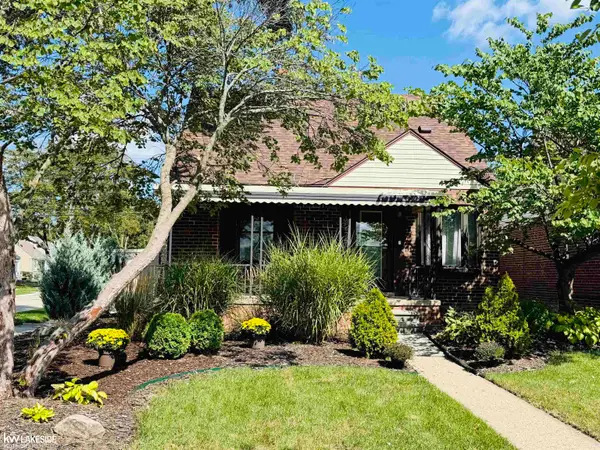 $235,000Pending3 beds 2 baths1,720 sq. ft.
18674 Carlysle ST, Dearborn, MI 48124
MLS# 58050221633Listed by: KELLER WILLIAMS REALTY LAKESIDE


Protect your home and budget from life's surprises with an Assurant Home Warranty, backed by a partner that supports you through every step of homeownership. Explore Plans.
©2026 Century 21 Real Estate LLC. All rights reserved. CENTURY 21®, the CENTURY 21 Logo and C21® are service marks owned by Century 21 Real Estate LLC. Century 21 Real Estate LLC fully supports the principles of the Fair Housing Act and the Equal Opportunity Act. Each office is independently owned and operated. Listing information is deemed reliable but not guaranteed accurate.