6414 Argyle, Dearborn, MI 48126
Local realty services provided by:CENTURY 21 Northland
6414 Argyle,Dearborn, MI 48126
$319,900
- 3 Beds
- 1 Baths
- 1,300 sq. ft.
- Single family
- Active
Listed by: abdulameer alsaadi
Office: hometown group real estate
MLS#:61032439
Source:MI_REALSOURCE
Price summary
- Price:$319,900
- Price per sq. ft.:$152.33
About this home
A single-family residence in the popular Dearborn Public School area. Near many shopping centers and popular restaurants. Great backyard for your family's get togethers and relaxation. Clean home with a few updates throughout, including the primary bedroom. BATVAI. Easy Showings
Contact an agent
Home facts
- Year built:1950
- Subdivision & Development:Chase Warren
- Listing ID #:61032439
- Added:57 day(s) ago
- Updated:November 18, 2026 at 12:44 PM
Rooms and interior
- Bedrooms:3
- Total bathrooms:1
- Full bathrooms:1
- Rooms Total:6
- Kitchen Description:On Entry Level, Range/Oven
- Bedroom Description:Bedroom 1 on Second Level, Bedroom 2 on Entry Level, Bedroom 3 on Entry Level
- Basement Description:Partially Finished
- Living area:1,300 sq. ft.
Heating and cooling
- Heating:Forced Air, Natural Gas
Structure and exterior
- Year built:1950
- Building area:1,300 sq. ft.
- Lot area:0.1 Acres
- Architectural Style:Bungalow
- Construction Materials:Brick
- Foundation Description:Basement
- Levels:1 1/2 Story
Utilities
- Water:Public Water
Finances and disclosures
- Price:$319,900
- Price per sq. ft.:$152.33
- Tax amount:$4,143
Features and amenities
- Appliances:Dryer, Range/Oven, Washer
- Laundry features:Dryer, Washer
Parking
- Parking description:Detached Garage
- Garage spaces:2
 Provided through IDX via MiRealSource. Courtesy of MiRealSource Shareholder. Copyright MiRealSource. The information published and disseminated by MiRealSource is communicated verbatim, without change by MiRealSource, as filed with MiRealSource by its members. The accuracy of all information, regardless of source, is not guaranteed or warranted. All information should be independently verified. Copyright 2026 MiRealSource. All rights reserved. The information provided hereby constitutes proprietary information of MiRealSource, Inc. and its shareholders, affiliates and licensees and may not be reproduced or transmitted in any form or by any means, electronic or mechanical, including photocopy, recording, scanning or any information storage and retrieval system, without written permission from MiRealSource, Inc. MI_REALSOURCE Member Broker: Brad Platt
New listings near 6414 Argyle
- New
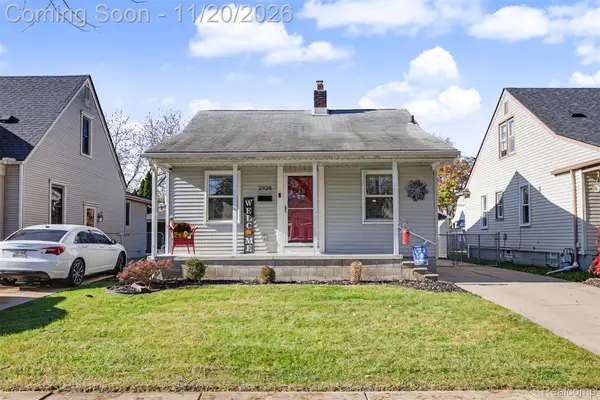 $169,900Active2 beds 1 baths1,244 sq. ft.
2928 Williams ST, Dearborn, MI 48124
MLS# 20261093290Listed by: KELLER WILLIAMS LEGACY - New
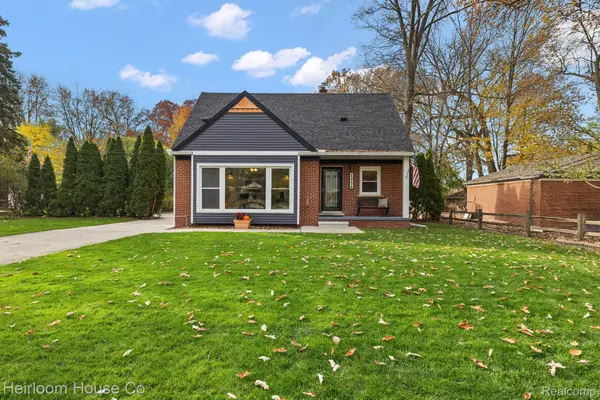 $325,000Active3 beds 2 baths2,050 sq. ft.
2934 Cornell ST, Dearborn, MI 48124
MLS# 20261091303Listed by: HEIRLOOM HOUSE CO - New
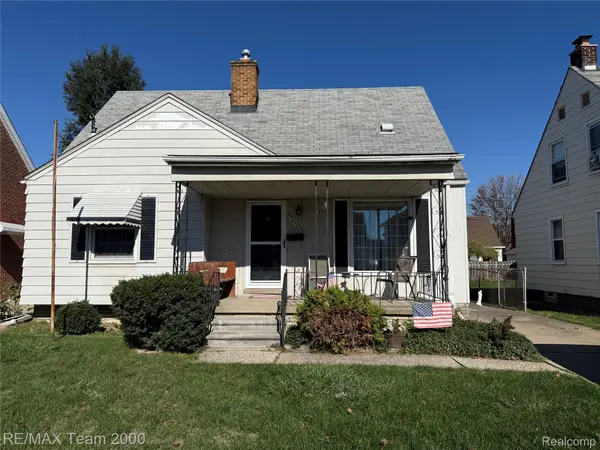 $189,900Active3 beds 2 baths2,260 sq. ft.
15254 Colson ST, Dearborn, MI 48126
MLS# 20261093192Listed by: RE/MAX TEAM 2000 - New
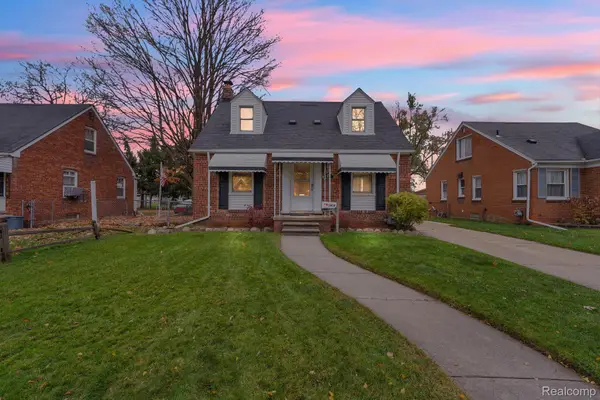 $289,900Active3 beds 2 baths1,603 sq. ft.
1616 Mayburn ST, Dearborn, MI 48128
MLS# 20261092830Listed by: KELLER WILLIAMS LEGACY - New
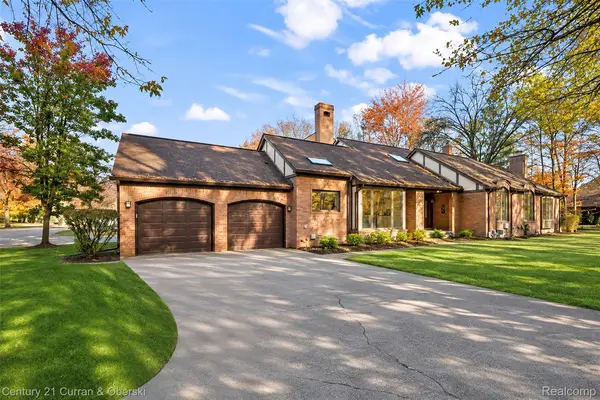
 $689,900Active4 beds 3 baths4,274 sq. ft.
5129 Woodview CT, Dearborn, MI 48126
MLS# 20261093001Listed by: CENTURY 21 CURRAN & OBERSKI - New
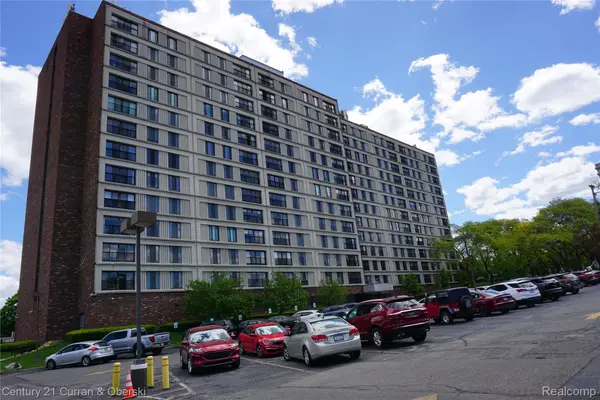 $104,900Active2 beds 1 baths975 sq. ft.
21800 Morley # 309, Dearborn, MI 48124
MLS# 20261092710Listed by: CENTURY 21 CURRAN & OBERSKI - Open Sun, 1 to 4pmNew
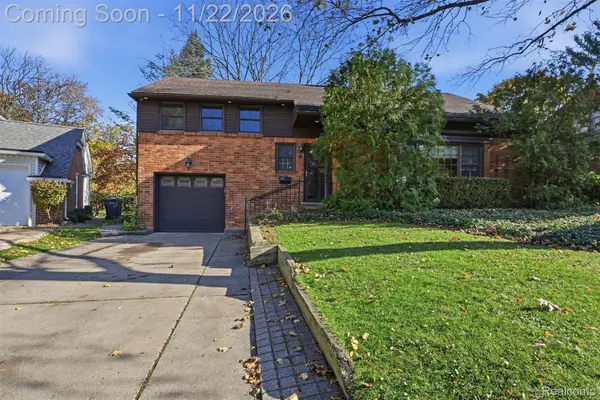 $399,000Active3 beds 2 baths1,892 sq. ft.
12 Adams LN, Dearborn, MI 48120
MLS# 20261092858Listed by: ARG REALTY - New
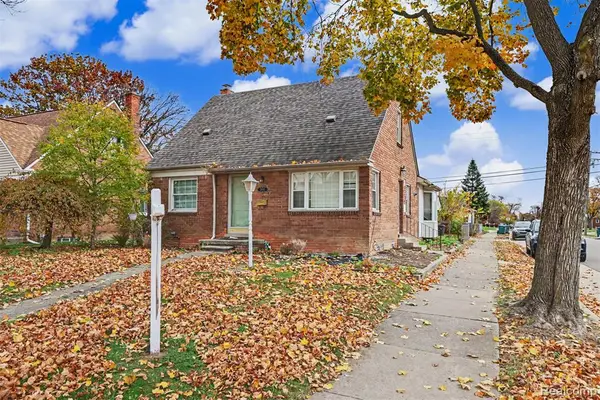 $299,900Active3 beds 1 baths1,310 sq. ft.
2661 Venice, Dearborn, MI 48124
MLS# 61047624Listed by: GOT KEY'D REALTY - Open Sat, 11am to 1pmNew
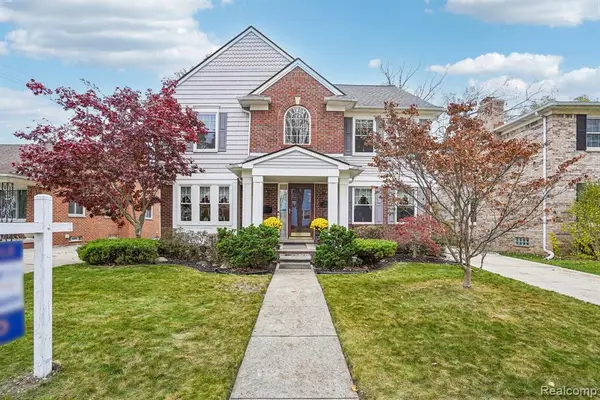 $569,000Active4 beds 3 baths2,127 sq. ft.
22914 Park, Dearborn, MI 48124
MLS# 61047370Listed by: EXP REALTY MAIN - New
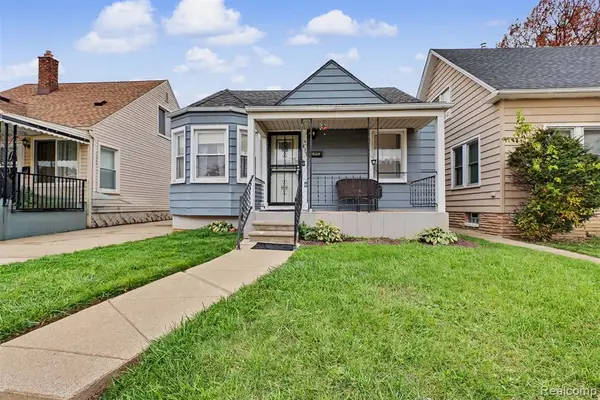 $179,900Active2 beds 2 baths850 sq. ft.
4835 Chovin, Dearborn, MI 48126
MLS# 61047375Listed by: GOT KEY'D REALTY


Protect your home and budget from life's surprises with an Assurant Home Warranty, backed by a partner that supports you through every step of homeownership. Explore Plans.
©2026 Century 21 Real Estate LLC. All rights reserved. CENTURY 21®, the CENTURY 21 Logo and C21® are service marks owned by Century 21 Real Estate LLC. Century 21 Real Estate LLC fully supports the principles of the Fair Housing Act and the Equal Opportunity Act. Each office is independently owned and operated. Listing information is deemed reliable but not guaranteed accurate.