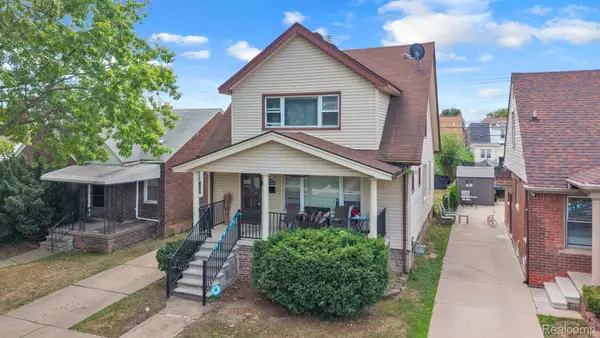
7239 Barrie Street, Dearborn, MI 48126
Local realty services provided by:CENTURY 21 Metro Brokers
7239 Barrie Street,Dearborn, MI 48126
$333,000
- - Beds
- 2 Baths
- 1,912 sq. ft.
- Multi-family
- Active
Listed by: zainab jaafar-chami
Office: re/max classic
MLS#:20261073101
Source:MI_REALCOMP
Price summary
- Price:$333,000
- Price per sq. ft.:$174.16
About this home
Welcome to this FULLY RENOVATED 2-FAMILY DUPLEX IN DEARBORN, MI! This move-in-ready multifamily property features TWO SEPARATE UNITS, each unit offering 2 bedrooms, 1 full bathroom, kitchen, living room, and dining area. An excellent opportunity for an owner-occupant, investor, rental property buyer, or multi-generational living.
Extensively renovated in 2026 with major improvements throughout, including NEW ROOF, NEW SOFFITS, NEW GUTTERS AND DOWNSPOUTS, NEW LVP FLOORING THROUGHOUT, TWO NEW KITCHENS WITH GRANITE COUNTERTOPS, TWO NEW BATHROOMS, NEW PAINT THROUGHOUT, TWO NEW FURNACES, TWO NEW HOT WATER TANKS, NEW PLUMBING THROUGHOUT, and BRAND-NEW APPLIANCES.
Each unit offers a bright, functional layout with great natural light and comfortable living space. Additional features include a BASEMENT, detached 2-car garage, and fenced yard.
Conveniently located near Warren Ave and Chase Rd with easy access to shopping, restaurants, coffee shops, parks, everyday amenities, and Dearborn Public Schools.
If you're searching for a DUPLEX FOR SALE IN DEARBORN MI, MULTIFAMILY HOME, INCOME PROPERTY, or DEARBORN INVESTMENT PROPERTY, this fully renovated, turn-key property offers flexibility for rental income, owner-occupied living, or multi-generational use. Live in one unit and rent the other or add this renovated Dearborn multifamily property to your investment portfolio!...
Contact an agent
Home facts
- Year built:1930
- Subdivision & Development:WARREN VINEYARDS
- Listing ID #:20261073101
- Added:1 day(s) ago
- Updated:September 12, 2026 at 01:06 PM
Rooms and interior
- Total bathrooms:2
- Full bathrooms:2
- Basement Description:Unfinished
- Living area:1,912 sq. ft.
Heating and cooling
- Cooling:Ceiling Fans
- Heating:Forced Air, Natural Gas
Structure and exterior
- Year built:1930
- Building area:1,912 sq. ft.
- Lot area:0.09 Acres
- Architectural Style:Duplex
- Construction Materials:Brick
- Exterior Features:Porch
- Foundation Description:Basement, Poured
- Levels:Two
Utilities
- Water:Public
- Sewer:Public Sewer
Finances and disclosures
- Price:$333,000
- Price per sq. ft.:$174.16
- Tax amount:$3,314
Parking
- Total parking spaces:2
- Parking description:Garage

New listings near 7239 Barrie Street
- New
 $289,900Active3 beds 1 baths1,220 sq. ft.
451 N Waverly, Dearborn, MI 48128
MLS# 70558207Listed by: REMERICA HOMETOWN ONE - New
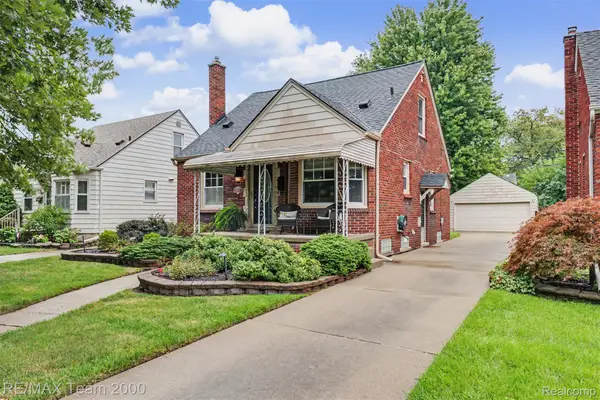 $249,900Active3 beds 1 baths1,396 sq. ft.
3237 Mckinley Street, Dearborn, MI 48124
MLS# 20261073139Listed by: RE/MAX TEAM 2000 - New
 $289,000Active3 beds 3 baths1,854 sq. ft.
3451 Academy Street, Dearborn, MI 48124
MLS# 20261071841Listed by: OWN IT REALTY - New
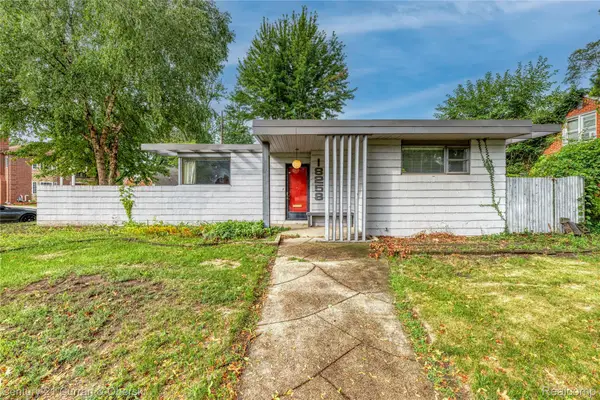
 $300,000Active2 beds 1 baths940 sq. ft.
18258 Outer Drive, Dearborn, MI 48128
MLS# 20261071856Listed by: CENTURY 21 CURRAN & OBERSKI - Open Sat, 12 to 3pmNew
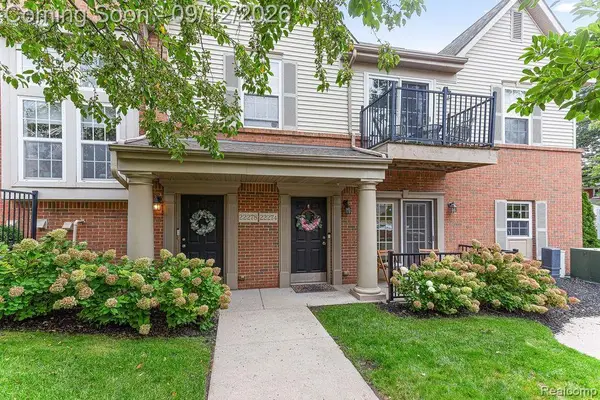 $269,000Active2 beds 2 baths1,243 sq. ft.
22274 Abbey Lane, Dearborn, MI 48124
MLS# 20261073138Listed by: RE/MAX LEADING EDGE - New
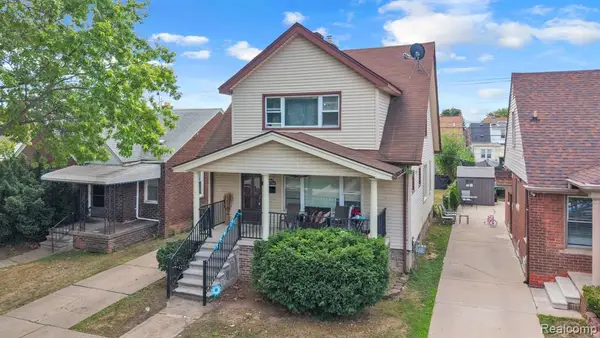 $290,000Active4 beds 4 baths1,512 sq. ft.
6633 Ternes, Dearborn, MI 48126
MLS# 61029261Listed by: KELLER WILLIAMS LEGACY - New
 $290,000Active4 beds 4 baths1,512 sq. ft.
6633 Ternes Street, Dearborn, MI 48126
MLS# 20261073296Listed by: KELLER WILLIAMS LEGACY - New
 $249,900Active3 beds 2 baths1,432 sq. ft.
4535 Mead, Dearborn, MI 48126
MLS# 61029160Listed by: GOT KEY'D REALTY - New
 $149,900Active2 beds 1 baths744 sq. ft.
24163 New York, Dearborn, MI 48124
MLS# 50221374Listed by: CENTURY 21 PROFESSIONALS STERLING HEIGHTS


Protect your home and budget from life's surprises with an Assurant Home Warranty, backed by a partner that supports you through every step of homeownership. Explore Plans.
©2026 Century 21 Real Estate LLC. All rights reserved. CENTURY 21®, the CENTURY 21 Logo and C21® are service marks owned by Century 21 Real Estate LLC. Century 21 Real Estate LLC fully supports the principles of the Fair Housing Act and the Equal Opportunity Act. Each office is independently owned and operated. Listing information is deemed reliable but not guaranteed accurate.