7523 Freda Street, Dearborn, MI 48126
Local realty services provided by:CENTURY 21 Signature Realty
7523 Freda Street,Dearborn, MI 48126
$299,900
- 5 Beds
- 2 Baths
- 1,653 sq. ft.
- Single family
- Active
Listed by: pamela leblanc
Office: coldwell banker professionals-gpf
MLS#:20261069149
Source:MI_REALCOMP
Price summary
- Price:$299,900
- Price per sq. ft.:$181.43
About this home
Five-Bedroom Home in Dearborn’s Aviation Subdivision
Spacious five-bedroom home featuring hardwood floors throughout, two full baths, formal dining room, and an eat-in kitchen with all appliances included. Living room offers a wood-burning fireplace. Newer boiler with radiator heat. Upstairs includes a bedroom with a private balcony. Fifth bedroom located in the attic with closet and unfinished ceiling. Detached garage. Ready for the next owner to add their personal touches.
Contact an agent
Home facts
- Year built:1928
- Subdivision & Development:OAKMAN AVIATION FIELD 1
- Listing ID #:20261069149
- Added:3 day(s) ago
- Updated:September 02, 2026 at 10:16 AM
Rooms and interior
- Bedrooms:5
- Total bathrooms:2
- Full bathrooms:2
- Rooms Total:8
- Basement Description:Daylight, Partially Finished
- Living area:1,653 sq. ft.
Heating and cooling
- Heating:Natural Gas, Radiant
Structure and exterior
- Year built:1928
- Building area:1,653 sq. ft.
- Lot area:0.11 Acres
- Architectural Style:Tudor
- Construction Materials:Block, Brick
- Exterior Features:Balcony, Covered, Deck, Porch
- Foundation Description:Basement, Block
- Levels:Three
Utilities
- Water:Public
- Sewer:Public Sewer
Finances and disclosures
- Price:$299,900
- Price per sq. ft.:$181.43
- Tax amount:$6,108
Features and amenities
- Appliances:Dishwasher, Dryer, Free Standing Gas Range, Free Standing Refrigerator, Washer
Parking
- Parking description:Detached, Two Car Garage
- Garage spaces:2

New listings near 7523 Freda Street
- New
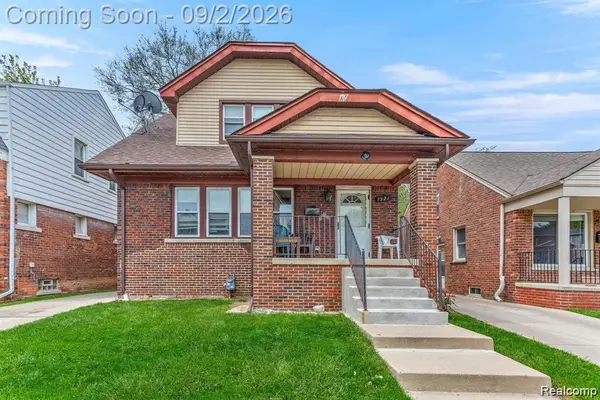 $269,900Active5 beds 2 baths1,492 sq. ft.
7521 Steadman Street, Dearborn, MI 48126
MLS# 20261069602Listed by: XPI REALTY - New
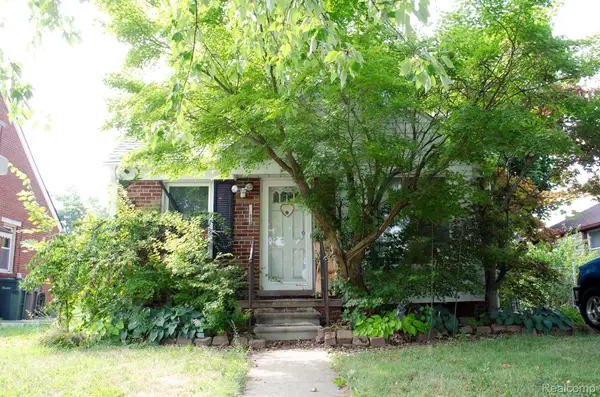 $125,000Active3 beds 1 baths1,733 sq. ft.
1833 Mayburn Street, Dearborn, MI 48128
MLS# 20261070409Listed by: RE/MAX LEADING EDGE - New
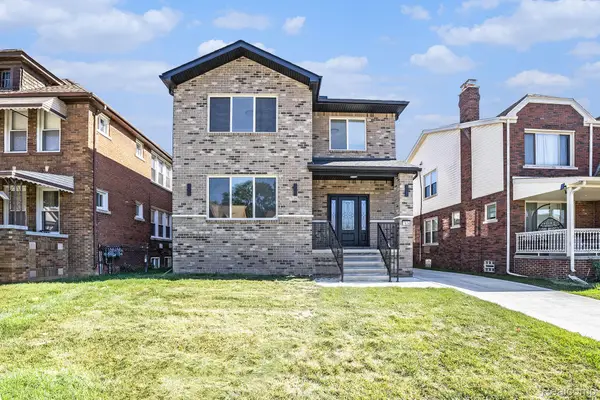 $599,400Active4 beds 3 baths2,216 sq. ft.
7634 Pinehurst Street, Dearborn, MI 48126
MLS# 20261070334Listed by: EMPIRE REALTY FAWAZ & ARZOUNI - New
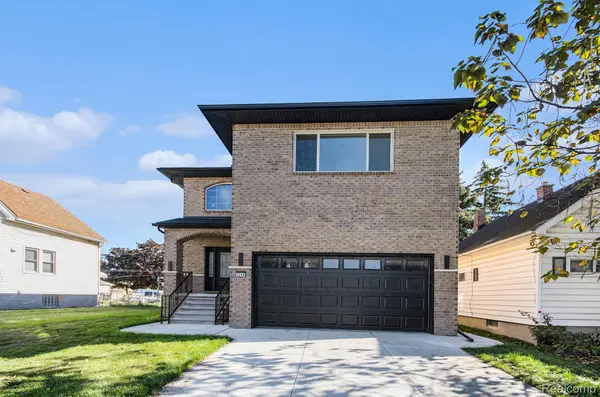 $599,400Active4 beds 3 baths2,556 sq. ft.
5268 Hartwell Street, Dearborn, MI 48126
MLS# 20261070336Listed by: EMPIRE REALTY FAWAZ & ARZOUNI - New
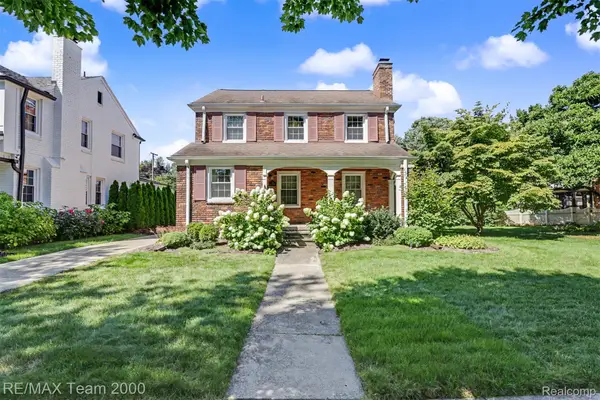 $549,000Active3 beds 3 baths2,506 sq. ft.
126 S Highland Street, Dearborn, MI 48124
MLS# 20261070215Listed by: RE/MAX TEAM 2000 - New
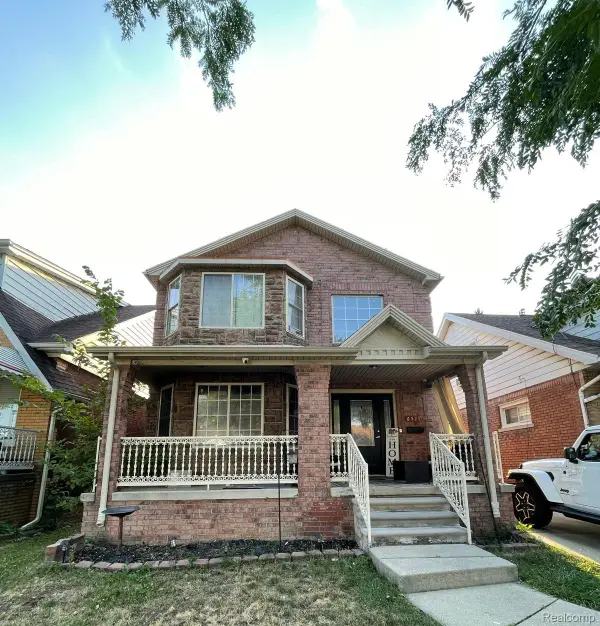 $489,000Active4 beds 3 baths2,400 sq. ft.
6525 Theisen Street, Dearborn, MI 48126
MLS# 20261070117Listed by: MAZRAANI REALTY LLC - New
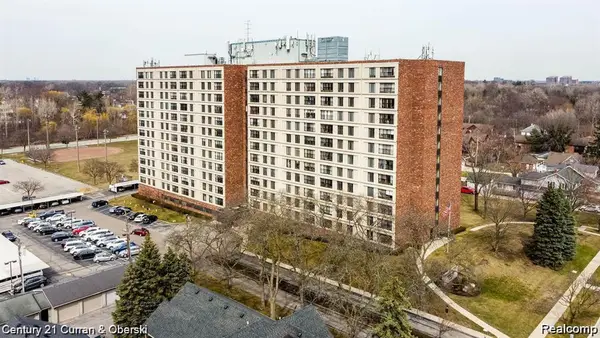
 $91,500Active2 beds 1 baths906 sq. ft.
21800 Morley Avenue #510, Dearborn, MI 48124
MLS# 20261069982Listed by: CENTURY 21 CURRAN & OBERSKI - New
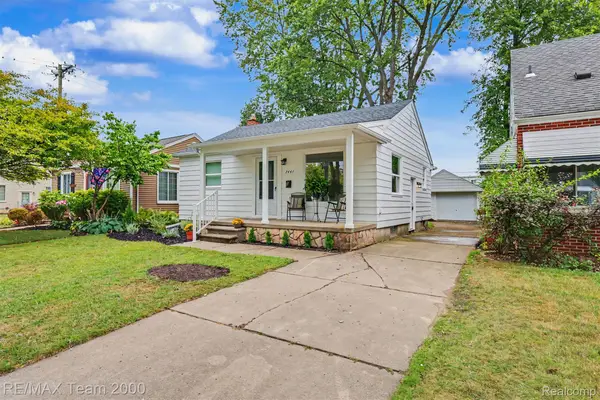 $194,900Active2 beds 2 baths996 sq. ft.
3446 Dudley Street, Dearborn, MI 48124
MLS# 20261069911Listed by: RE/MAX TEAM 2000 - New
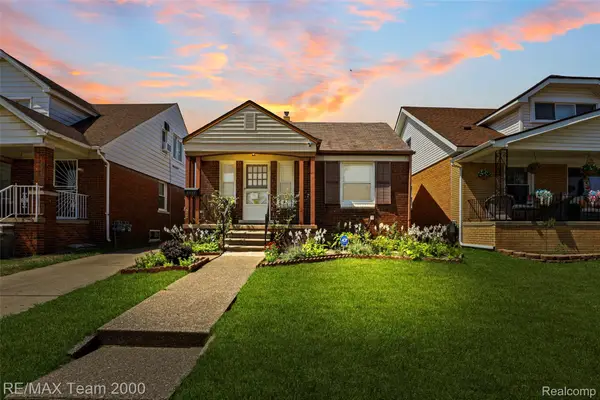 $179,900Active2 beds 2 baths1,488 sq. ft.
6847 Middlepointe Street, Dearborn, MI 48126
MLS# 20261069775Listed by: RE/MAX TEAM 2000 - New
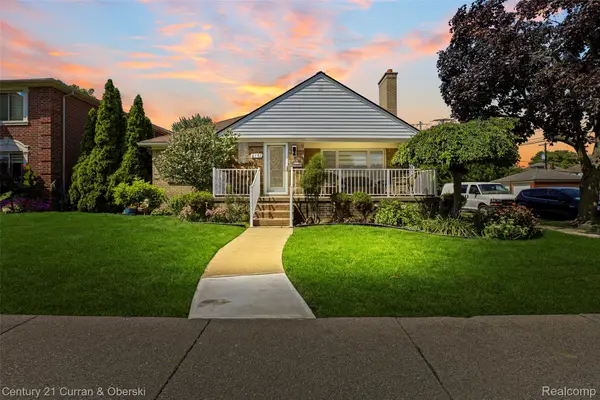 $649,900Active3 beds 3 baths4,481 sq. ft.
6151 Oakman Boulevard, Dearborn, MI 48126
MLS# 20261069665Listed by: CENTURY 21 CURRAN & OBERSKI


Protect your home and budget from life's surprises with an Assurant Home Warranty, backed by a partner that supports you through every step of homeownership. Explore Plans.
©2026 Century 21 Real Estate LLC. All rights reserved. CENTURY 21®, the CENTURY 21 Logo and C21® are service marks owned by Century 21 Real Estate LLC. Century 21 Real Estate LLC fully supports the principles of the Fair Housing Act and the Equal Opportunity Act. Each office is independently owned and operated. Listing information is deemed reliable but not guaranteed accurate.