7729 Hartwell Street, Dearborn, MI 48126
Local realty services provided by:CENTURY 21 Signature Realty
7729 Hartwell Street,Dearborn, MI 48126
$599,999
- 4 Beds
- 3 Baths
- 3,688 sq. ft.
- Single family
- Active
Listed by: jesus coronado
Office: exp realty main
MLS#:20261066116
Source:MI_REALCOMP
Price summary
- Price:$599,999
- Price per sq. ft.:$162.69
About this home
Welcome to Your New Home in Dearborn!
Come discover this beautifully renovated home, ideally situated in one of Dearborn’s most charming and desirable neighborhoods—just blocks from Warren Avenue and its fantastic selection of restaurants, grocery stores, shops, and local services.
Meticulously renovated from the attic to the basement, this spacious home offers over 3,000 square feet of living space, 4 bedrooms, and 2.5 bathrooms, thoughtfully combining classic character with modern comfort and convenience.
The main level features a beautiful open-concept layout, hardwood flooring throughout most of the home, and an abundance of natural light. Gather with family and friends around the wood-burning fireplace, enjoy your morning coffee on the spacious front porch, or entertain guests in the large backyard. The 2.5-car garage provides convenient parking and plenty of additional storage space.
The **finished basement** adds even more versatility, featuring a dedicated office area that makes working from home comfortable and practical. The additional space can also be used as a recreation room, game room, home theater, or entertainment area—perfect for relaxing or hosting family and friends.
Upstairs, the finished attic provides valuable additional living space and offers endless possibilities. Create a children’s playroom, family room, home gym, hobby space, or creative studio—whatever best fits your lifestyle.
And there’s no need to worry about updating the appliances. The home comes equipped with **brand-new kitchen appliances, including a refrigerator, stove, microwave, and dishwasher**, along with a **new air conditioning system** for added comfort.
With its spacious layout, thoughtful renovations, timeless character, and **highly desirable Dearborn location**, this home offers an exceptional combination of comfort, functionality, and convenience.
Don’t miss the opportunity to make this beautiful property your new home! Schedule your private showing today—homes offering this much space, versatility, and c...
Contact an agent
Home facts
- Year built:1927
- Subdivision & Development:OAKMAN AVIATION FIELD 2
- Listing ID #:20261066116
- Added:45 day(s) ago
- Updated:October 04, 2026 at 09:59 AM
Rooms and interior
- Bedrooms:4
- Total bathrooms:3
- Full bathrooms:2
- Half bathrooms:1
- Rooms Total:4
- Basement Description:Finished
- Living area:3,688 sq. ft.
Heating and cooling
- Heating:Forced Air, Hot Water, Natural Gas
Structure and exterior
- Year built:1927
- Building area:3,688 sq. ft.
- Lot area:0.13 Acres
- Architectural Style:Colonial
- Construction Materials:Brick
- Foundation Description:Basement, Brick Mortar
- Levels:Two
Utilities
- Water:Public, Water at Street
- Sewer:Public Sewer, Sewer at Street
Finances and disclosures
- Price:$599,999
- Price per sq. ft.:$162.69
- Tax amount:$6,091
Parking
- Parking description:Detached, Two and Half Car Garage
- Garage spaces:2.5

New listings near 7729 Hartwell Street
- New
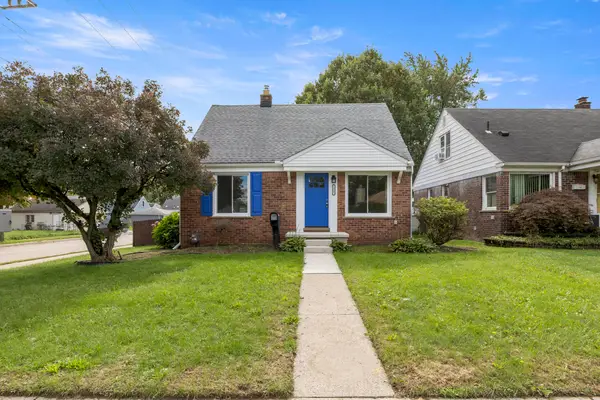 $255,000Active3 beds 2 baths1,176 sq. ft.
24601 Carlysle Street, Dearborn, MI 48124
MLS# 26052800Listed by: NORTH SHORES PROPERTIES, LLC. - New
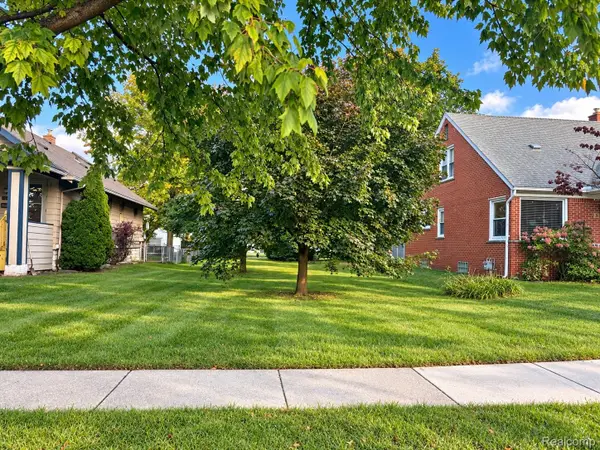 $63,000Active0.15 Acres
3755 Academy Street, Dearborn, MI 48124
MLS# 20261080054Listed by: KELLER WILLIAMS FIRST - New
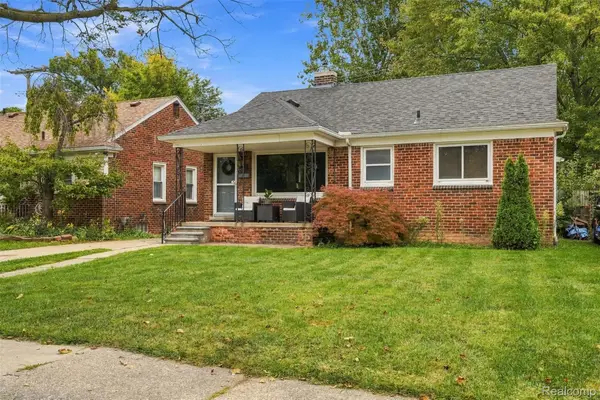 $249,900Active3 beds 2 baths2,001 sq. ft.
1339 Venice Street, Dearborn, MI 48124
MLS# 20261079647Listed by: EXP REALTY MAIN - New
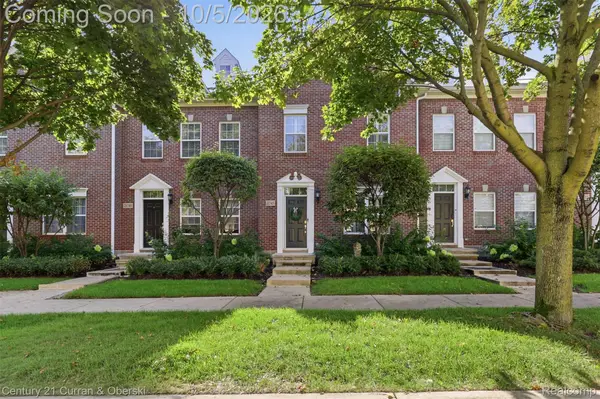
 $379,900Active2 beds 4 baths2,314 sq. ft.
21745 Garrison Street, Dearborn, MI 48124
MLS# 20261079928Listed by: CENTURY 21 CURRAN & OBERSKI - New
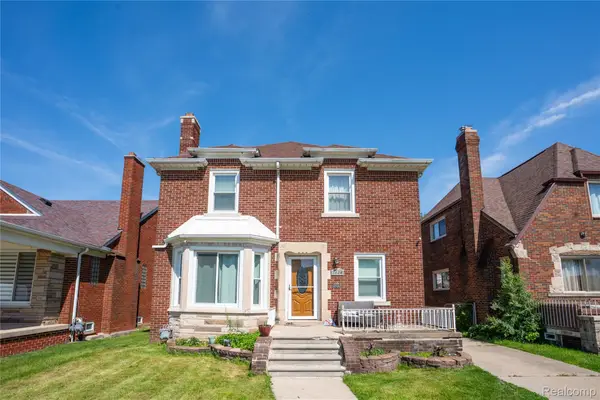 $375,000Active3 beds 2 baths1,968 sq. ft.
7620 Middlepointe Street, Dearborn, MI 48126
MLS# 20261079664Listed by: GOLDEN KEY REALTY GROUP LLC - New
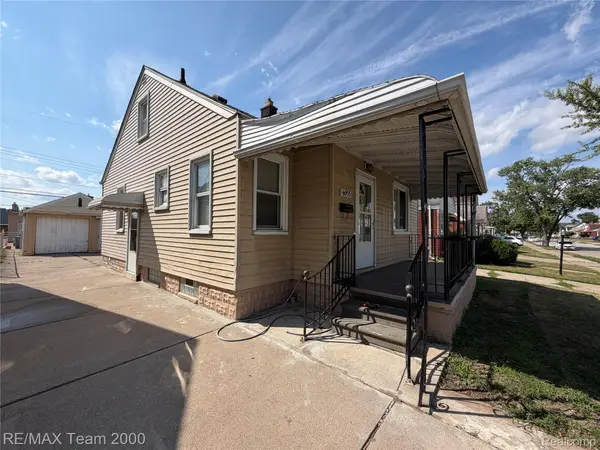 $229,900Active3 beds 2 baths1,852 sq. ft.
6055 Kendal Street, Dearborn, MI 48126
MLS# 20261079686Listed by: RE/MAX TEAM 2000 - New
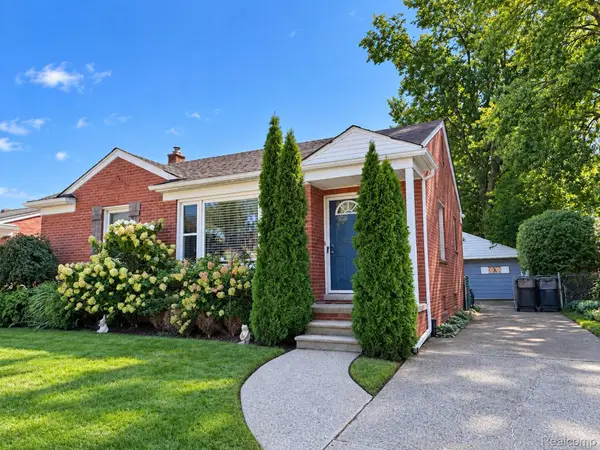 $225,000Active3 beds 2 baths984 sq. ft.
22701 Princeton Street, Dearborn, MI 48124
MLS# 20261079745Listed by: KELLER WILLIAMS LEGACY - New
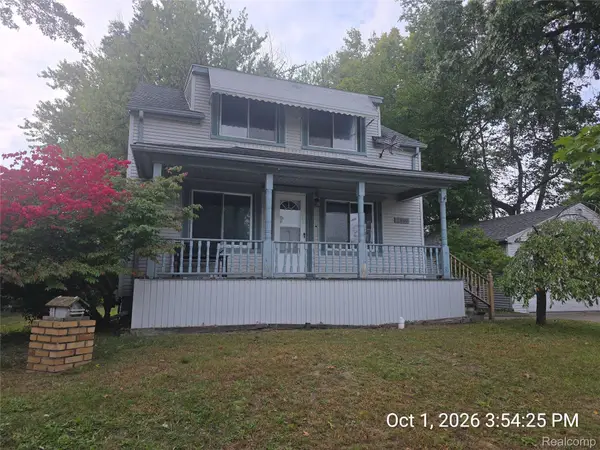 $249,900Active4 beds 2 baths1,119 sq. ft.
2840 Boldt Street, Dearborn, MI 48124
MLS# 20261079418Listed by: RE/MAX LEADING EDGE - New
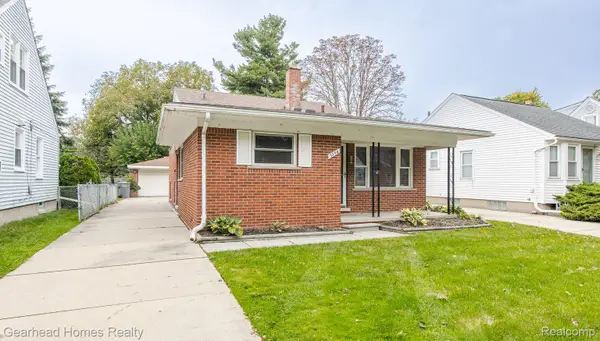 $230,000Active3 beds 2 baths1,343 sq. ft.
3356 Harding Street, Dearborn, MI 48124
MLS# 20261079704Listed by: GEARHEAD HOMES REALTY INC - New
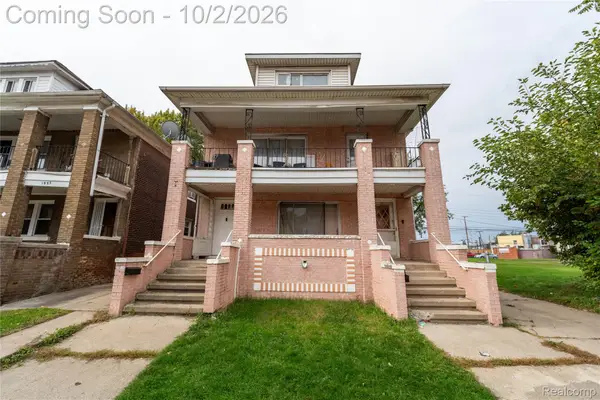 $379,900Active-- beds 2 baths3,236 sq. ft.
2103 Canterbury Street, Dearborn, MI 48120
MLS# 20261079221Listed by: KELLER WILLIAMS LEGACY


Protect your home and budget from life's surprises with an Assurant Home Warranty, backed by a partner that supports you through every step of homeownership. Explore Plans.
©2026 Century 21 Real Estate LLC. All rights reserved. CENTURY 21®, the CENTURY 21 Logo and C21® are service marks owned by Century 21 Real Estate LLC. Century 21 Real Estate LLC fully supports the principles of the Fair Housing Act and the Equal Opportunity Act. Each office is independently owned and operated. Listing information is deemed reliable but not guaranteed accurate.