827 N Vernon Street, Dearborn, MI 48128
Local realty services provided by:CENTURY 21 Signature Realty
827 N Vernon Street,Dearborn, MI 48128
$349,900
- 4 Beds
- 2 Baths
- 2,300 sq. ft.
- Single family
- Active
Listed by: mohamed alshubi
Office: keller williams legacy
MLS#:20261079427
Source:MI_REALCOMP
Price summary
- Price:$349,900
- Price per sq. ft.:$152.13
About this home
Beautifully maintained 4 bedroom, 2 full bath brick home in West Dearborn’s Levagood Park area. Features include a living room with a fireplace, a spacious kitchen with a center island and stainless steel appliances, new first-floor flooring, and updated lighting. Two bedrooms and an updated full bath are on the first floor, with two additional bedrooms upstairs. The finished basement offers new flooring, a kitchenette and dining area, an updated full bath, and a bonus room ideal for an office or playroom. Enjoy a beautiful backyard with a concrete patio and gazebo, plus a garage and covered front porch. Walking distance to Levagood Park, the pool, and Haigh Elementary, and close to Bryant Middle School and Divine Child schools. Kitchen appliances included. All information and measurements are approximate.
Contact an agent
Home facts
- Year built:1949
- Subdivision & Development:DEARBORN TELEGRAPH SUB 1 - DBN
- Listing ID #:20261079427
- Added:1 day(s) ago
- Updated:October 02, 2026 at 04:18 PM
Rooms and interior
- Bedrooms:4
- Total bathrooms:2
- Full bathrooms:2
- Rooms Total:4
- Basement Description:Finished, Full
- Living area:2,300 sq. ft.
Heating and cooling
- Heating:Forced Air, Natural Gas
Structure and exterior
- Year built:1949
- Building area:2,300 sq. ft.
- Lot area:0.13 Acres
- Architectural Style:Bungalow
- Construction Materials:Brick
- Foundation Description:Basement, Block
Utilities
- Water:Public
- Sewer:Public Sewer, Sewer at Street
Finances and disclosures
- Price:$349,900
- Price per sq. ft.:$152.13
- Tax amount:$4,448
Parking
- Parking description:Detached, One and Half Car Garage
- Garage spaces:1.5

New listings near 827 N Vernon Street
- New
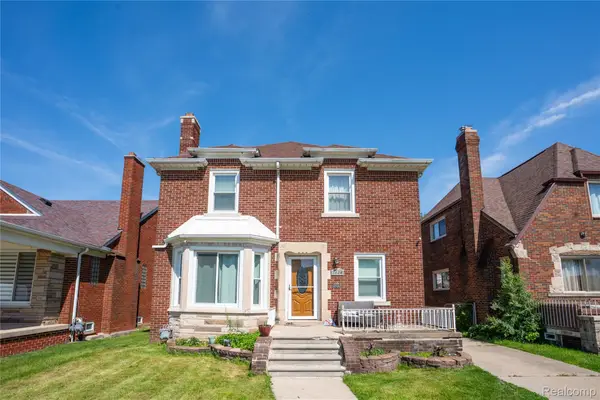 $375,000Active3 beds 2 baths1,968 sq. ft.
7620 Middlepointe Street, Dearborn, MI 48126
MLS# 20261079664Listed by: GOLDEN KEY REALTY GROUP LLC - New
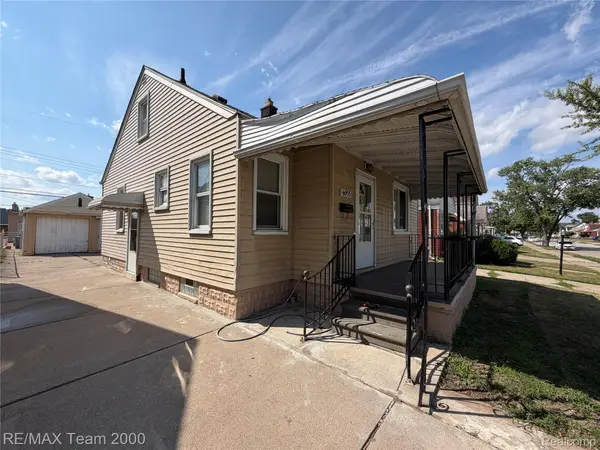 $229,900Active3 beds 2 baths1,852 sq. ft.
6055 Kendal Street, Dearborn, MI 48126
MLS# 20261079686Listed by: RE/MAX TEAM 2000 - Open Sat, 1 to 3pmNew
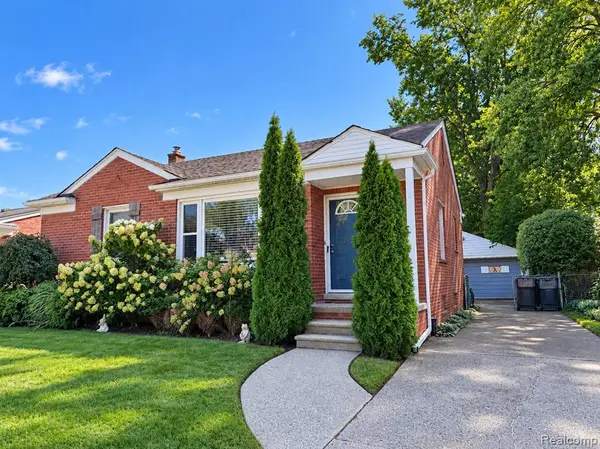 $225,000Active3 beds 2 baths984 sq. ft.
22701 Princeton, Dearborn, MI 48124
MLS# 61035402Listed by: KELLER WILLIAMS LEGACY - New
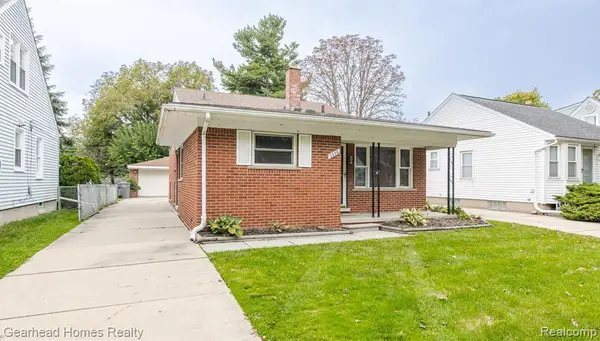 $230,000Active3 beds 2 baths1,343 sq. ft.
3356 Harding, Dearborn, MI 48124
MLS# 61035379Listed by: GEARHEAD HOMES REALTY INC - New
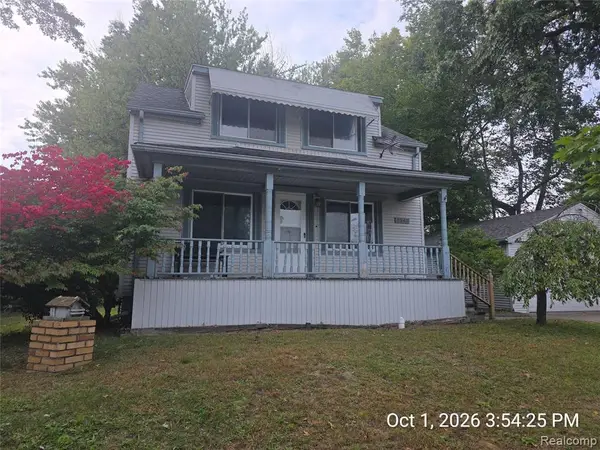 $249,900Active4 beds 2 baths1,008 sq. ft.
2840 Boldt, Dearborn, MI 48124
MLS# 61035364Listed by: RE/MAX LEADING EDGE - New
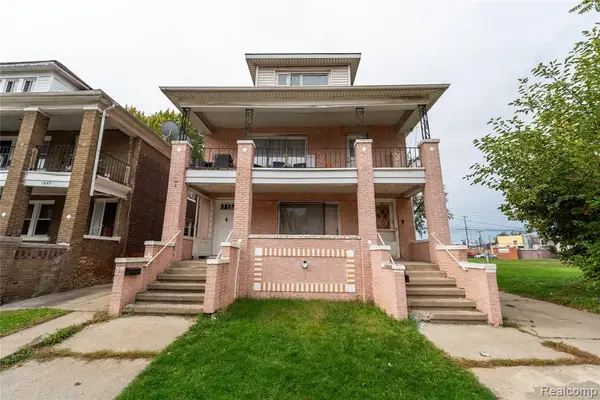 $379,900Active-- beds 2 baths
2103 Canterbury, Dearborn, MI 48120
MLS# 61035328Listed by: KELLER WILLIAMS LEGACY - New
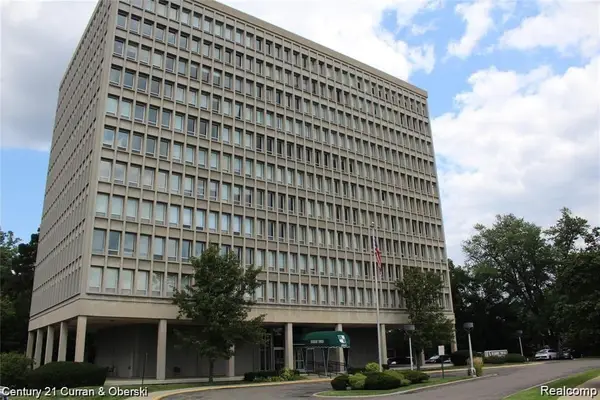
 $99,000Active1 beds 1 baths704 sq. ft.
22700 Garrison Street #1004, Dearborn, MI 48124
MLS# 20261079633Listed by: CENTURY 21 CURRAN & OBERSKI - New
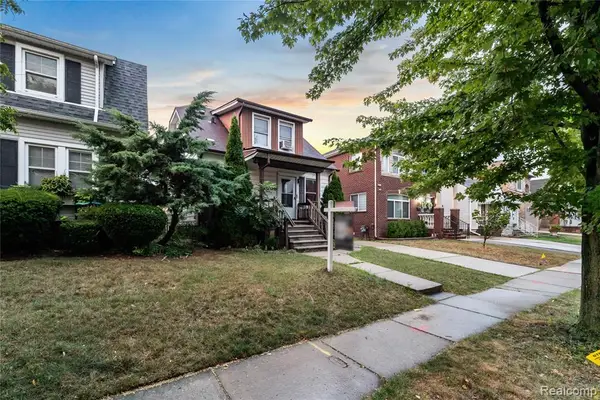 $199,000Active3 beds 2 baths1,320 sq. ft.
4509 Helen, Dearborn, MI 48126
MLS# 61035082Listed by: KELLER WILLIAMS LEGACY - New
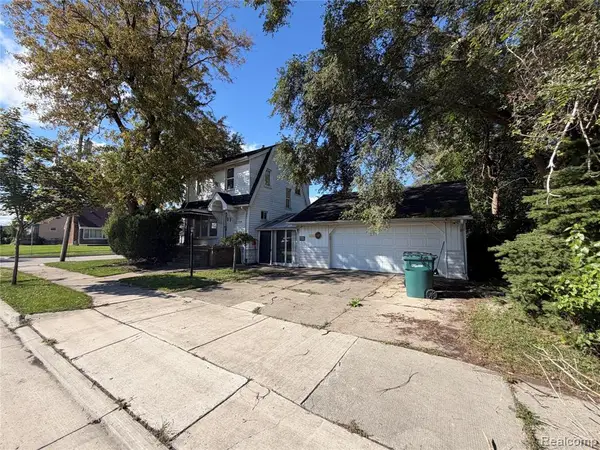 $499,900Active5 beds 3 baths1,938 sq. ft.
7001 Anthony, Dearborn, MI 48126
MLS# 61035250Listed by: RE/MAX PLATINUM - GRAND BLANC - New
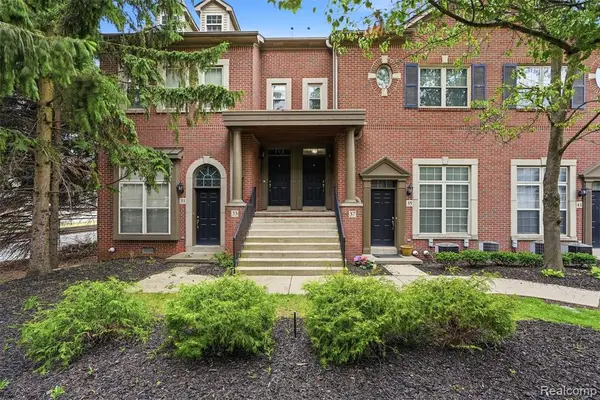 $339,900Active2 beds 2 baths1,550 sq. ft.
37 W Village, Dearborn, MI 48124
MLS# 61035118Listed by: NOVA REALTY GROUP


Protect your home and budget from life's surprises with an Assurant Home Warranty, backed by a partner that supports you through every step of homeownership. Explore Plans.
©2026 Century 21 Real Estate LLC. All rights reserved. CENTURY 21®, the CENTURY 21 Logo and C21® are service marks owned by Century 21 Real Estate LLC. Century 21 Real Estate LLC fully supports the principles of the Fair Housing Act and the Equal Opportunity Act. Each office is independently owned and operated. Listing information is deemed reliable but not guaranteed accurate.