9 Lyons Court, Dearborn, MI 48126
Local realty services provided by:CENTURY 21 Metro Brokers
9 Lyons Court,Dearborn, MI 48126
$325,000
- 3 Beds
- 3 Baths
- 2,474 sq. ft.
- Single family
- Active
Listed by: lama mohieddine
Office: got key'd realty
MLS#:20261059904
Source:MI_REALCOMP
Price summary
- Price:$325,000
- Price per sq. ft.:$131.37
- Monthly HOA dues:$250
About this home
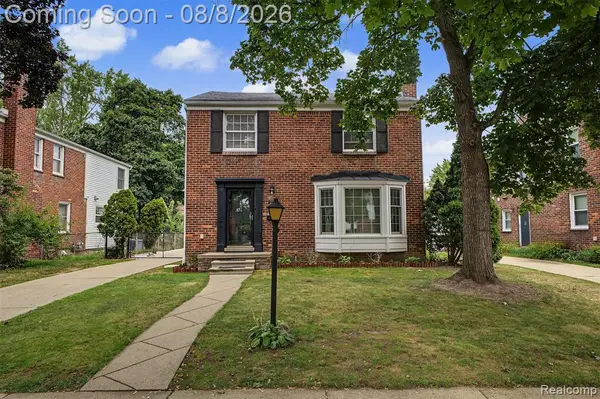
LOCATION AND PRICE! Welcome to 9 Lyons Ct, Dearborn! This end-unit condo offers 3 bedrooms, 2.1 baths, over 2,000 sq ft of living space, and a 2-car attached garage. This home offers a great opportunity for buyers to update and customize it to their own style while taking advantage of the value. Located in a highly desirable area of Dearborn, close to shopping, dining, and major freeways. LAND CONTRACT TERMS AVAILABLE!
Contact an agent
Home facts
- Year built:1998
- Subdivision & Development:WAYNE COUNTY CONDO SUB PLAN 466
- Listing ID #:20261059904
- Added:1 day(s) ago
- Updated:August 09, 2026 at 05:59 PM
Rooms and interior
- Bedrooms:3
- Total bathrooms:3
- Full bathrooms:2
- Half bathrooms:1
- Rooms Total:3
- Basement Description:Finished, Walk-Out Access
- Living area:2,474 sq. ft.
Heating and cooling
- Heating:Forced Air, Natural Gas
Structure and exterior
- Year built:1998
- Building area:2,474 sq. ft.
- Architectural Style:Colonial
- Construction Materials:Brick
- Exterior Features:Balcony, Patio, Porch, Terrace
- Foundation Description:Basement, Brick Mortar
- Levels:Three
Utilities
- Water:Public
- Sewer:Sewer at Street
Finances and disclosures
- Price:$325,000
- Price per sq. ft.:$131.37
- Tax amount:$5,926
Parking
- Parking description:Attached, Driveway, Two Car Garage
- Garage spaces:2

New listings near 9 Lyons Court
- New
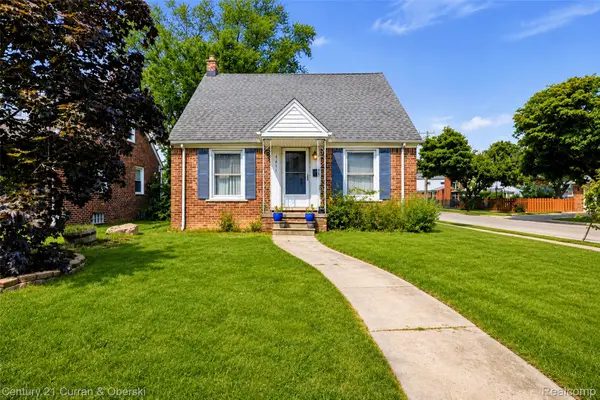
 $339,000Active4 beds 3 baths2,195 sq. ft.
1651 Nightingale Street, Dearborn, MI 48128
MLS# 20261062577Listed by: CENTURY 21 CURRAN & OBERSKI - New
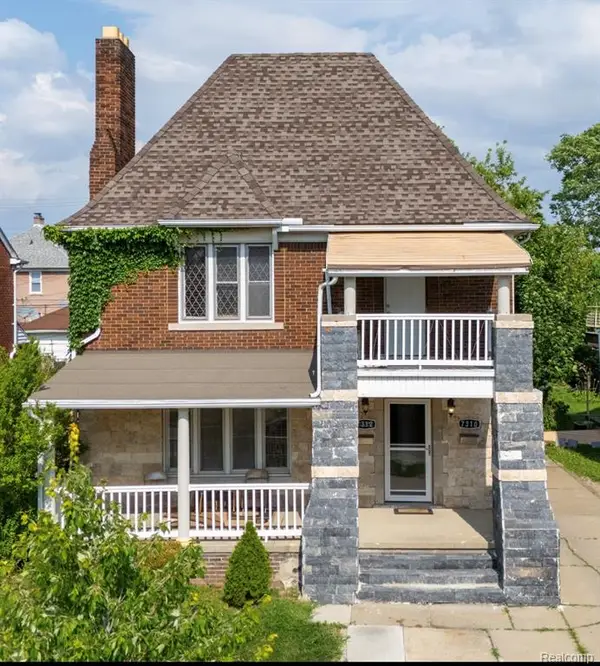 $499,000Active7 beds 4 baths3,800 sq. ft.
7312 Theisen, Dearborn, MI 48126
MLS# 61019258Listed by: GOLDEN KEY REALTY GROUP LLC - New
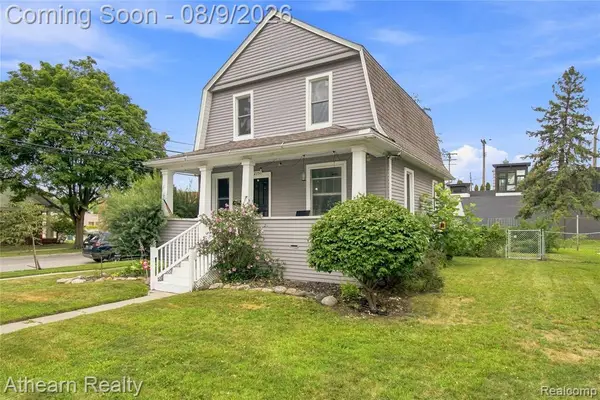 $285,000Active4 beds 2 baths1,490 sq. ft.
22350 Park, Dearborn, MI 48124
MLS# 61019209Listed by: ATHEARN REALTY - New
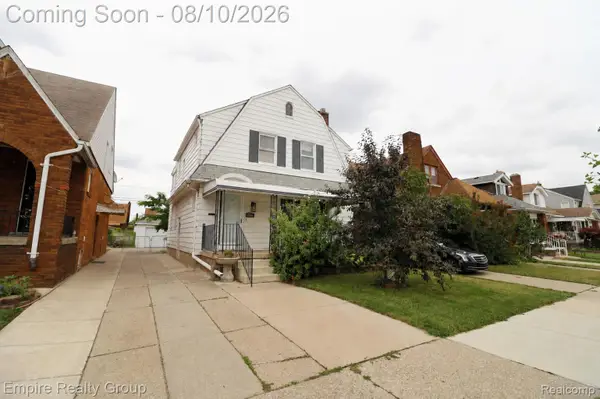 $229,900Active3 beds 2 baths1,920 sq. ft.
7746 Indiana Street, Dearborn, MI 48126
MLS# 20261062454Listed by: EMPIRE REALTY GROUP - New
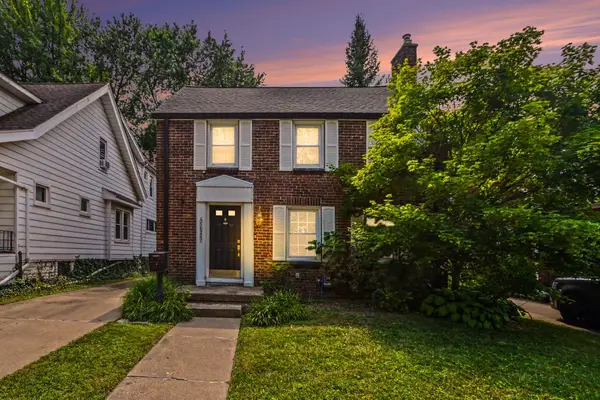 $299,000Active3 beds 2 baths1,206 sq. ft.
22515 Gregory Street, Dearborn, MI 48124
MLS# 26041367Listed by: EXP REALTY, LLC - New
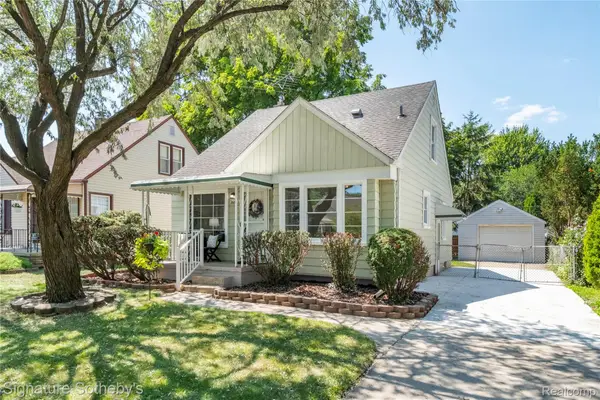 $200,000Active3 beds 2 baths1,861 sq. ft.
2650 Grindley Park Street, Dearborn, MI 48124
MLS# 20261062049Listed by: SIGNATURE SOTHEBY'S INTERNATIONAL REALTY NVL - New
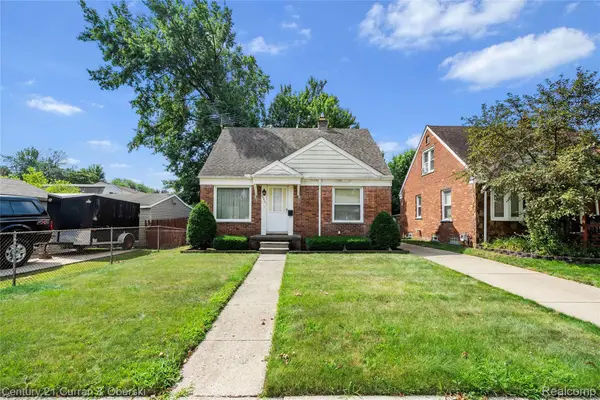 $219,500Active3 beds 2 baths1,155 sq. ft.
23231 Notre Dame Street, Dearborn, MI 48124
MLS# 20261060311Listed by: CENTURY 21 CURRAN & OBERSKI - New
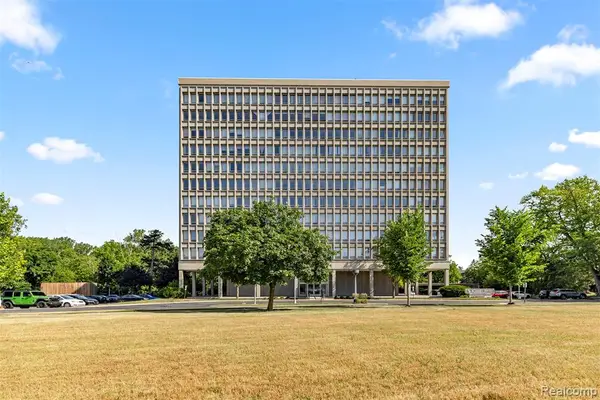 $75,900Active1 beds 1 baths684 sq. ft.
22700 Garrison #707, Dearborn, MI 48124
MLS# 61019008Listed by: KELLER WILLIAMS LEGACY - New
 $389,900Active3 beds 2 baths1,498 sq. ft.
237 S Denwood, Dearborn, MI 48124
MLS# 61019021Listed by: KELLER WILLIAMS LEGACY


Protect your home and budget from life's surprises with an Assurant Home Warranty, backed by a partner that supports you through every step of homeownership. Explore Plans.
©2026 Century 21 Real Estate LLC. All rights reserved. CENTURY 21®, the CENTURY 21 Logo and C21® are service marks owned by Century 21 Real Estate LLC. Century 21 Real Estate LLC fully supports the principles of the Fair Housing Act and the Equal Opportunity Act. Each office is independently owned and operated. Listing information is deemed reliable but not guaranteed accurate.