
401 W St Marys Street, Decatur, MI 49045
Local realty services provided by:CENTURY 21 Dynamic Realty
401 W St Marys Street,Decatur, MI 49045
$169,500
- 2 Beds
- 1 Baths
- 1,272 sq. ft.
- Single family
- Active
Listed by: david cerven
Office: re/max advantage
MLS#:66026057967
Source:MI_REALCOMP
Price summary
- Price:$169,500
- Price per sq. ft.:$95.44
About this home
Move-in-ready ranch at the edge of Decatur! This charming 2 bed, 1 bath home offers easy single-level living, a detached 1-car garage and a nice corner lot just minutes from village shops and dining. Big-ticket updates are already done--newer energy-efficient windows, furnace, water heater, and sump pump--so you can focus on making it your own. Light-filled living room flows well into the spacious dining area and eat-in kitchen; both bedrooms feature ample space, and the second bedroom/home office enjoys its own private entrance with patio for added flexibility. Relax with morning coffee on the side porch or host evening barbecues. Clean, partial basement provides convenient laundry space and plenty of dry storage. Whether you're downsizing, investing, or buying your first home, this well-cared-for ranch delivers comfort, convenience, and peace of mind.
Contact an agent
Home facts
- Year built:1955
- Listing ID #:66026057967
- Added:1 day(s) ago
- Updated:November 01, 2026 at 05:02 PM
Rooms and interior
- Bedrooms:2
- Total bathrooms:1
- Full bathrooms:1
- Rooms Total:5
- Flooring:Carpet, Laminate, Linoleum
- Basement Description:Partial, Sump Pump
- Living area:1,272 sq. ft.
Heating and cooling
- Cooling:Ceiling Fans, Central Air
- Heating:Forced Air, Natural Gas
Structure and exterior
- Roof:Composition, Shingle
- Year built:1955
- Building area:1,272 sq. ft.
- Lot area:0.15 Acres
- Lot Features:Corner Lot, Landscaped Ground Cover
- Architectural Style:Ranch
- Construction Materials:Block, Wood Siding
- Exterior Features:Patio, Porch
- Foundation Description:Partial Basement
Utilities
- Water:Public
- Sewer:Public Sewer, Storm Drain
Finances and disclosures
- Price:$169,500
- Price per sq. ft.:$95.44
- Tax amount:$3,885
Features and amenities
- Appliances:Dishwasher, Dryer, Microwave, Oven, Range, Refrigerator, Washer
- Laundry features:In Basement
Parking
- Parking description:Aggregate, Detached, Garage Faces Side
- Garage spaces:1

New listings near 401 W St Marys Street
- New
 $289,900Active4 beds 2 baths1,779 sq. ft.
45338 86th, Decatur, MI 49045
MLS# 70566392Listed by: ROSE REAL ESTATE LLC  $500,000Active4 beds 4 baths3,360 sq. ft.
90998 54th, Decatur, MI 49045
MLS# 70565454Listed by: @PROPERTIES CHRISTIE'S INTERNATIONAL R.E. $285,000Active3 beds 2 baths1,580 sq. ft.
415 Douglas, Decatur, MI 49045
MLS# 70563267Listed by: RE/MAX EXECUTIVE $215,000Active0.46 Acres
00 Lakeview, Decatur, MI 49045
MLS# 70563281Listed by: LAKES & COUNTRY REAL ESTATE INC $139,900Active10 Acres
40 62nd, Decatur, MI 49045
MLS# 70563297Listed by: CASCADE PROPERTIES RLTY LLC $139,900Active10 Acres
50 62nd, Decatur, MI 49045
MLS# 70563316Listed by: CASCADE PROPERTIES RLTY LLC $159,900Active13.3 Acres
30 62nd, Decatur, MI 49045
MLS# 70563138Listed by: CASCADE PROPERTIES RLTY LLC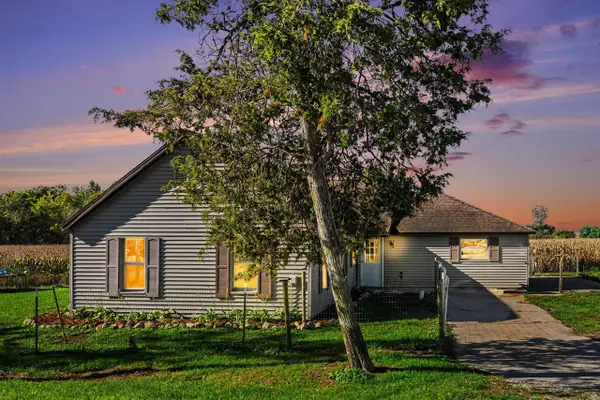 $210,000Active3 beds 1 baths1,484 sq. ft.
88320 Old Swamp, Decatur, MI 49045
MLS# 70563000Listed by: CARMAC REALTY $174,900Active2 beds 1 baths964 sq. ft.
310 N John, Decatur, MI 49045
MLS# 70563004Listed by: LEGACY REAL ESTATE PARTNERS


Protect your home and budget from life's surprises with an Assurant Home Warranty, backed by a partner that supports you through every step of homeownership. Explore Plans.
©2026 Century 21 Real Estate LLC. All rights reserved. CENTURY 21®, the CENTURY 21 Logo and C21® are service marks owned by Century 21 Real Estate LLC. Century 21 Real Estate LLC fully supports the principles of the Fair Housing Act and the Equal Opportunity Act. Each office is independently owned and operated. Listing information is deemed reliable but not guaranteed accurate.