
1707 W Bristol Road, Delton, MI 49046
Local realty services provided by:CENTURY 21 Dynamic Realty
1707 W Bristol Road,Delton, MI 49046
$319,900
- 2 Beds
- 1 Baths
- 960 sq. ft.
- Single family
- Active
Listed by: lisa j warner
Office: jaqua, realtors
MLS#:66026058670
Source:MI_REALCOMP
Price summary
- Price:$319,900
- Price per sq. ft.:$166.61
About this home
10 wooded acres waiting for it's new owner. Secluded location, walk-out Ranch with two bedrooms, one bath and a walkout for your finishing touches. Bath is already subbed in. This home offers move in ready & clean. Updates include: all new flooring, painting, brunt pine trim, some upgrades in electric, new bladder tank 2024, hot water heater in 2020, brand new sliding door in basement. Charming with two back decks. One off primary bedroom and the other off the kitchen. Kitchen offers possible two pantries, or more space for additional cabinets. Roomy for gathering. Detached garage, has electric (currently shut off), concrete floor and some insulation. Convenient to Battle Creek, Delton, Hickory Corners, or Hasting areas. If you just want to enjoy getting away from it all or possible hunt...this is the home for you. Call LA for all appts. Come out and take a peek. Beautiful property all dry.
Contact an agent
Home facts
- Year built:1973
- Listing ID #:66026058670
- Added:1 day(s) ago
- Updated:November 06, 2026 at 11:40 AM
Rooms and interior
- Bedrooms:2
- Total bathrooms:1
- Full bathrooms:1
- Rooms Total:4
- Flooring:Laminate, Tile, Vinyl, Wood
- Kitchen Description:Pantry
- Basement Description:Bath Stubbed, Daylight, Full, Walk-Out Access
- Living area:960 sq. ft.
Heating and cooling
- Cooling:Ceiling Fans
- Heating:Forced Air, Propane
Structure and exterior
- Roof:Composition, Shingle
- Year built:1973
- Building area:960 sq. ft.
- Lot area:10 Acres
- Lot Features:Hilly Ravine, Level, Wooded
- Architectural Style:Ranch
- Construction Materials:Concrete, Vinyl Siding
- Exterior Features:Deck
- Foundation Description:Basement
Utilities
- Water:Well
- Sewer:Private Sewer
Finances and disclosures
- Price:$319,900
- Price per sq. ft.:$166.61
- Tax amount:$2,324
Features and amenities
- Laundry features:Lower Level
- Amenities:Pantry, Window Treatments
Parking
- Parking description:Detached, Garage Faces Front, Unpaved
- Garage spaces:1

New listings near 1707 W Bristol Road
- New
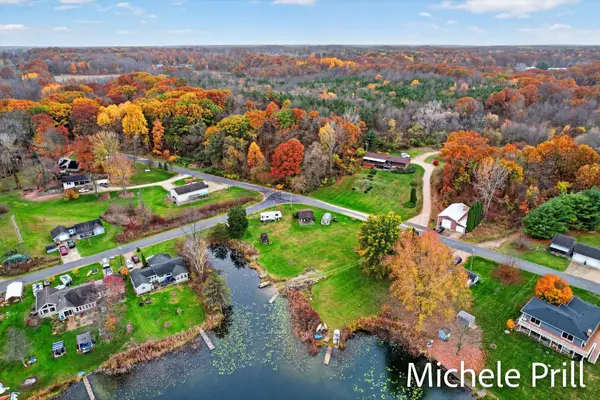 $149,900Active0.58 Acres
Thorpe Street, Delton, MI 49046
MLS# 26058858Listed by: KELLER WILLIAMS GR NORTH - New
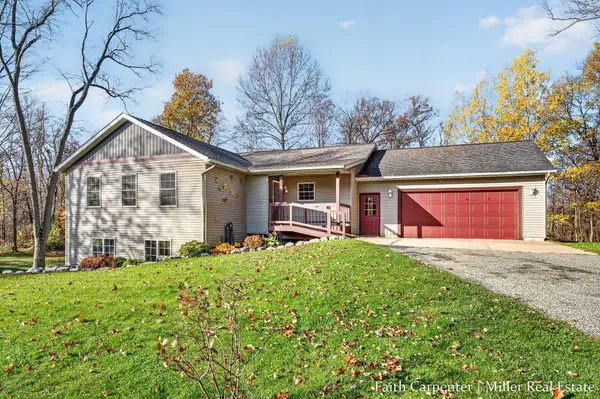 $414,900Active4 beds 3 baths3,000 sq. ft.
7922 Leeward Shores Drive, Delton, MI 49046
MLS# 65026058787Listed by: MILLER REAL ESTATE - New
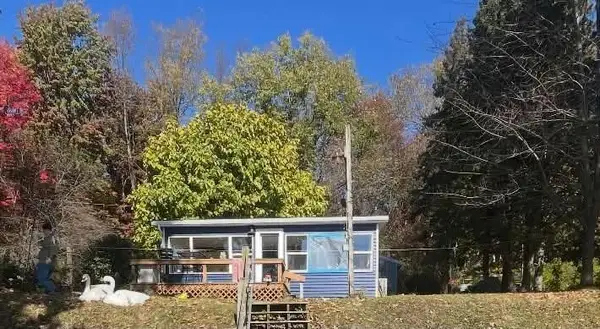 $298,000Active2 beds 1 baths874 sq. ft.
8313 Wilkinson Lake Street, Delton, MI 49046
MLS# 66026057804Listed by: BERKSHIRE HATHAWAY HOMESERVICES MI - New
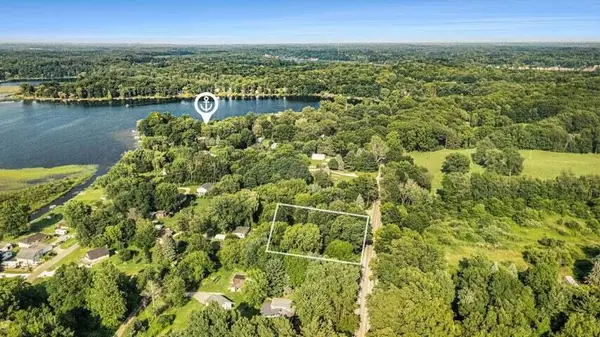 $48,500Active0.41 Acres
V/L Guernsey Lake Road, Delton, MI 49046
MLS# 26057000Listed by: BERKSHIRE HATHAWAY HOMESERVICES MI  $249,900Active2 beds 1 baths1,128 sq. ft.
6644 Lindsey Road, Delton, MI 49046
MLS# 72026056763Listed by: LOCAL REALTY GROUP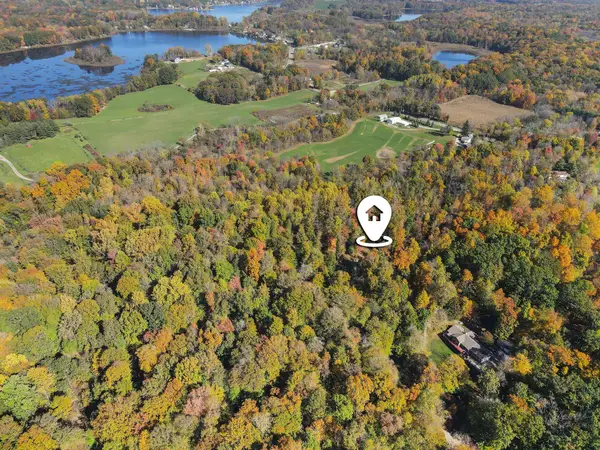 $135,000Active5.2 Acres
8575 Anchor Drive, Delton, MI 49046
MLS# 26056278Listed by: MILLER REAL ESTATE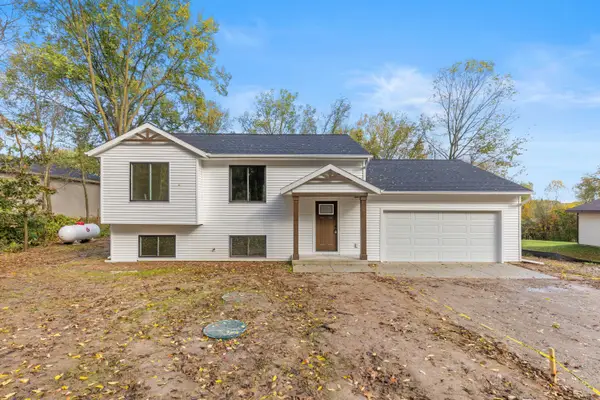 $369,900Active4 beds 2 baths1,802 sq. ft.
6250 W Guernsey Lake Road, Delton, MI 49046
MLS# 65026055558Listed by: APEX REALTY GROUP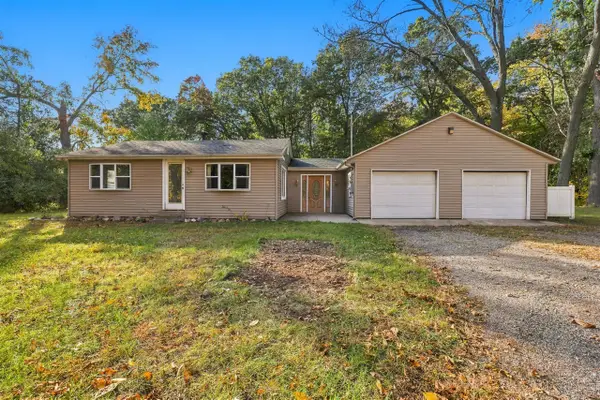 $224,900Active3 beds 1 baths1,308 sq. ft.
6522 Lindsey, Delton, MI 49046
MLS# 70564374Listed by: REALIANT REAL ESTATE $370,000Pending42 Acres
VL Cedar Creek Road, Delton, MI 49046
MLS# 26054482Listed by: CHAPPLE REALTY


Protect your home and budget from life's surprises with an Assurant Home Warranty, backed by a partner that supports you through every step of homeownership. Explore Plans.
©2026 Century 21 Real Estate LLC. All rights reserved. CENTURY 21®, the CENTURY 21 Logo and C21® are service marks owned by Century 21 Real Estate LLC. Century 21 Real Estate LLC fully supports the principles of the Fair Housing Act and the Equal Opportunity Act. Each office is independently owned and operated. Listing information is deemed reliable but not guaranteed accurate.