4570 Castlewood CT, Denton, MI 48629
Local realty services provided by:CENTURY 21 Signature Realty
4570 Castlewood CT,Houghtonlake, MI 48629
$495,000
- 4 Beds
- 4 Baths
- 3,761 sq. ft.
- Single family
- Active
Listed by: james t silver, ryan sowter
Office: keller williams somerset
MLS#:20261084052
Source:MI_REALCOMP
Price summary
- Price:$495,000
- Price per sq. ft.:$131.61
About this home
Discover a one-of-a-kind retreat on just under 4 acres in the desirable Wooden Key neighborhood! This custom-built home features 4 bedrooms, 4 full bathrooms, beautiful hardwood floors, and abundant natural woodwork. The spacious great room boasts soaring ceilings, skylights, and an impressive stone fireplace. The main-floor primary suite offers a walk-in closet and private bath, while the upper level features two additional bedrooms and a full bath. The finished basement adds extra living space with knotty pine walls, an additional bedroom with egress window, a full bath, and a built-in sauna. Two attached garage areas provide ample room for vehicles, boats, and recreational storage. Outside, enjoy the hot tub, landscaped gardens, and a pathway leading to a fire pit, perfect for entertaining. Outdoor enthusiasts will love the nearby access to hundreds or even thousands of acres of off-road trails and a groomed snowmobile trail just a short distance away, offering year-round recreational opportunities. Situated on a cul-de-sac with only one neighboring home, this property offers exceptional privacy and space to enjoy the outdoors. The sale includes three attached lots totaling just under 4 acres. Property IDs: 0037830460000, 0037830450000, and 0037830470000....
Contact an agent
Home facts
- Year built:1996
- Subdivision & Development:WOODEN KEY MANOR
- Listing ID #:20261084052
- Added:1 day(s) ago
- Updated:October 23, 2026 at 06:00 PM
Rooms and interior
- Bedrooms:4
- Total bathrooms:4
- Full bathrooms:4
- Rooms Total:11
- Basement Description:Finished
- Living area:3,761 sq. ft.
Heating and cooling
- Cooling:Ceiling Fans
- Heating:Baseboard, Oil
Structure and exterior
- Year built:1996
- Building area:3,761 sq. ft.
- Lot area:0.81 Acres
- Architectural Style:Cape Cod, Colonial
- Construction Materials:Stone, Vinyl Siding
- Exterior Features:Covered, Deck, Porch, Spa/Hot-tub
- Foundation Description:Basement, Poured
- Levels:Two
Utilities
- Water:Well
- Sewer:Septic Tank
Finances and disclosures
- Price:$495,000
- Price per sq. ft.:$131.61
- Tax amount:$197
Features and amenities
- Appliances:Dishwasher, Free Standing Electric Range, Free Standing Refrigerator, Microwave, Range Hood, Stainless Steel Appliances, Washer/Dryer Stacked
- Pool features:Above Ground, Outdoor Pool
Parking
- Parking description:Attached, Direct Access, Driveway, Electricity In Garage, Four Car Garage, Garage Door Opener, Garage Faces Front
- Garage spaces:4

New listings near 4570 Castlewood CT
- New
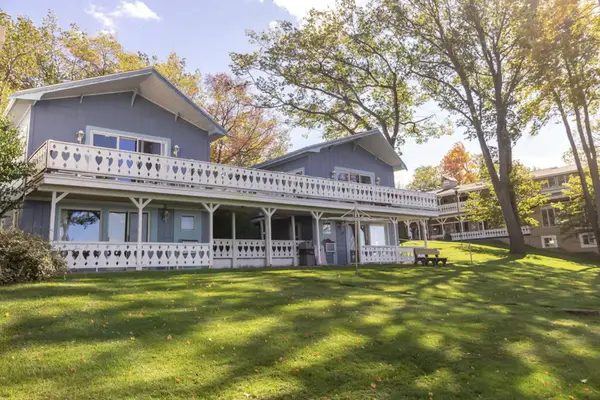 $900,000Active-- beds -- baths
104 W Houghton Lake Drive, Prudenville, MI 48651
MLS# 65026056528Listed by: MOXIE REAL ESTATE + DEVELOPMENT - New
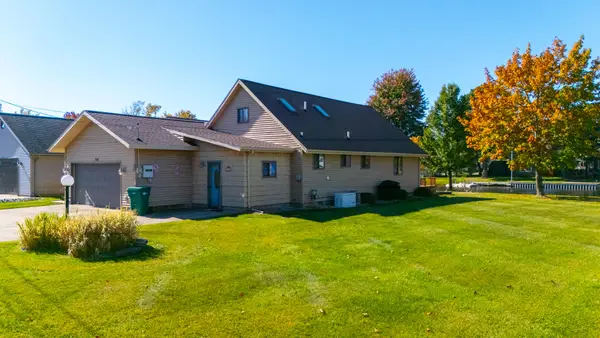 $439,900Active3 beds 2 baths1,758 sq. ft.
118 Tuscaroras Trail, Prudenville, MI 48651
MLS# 201843465Listed by: CB SCHMIDT HOUGHTON LAKE - New
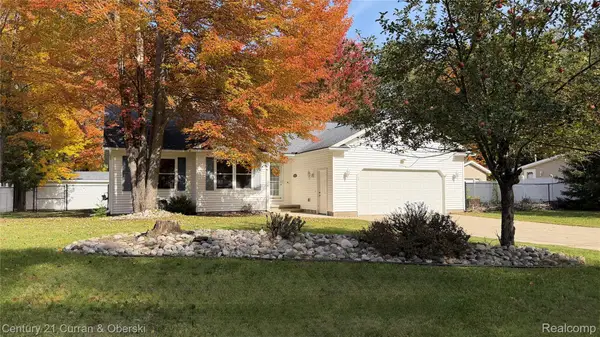
 $333,000Active3 beds 2 baths1,500 sq. ft.
201 Meadow LN, Prudenville, MI 48651
MLS# 20261083066Listed by: CENTURY 21 CURRAN & OBERSKI - New
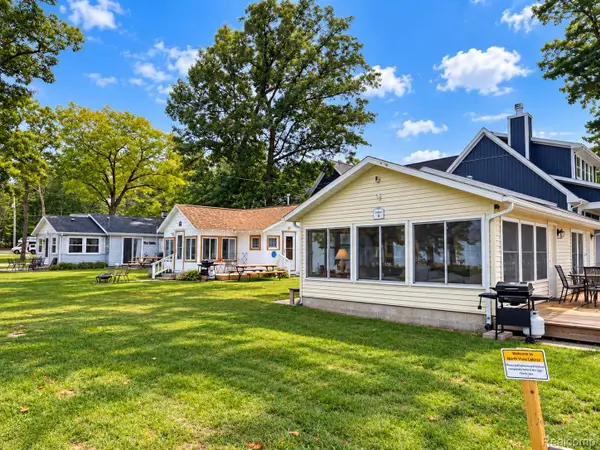 $699,900Active-- beds 3 baths1,908 sq. ft.
400 HOUGHTON VIEW DR, Prudenville, MI 48651
MLS# 20261083812Listed by: WILBANKS REAL ESTATE - New
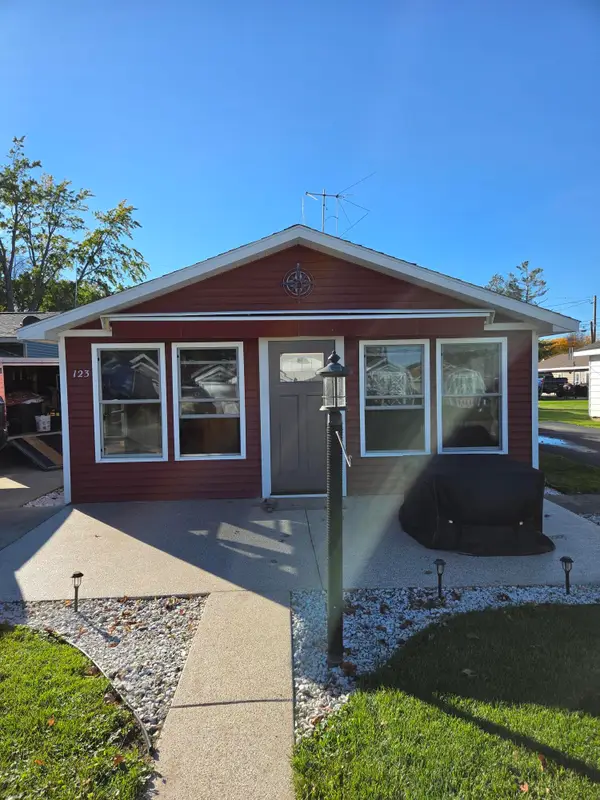 $160,000Active2 beds 1 baths680 sq. ft.
123 Wickham Avenue, HoughtonLake, MI 48629
MLS# 72026054605Listed by: FIVE STAR REAL ESTATE - MITCHELL ST - New
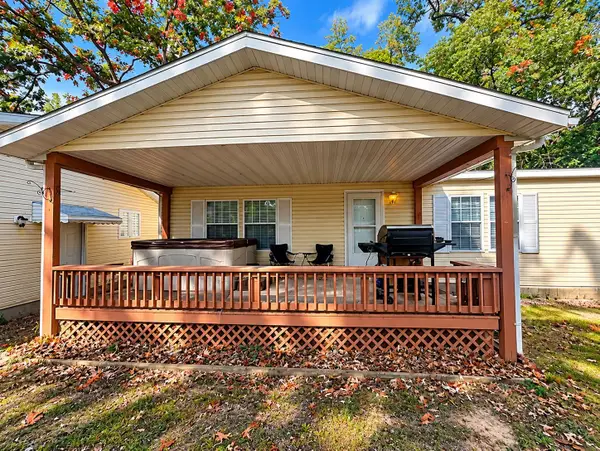 $189,500Active4 beds 3 baths1,580 sq. ft.
109 Maple, Prudenville, MI 48651
MLS# 78080074606Listed by: TC AREA REAL ESTATE, INC. - New
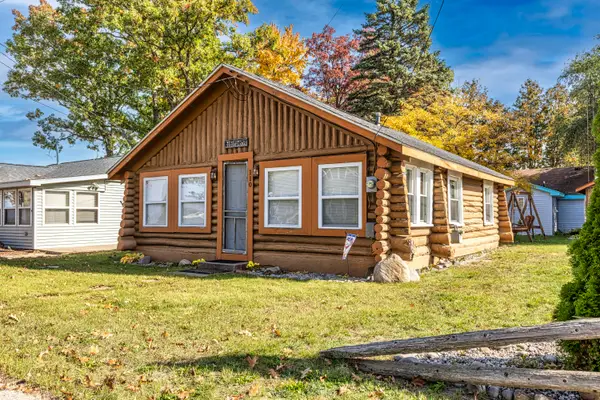 $99,900Active2 beds 1 baths696 sq. ft.
110 3rd Street, Prudenville, MI 48651
MLS# 201843377Listed by: MIDGE & CO-LUXURY LAKEFRONT HOMES - New
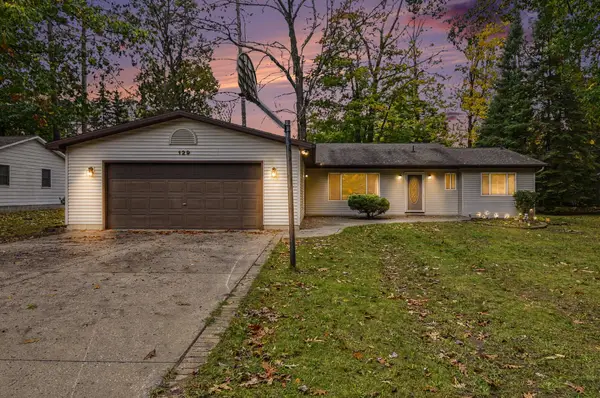 $350,000Active4 beds 2 baths2,564 sq. ft.
129 Seneca Trail, Prudenville, MI 48651
MLS# 201843361Listed by: NEXTHOMES CHAMPIONS - New
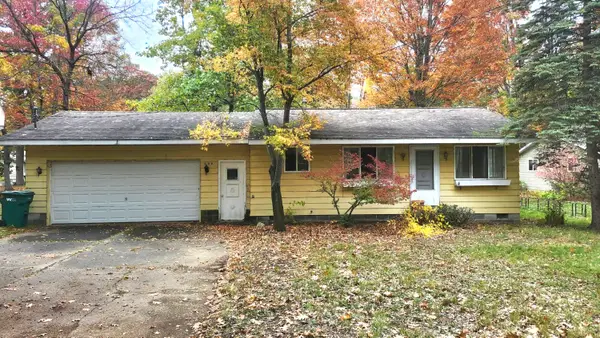 $123,900Active2 beds 1 baths780 sq. ft.
206 Chippewa Trail, Prudenville, MI 48651
MLS# 201843311Listed by: CB SCHMIDT HOUGHTON LAKE


Protect your home and budget from life's surprises with an Assurant Home Warranty, backed by a partner that supports you through every step of homeownership. Explore Plans.
©2026 Century 21 Real Estate LLC. All rights reserved. CENTURY 21®, the CENTURY 21 Logo and C21® are service marks owned by Century 21 Real Estate LLC. Century 21 Real Estate LLC fully supports the principles of the Fair Housing Act and the Equal Opportunity Act. Each office is independently owned and operated. Listing information is deemed reliable but not guaranteed accurate.