
1001 W Jefferson AVE # 24e, Detroit, MI 48226
Local realty services provided by:CENTURY 21 Signature Realty
1001 W Jefferson AVE # 24e,Detroit, MI 48226
$345,000
- 2 Beds
- 2 Baths
- 1,019 sq. ft.
- Single family
- Active
Upcoming open houses
- Sat, Nov 0712:00 pm - 02:00 pm
Listed by: ashley trefney
Office: glover agency
MLS#:20261088833
Source:MI_REALCOMP
Price summary
- Price:$345,000
- Price per sq. ft.:$338.57
- Monthly HOA dues:$725
About this home
Wake up to front-row seats of the Detroit River, the Canada skyline, and iconic views of both the Ambassador and new Gordie Howe bridges! This stunning 2-bed, 2-bath high-rise condo delivers 1,019 sq ft of stylish, modern living. The bright kitchen features sleek granite countertops, timeless shaker cabinets, stainless steel appliances, and an open layout that lets you cook while soaking in the water views. Enjoy updated vinyl flooring throughout and a primary suite complete with its own private bath and a brand-new custom walk-in closet designed by Closets by Design. Includes in-unit laundry! Top-tier building amenities include 24/7 security, dedicated parking, and trash/recycling services. Step outside to private access to the Detroit Riverwalk, and live just moments from Ralph C. Wilson Jr. Centennial Park, the People Mover, dining, shopping, and nightlife. Come experience Detroit waterfront living at its finest!
Contact an agent
Home facts
- Year built:1996
- Subdivision & Development:WAYNE COUNTY CONDO PLAN 813
- Listing ID #:20261088833
- Added:1 day(s) ago
- Updated:November 04, 2026 at 03:05 AM
Rooms and interior
- Bedrooms:2
- Total bathrooms:2
- Full bathrooms:2
- Rooms Total:5
- Living area:1,019 sq. ft.
Heating and cooling
- Cooling:Wall Units
- Heating:Electric, Forced Air
Structure and exterior
- Year built:1996
- Building area:1,019 sq. ft.
- Architectural Style:Contemporary, High Rise
- Construction Materials:Block
- Exterior Features:Grounds Maintenance, Private Entrance, Spa/Hot-tub, Tennis Courts
- Foundation Description:Slab
- Levels:One
Utilities
- Water:Public
- Sewer:Public Sewer
Finances and disclosures
- Price:$345,000
- Price per sq. ft.:$338.57
- Tax amount:$13,894
Features and amenities
- Appliances:Dishwasher, Disposal, Dryer, Free Standing Gas Oven, Free Standing Refrigerator, Microwave, Washer
- Amenities:Elevator, High Speed Internet
- Pool features:Community, In Ground
Parking
- Parking description:Assigned 1 Space, No Garage, Parking Structure

New listings near 1001 W Jefferson AVE # 24e
- Coming Soon
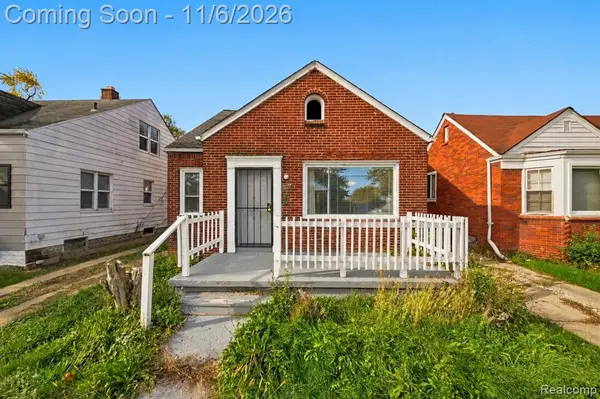 $72,500Coming Soon3 beds 1 baths917 sq. ft.
9181 Whitcomb, Detroit, MI 48228
MLS# 61043666Listed by: EXP REALTY MAIN - Open Sat, 12 to 2pmNew
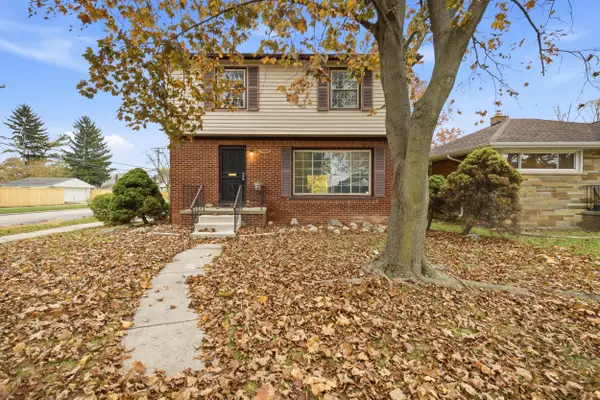 $239,000Active3 beds 4 baths1,730 sq. ft.
19196 Berden Street, Detroit, MI 48236
MLS# 81026058393Listed by: KW ADVANTAGE - New
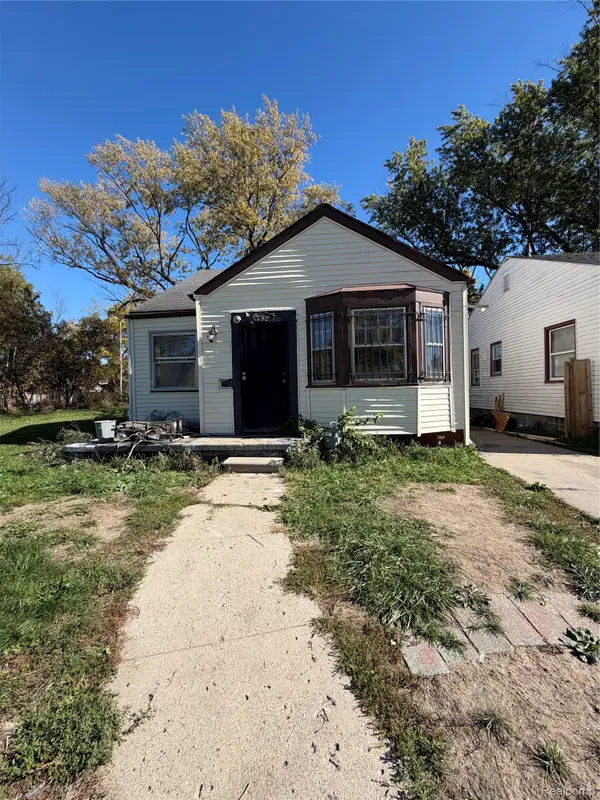 $54,900Active3 beds 1 baths798 sq. ft.
9930 Memorial ST, Detroit, MI 48227
MLS# 20261089052Listed by: KELLER WILLIAMS LAKESIDE - New
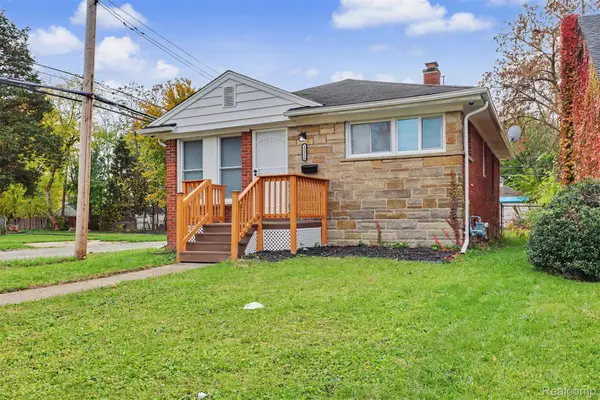 $89,990Active3 beds 2 baths737 sq. ft.
15516 Eastburn ST, Detroit, MI 48205
MLS# 20261088607Listed by: REALTY OF AMERICA - New
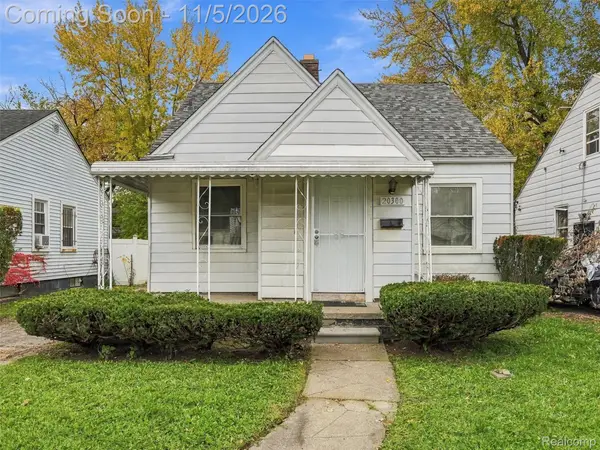 $120,000Active3 beds 1 baths940 sq. ft.
20300 McCormick ST, Detroit, MI 48224
MLS# 20261088998Listed by: EXP REALTY BEST LIFE AND COMPANY - New
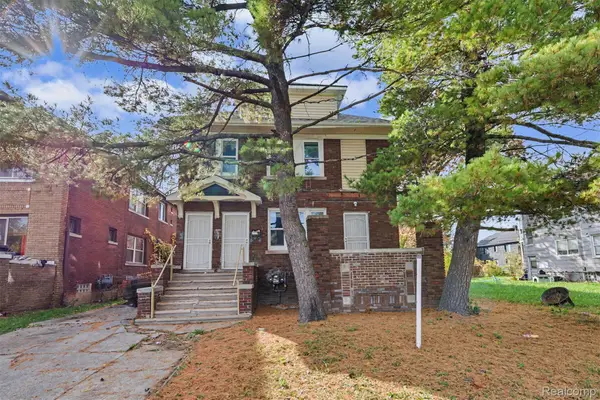 $165,000Active-- beds 2 baths2,700 sq. ft.
3563 Nottingham RD, Detroit, MI 48224
MLS# 20261089037Listed by: RE/MAX LEADING EDGE - New
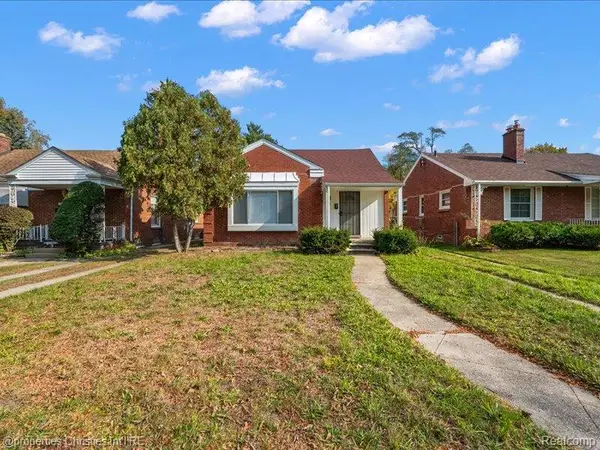 $115,000Active3 beds 1 baths1,092 sq. ft.
17624 Grandville AVE, Detroit, MI 48219
MLS# 20261088814Listed by: @PROPERTIES CHRISTIE'S INT'L R.E. BIRMINGHAM - New
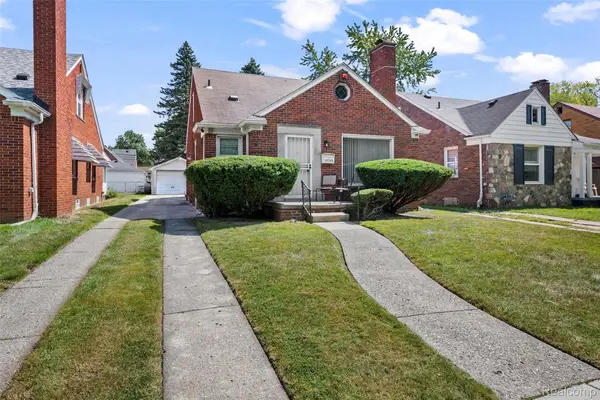 $185,000Active3 beds 2 baths2,173 sq. ft.
14160 PIEDMONT ST, Detroit, MI 48223
MLS# 20261089026Listed by: KW DOMAIN - New
 $59,900Active2 beds 1 baths762 sq. ft.
7709 Patton Street, Detroit, MI 48228
MLS# 26058327Listed by: INVESTOR'S PROP MGMT DETROIT  $60,000Pending3 beds 2 baths1,006 sq. ft.
19415 Patton ST, Detroit, MI 48219
MLS# 20261088986Listed by: KW DOMAIN


Protect your home and budget from life's surprises with an Assurant Home Warranty, backed by a partner that supports you through every step of homeownership. Explore Plans.
©2026 Century 21 Real Estate LLC. All rights reserved. CENTURY 21®, the CENTURY 21 Logo and C21® are service marks owned by Century 21 Real Estate LLC. Century 21 Real Estate LLC fully supports the principles of the Fair Housing Act and the Equal Opportunity Act. Each office is independently owned and operated. Listing information is deemed reliable but not guaranteed accurate.