
14160 PIEDMONT ST, Detroit, MI 48223
Local realty services provided by:CENTURY 21 Curran & Oberski
14160 PIEDMONT ST,Detroit, MI 48223
$185,000
- 3 Beds
- 2 Baths
- 2,173 sq. ft.
- Single family
- Active
Listed by: christopher wallington
Office: kw domain
MLS#:20261089026
Source:MI_REALCOMP
Price summary
- Price:$185,000
- Price per sq. ft.:$85.14
About this home
Seller will consider all reasonable offers. Beautifully updated and move-in ready with its inviting living spaces and stylish finishes. The living room features a natural wood-burning fireplace and refinished hardwood floors throughout the main level. The updated kitchen with stainless steel appliances and butcher-block countertops. A beautifully renovated bathroom completes the main level. Seller's may need up to 5 days occupancy after closing. This property is occupied and monitored by video and audio surveillance. Agent must be present with their client for all showings and inspections, no exceptions. BATVAI
Contact an agent
Home facts
- Year built:1949
- Subdivision & Development:GRANDMONT SUB NO 1 - NEZ
- Listing ID #:20261089026
- Added:1 day(s) ago
- Updated:November 04, 2026 at 12:07 AM
Rooms and interior
- Bedrooms:3
- Total bathrooms:2
- Full bathrooms:2
- Rooms Total:6
- Basement Description:Finished, Full, Interior Entry
- Living area:2,173 sq. ft.
Heating and cooling
- Cooling:Ceiling Fans, Central Air
- Heating:Forced Air, Natural Gas
Structure and exterior
- Year built:1949
- Building area:2,173 sq. ft.
- Lot area:0.12 Acres
- Architectural Style:Bungalow
- Construction Materials:Brick
- Exterior Features:Porch
- Foundation Description:Basement, Block
- Levels:Two
Utilities
- Water:Water at Street
- Sewer:Sewer at Street
Finances and disclosures
- Price:$185,000
- Price per sq. ft.:$85.14
- Tax amount:$6,479
Features and amenities
- Appliances:Dishwasher, Free Standing Gas Range, Free Standing Refrigerator
Parking
- Parking description:Detached, Driveway, One Car Garage
- Garage spaces:1

New listings near 14160 PIEDMONT ST
- Coming Soon
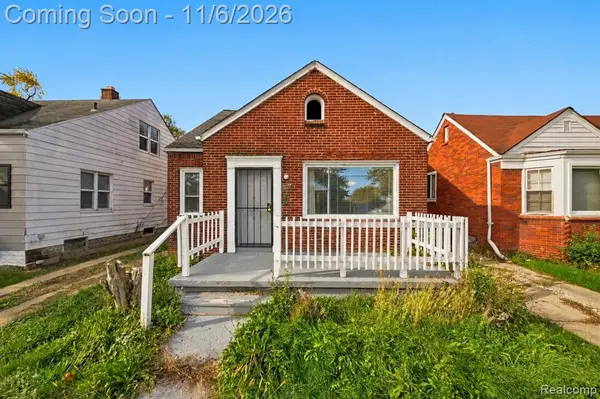 $72,500Coming Soon3 beds 1 baths917 sq. ft.
9181 Whitcomb, Detroit, MI 48228
MLS# 61043666Listed by: EXP REALTY MAIN - New
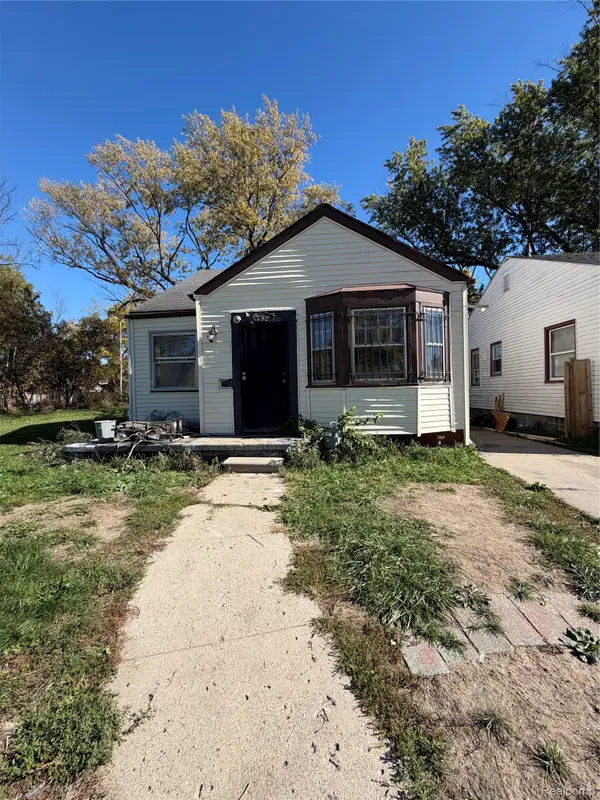 $54,900Active3 beds 1 baths798 sq. ft.
9930 Memorial ST, Detroit, MI 48227
MLS# 20261089052Listed by: KELLER WILLIAMS LAKESIDE - New
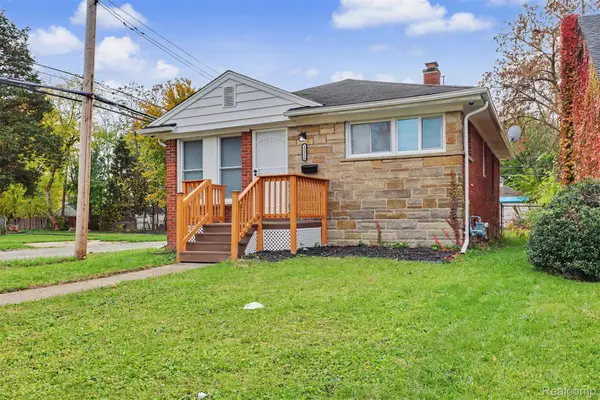 $89,990Active3 beds 2 baths737 sq. ft.
15516 Eastburn ST, Detroit, MI 48205
MLS# 20261088607Listed by: REALTY OF AMERICA - New
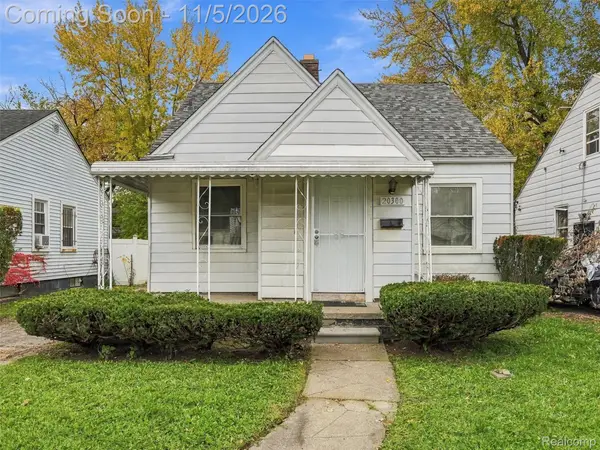 $120,000Active3 beds 1 baths940 sq. ft.
20300 McCormick ST, Detroit, MI 48224
MLS# 20261088998Listed by: EXP REALTY BEST LIFE AND COMPANY - New
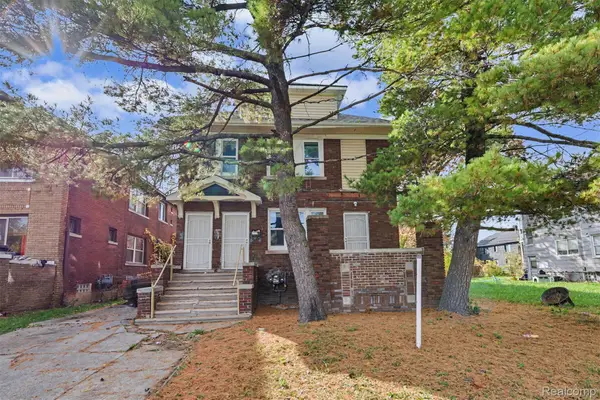 $165,000Active-- beds 2 baths2,700 sq. ft.
3563 Nottingham RD, Detroit, MI 48224
MLS# 20261089037Listed by: RE/MAX LEADING EDGE - New
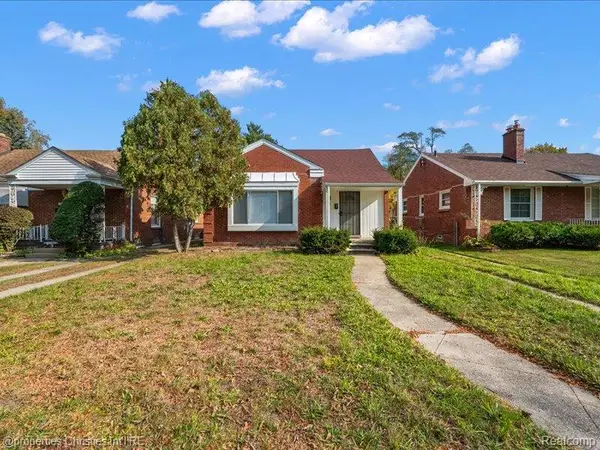 $115,000Active3 beds 1 baths1,092 sq. ft.
17624 Grandville AVE, Detroit, MI 48219
MLS# 20261088814Listed by: @PROPERTIES CHRISTIE'S INT'L R.E. BIRMINGHAM - New
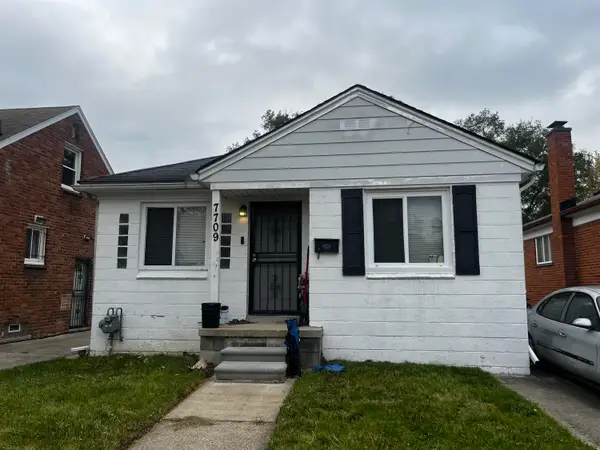 $59,900Active2 beds 1 baths762 sq. ft.
7709 Patton Street, Detroit, MI 48228
MLS# 26058327Listed by: INVESTOR'S PROP MGMT DETROIT 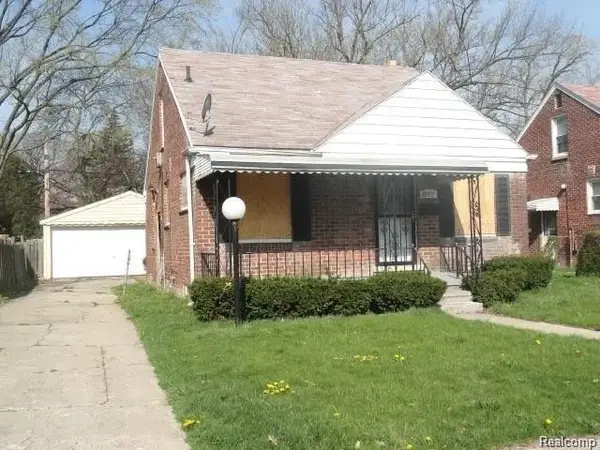 $60,000Pending3 beds 2 baths1,006 sq. ft.
19415 Patton ST, Detroit, MI 48219
MLS# 20261088986Listed by: KW DOMAIN- Open Sat, 12 to 2pmNew
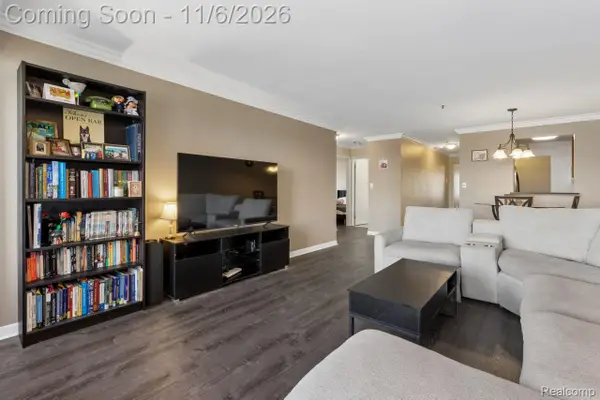 $345,000Active2 beds 2 baths1,019 sq. ft.
1001 W Jefferson AVE # 24e, Detroit, MI 48226
MLS# 20261088833Listed by: GLOVER AGENCY


Protect your home and budget from life's surprises with an Assurant Home Warranty, backed by a partner that supports you through every step of homeownership. Explore Plans.
©2026 Century 21 Real Estate LLC. All rights reserved. CENTURY 21®, the CENTURY 21 Logo and C21® are service marks owned by Century 21 Real Estate LLC. Century 21 Real Estate LLC fully supports the principles of the Fair Housing Act and the Equal Opportunity Act. Each office is independently owned and operated. Listing information is deemed reliable but not guaranteed accurate.