
1001 W Jefferson Avenue #300-7H, Detroit, MI 48226
Local realty services provided by:CENTURY 21 Signature Realty
Listed by: ashley trefney
Office: kw professionals
MLS#:20261047850
Source:MI_REALCOMP
Price summary
- Price:$229,000
- Price per sq. ft.:$321.18
- Monthly HOA dues:$508
About this home
Whimsical charm meets sophisticated city living in this stunning 1-bedroom, 1-bathroom high-rise condo. Breathtaking views of the Detroit River, the iconic Ambassador Bridge, and the Gordie Howe Bridge will truly leave your jaw on the floor. The open-concept floor plan features a posh gourmet kitchen with a large island, premium quartz countertops, top-tier GE Cafe appliances, a striking full-wall backsplash, and contemporary lighting. The designer bathroom showcases vibrant green subway tile, a large vanity, an oversized mirror, and a newly installed shower door with elegant gold accents from Fortune Shower Doors.
No detail has been overlooked in the updates, which include custom pull-down blinds on every window from 3 Day Blinds (2023), an in-unit washer/dryer (2025), high-end custom primary closets by Closets by Design (2023), a brand-new heating/cooling PTAC unit in the living room (2025), a new kitchen faucet (2026), and fresh paint in the hallway and bath (2026). Upgraded recessed lighting (2026) throughout allows you to choose between warmer or cooler tones at the flip of a switch! Enjoy resort-style building amenities including 24-hour gated security, structured parking, a gym, pool, dog park, outdoor grilling area with a fire pit, boat slips, and an on-site mini-mart. Unbeatable location steps from the newly expanded Riverwalk, the brand-new Ralph C. Wilson Jr. Centennial Park, the People Mover stationed right at the end of the complex, and a front row to the Ford Fireworks. Plus, you are less than one mile from Corktown and under two miles from Midtown. Don't miss this upscale beauty—schedule your tour today!...
Contact an agent
Home facts
- Year built:1996
- Subdivision & Development:WAYNE COUNTY CONDO PLAN 813
- Listing ID #:20261047850
- Added:82 day(s) ago
- Updated:September 15, 2026 at 10:09 AM
Rooms and interior
- Bedrooms:1
- Total bathrooms:1
- Full bathrooms:1
- Rooms Total:3
- Living area:713 sq. ft.
Heating and cooling
- Cooling:Wall Units
- Heating:Electric, Wall Furnace
Structure and exterior
- Roof:Asphalt
- Year built:1996
- Building area:713 sq. ft.
- Architectural Style:Common Entry Building, High Rise
- Construction Materials:Block
- Exterior Features:Barbecue, Gate House, Grounds Maintenance, Lighting, Tennis Courts
- Foundation Description:Slab
- Levels:One
Utilities
- Water:Public
- Sewer:Public Sewer
Finances and disclosures
- Price:$229,000
- Price per sq. ft.:$321.18
- Tax amount:$6,922
Features and amenities
- Appliances:Dishwasher, Disposal, Dryer, Free Standing Electric Range, Free Standing Refrigerator, Microwave, Range Hood, Washer
- Laundry features:In Unit
- Amenities:Elevator, High Speed Internet
- Pool features:Community
Parking
- Parking description:Assigned 1 Space, Detached, Direct Access, One Car Garage
- Garage spaces:1

New listings near 1001 W Jefferson Avenue #300-7H
- New
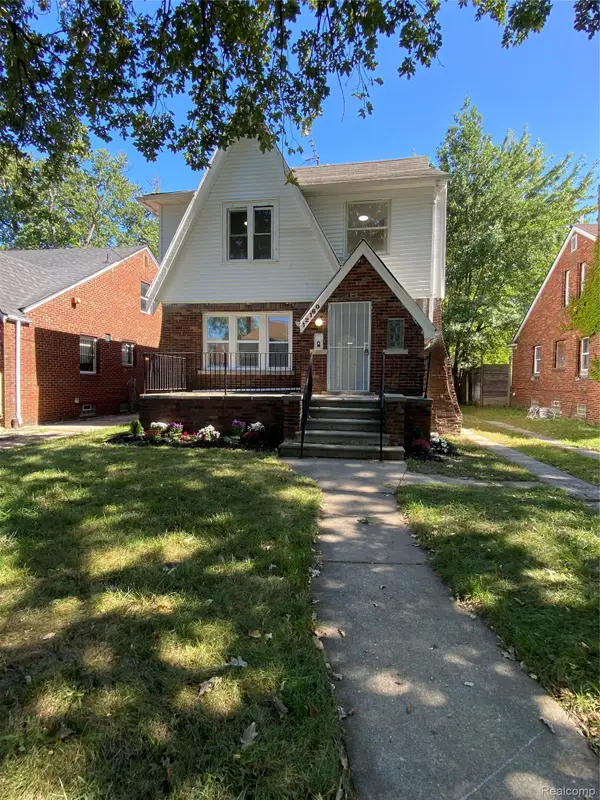 $184,995Active4 beds 2 baths1,720 sq. ft.
12160 Whitehill Street, Detroit, MI 48224
MLS# 20261074470Listed by: FIVE STAR LUXURY REALTY - New
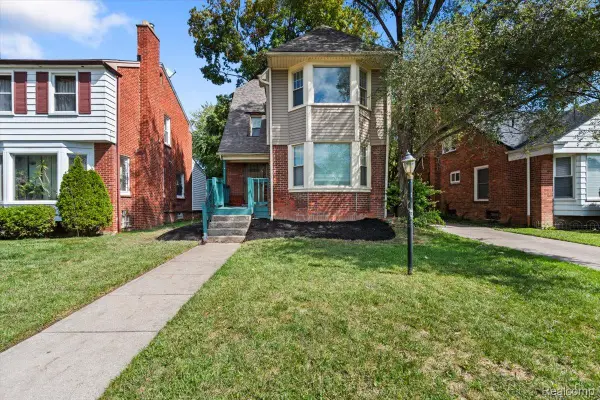 $219,000Active3 beds 1 baths1,800 sq. ft.
14048 Rosemont Avenue, Detroit, MI 48223
MLS# 20261073726Listed by: U.S. INVESTOR GROUP - New
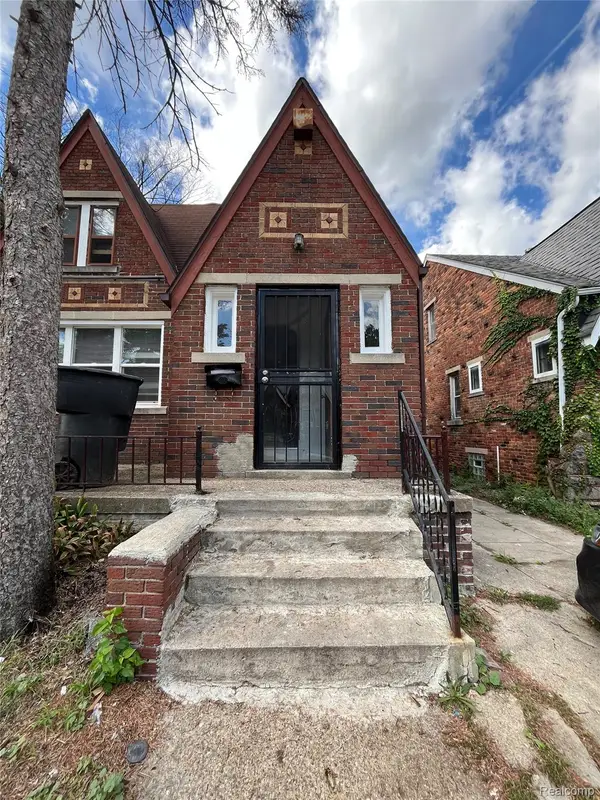 $99,900Active3 beds 3 baths1,900 sq. ft.
16605 Stansbury Street, Detroit, MI 48235
MLS# 20261073911Listed by: KELLER WILLIAMS LEGACY - New
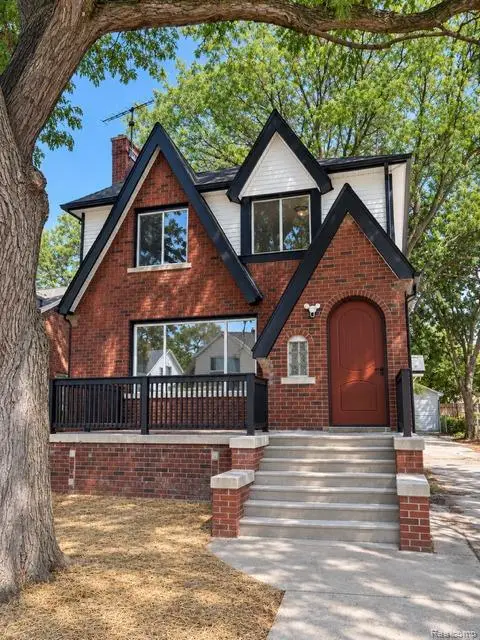 $255,000Active4 beds 3 baths1,650 sq. ft.
4310 Devonshire Road, Detroit, MI 48224
MLS# 20261074393Listed by: GOLDEN KEY REALTY GROUP LLC - New
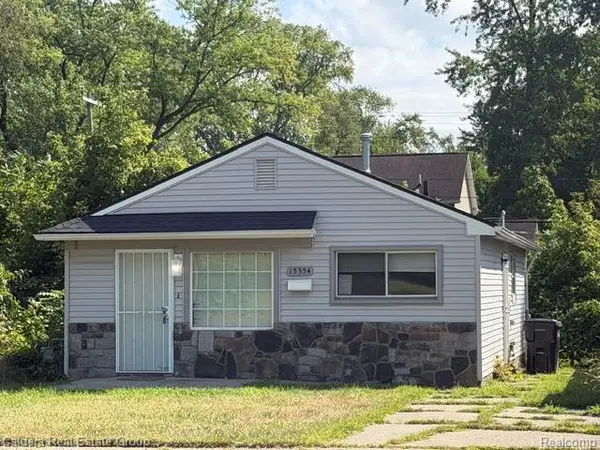 $54,000Active3 beds 1 baths874 sq. ft.
15354 Lahser Road, Detroit, MI 48223
MLS# 20261074427Listed by: CALDERA REAL ESTATE GROUP - New
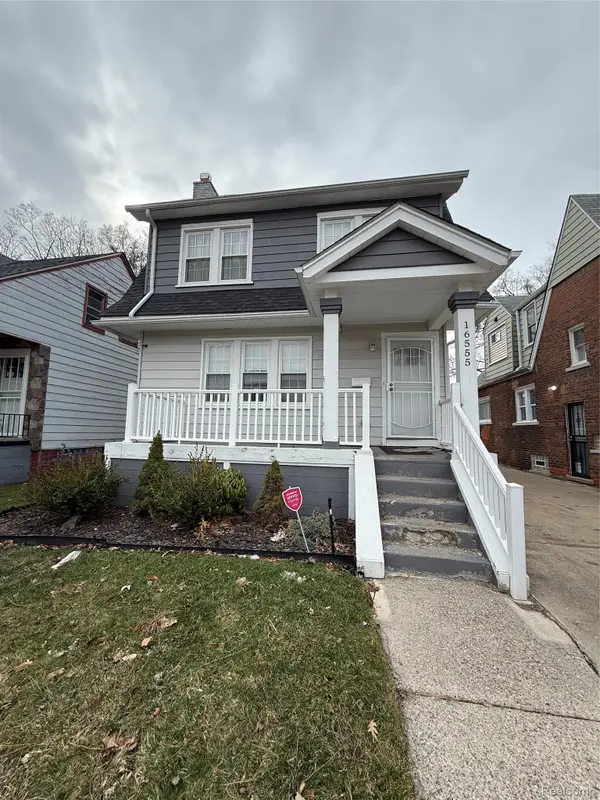 $194,000Active3 beds 3 baths2,200 sq. ft.
16555 Lawton Street, Detroit, MI 48221
MLS# 20261074439Listed by: KW DOMAIN - New
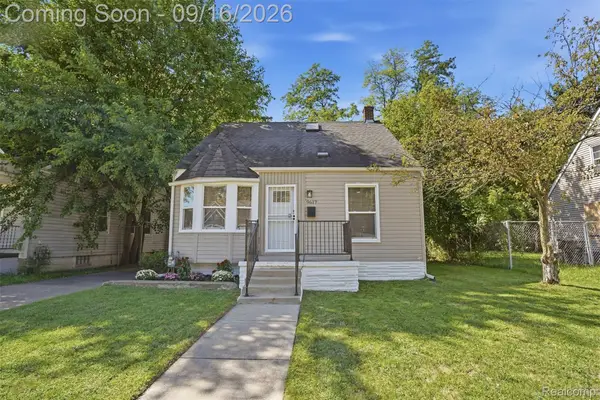 $135,000Active3 beds 3 baths1,810 sq. ft.
9617 Auburn Street, Detroit, MI 48228
MLS# 20261072605Listed by: EXP REALTY SHELBY - New
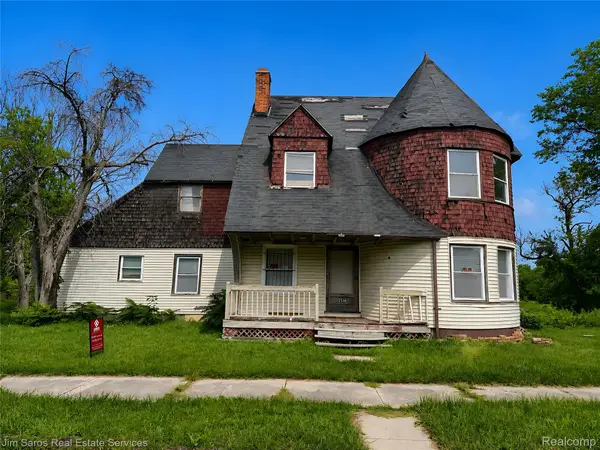 $63,999Active5 beds 2 baths2,074 sq. ft.
2510 Hudson Street, Detroit, MI 48208
MLS# 20261073871Listed by: JIM SAROS REAL ESTATE SERVICES - New
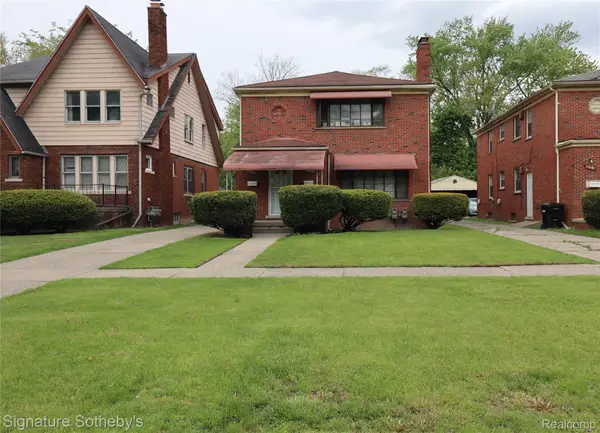 $269,900Active-- beds 2 baths2,188 sq. ft.
15235 Forrer Street, Detroit, MI 48227
MLS# 20261074275Listed by: SIGNATURE SOTHEBY'S INTERNATIONAL REALTY NVL - New
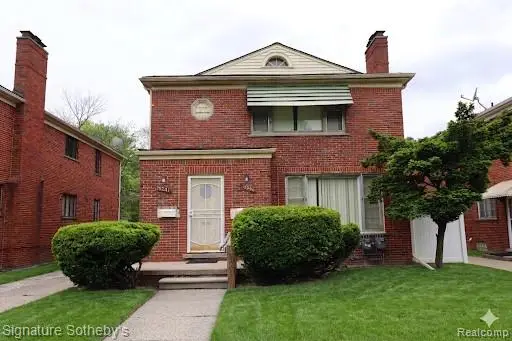 $269,900Active-- beds 2 baths2,188 sq. ft.
15241 Forrer Street, Detroit, MI 48227
MLS# 20261074277Listed by: SIGNATURE SOTHEBY'S INTERNATIONAL REALTY NVL


Protect your home and budget from life's surprises with an Assurant Home Warranty, backed by a partner that supports you through every step of homeownership. Explore Plans.
©2026 Century 21 Real Estate LLC. All rights reserved. CENTURY 21®, the CENTURY 21 Logo and C21® are service marks owned by Century 21 Real Estate LLC. Century 21 Real Estate LLC fully supports the principles of the Fair Housing Act and the Equal Opportunity Act. Each office is independently owned and operated. Listing information is deemed reliable but not guaranteed accurate.