
2510 Hudson Street, Detroit, MI 48208
Local realty services provided by:CENTURY 21 Affiliated
2510 Hudson Street,Detroit, MI 48208
$63,999
- 5 Beds
- 2 Baths
- 2,074 sq. ft.
- Single family
- Active
Listed by: jadon oberg
Office: jim saros real estate services
MLS#:20261073871
Source:MI_REALCOMP
Price summary
- Price:$63,999
- Price per sq. ft.:$30.86
About this home
Bring your vision and your contractor to this 1908 Victorian home waiting to be restored to its former glory. Boasting over 2,000 square feet of blank canvas, this property offers unlimited potential for a fix-and-flip, a high-yield rental, or a custom dream home in a rapidly developing area.
The exterior features a mix of classic cedar shake and vinyl siding, hinting at the historical charm just waiting to be revived. The heavy lifting of demolition is done—the property is already gutted down to the studs.
Properties with this much square footage so close to the heart of downtown Detroit are a rare find. Whether you are a seasoned investor or a developer looking for your next major project, this is prime real estate with serious upside.
Contact an agent
Home facts
- Year built:1908
- Subdivision & Development:STANTONS SUB PT OF PC 47 3 N OF GRAND RIVER
- Listing ID #:20261073871
- Added:1 day(s) ago
- Updated:September 15, 2026 at 08:09 PM
Rooms and interior
- Bedrooms:5
- Total bathrooms:2
- Full bathrooms:2
- Rooms Total:5
- Living area:2,074 sq. ft.
Heating and cooling
- Heating:Oil, Radiant
Structure and exterior
- Year built:1908
- Building area:2,074 sq. ft.
- Lot area:0.11 Acres
- Architectural Style:Victorian
- Construction Materials:Cedar, Vinyl Siding
- Foundation Description:Brick Mortar, Michigan Basement
- Levels:Two
Utilities
- Water:Public
- Sewer:Public Sewer
Finances and disclosures
- Price:$63,999
- Price per sq. ft.:$30.86
- Tax amount:$2,899
Parking
- Parking description:No Garage

New listings near 2510 Hudson Street
- Coming Soon
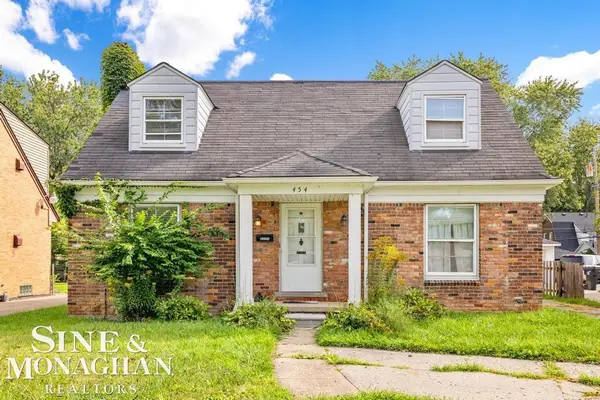 $225,000Coming Soon3 beds 2 baths1,538 sq. ft.
454 Alter, Detroit, MI 48215
MLS# 50221873Listed by: SINE & MONAGHAN LLC - New
 $269,900Active-- beds 2 baths
15241 Forrer, Detroit, MI 48227
MLS# 61030313Listed by: SIGNATURE SOTHEBY'S INTERNATIONAL REALTY NVL - New
 $75,000Active-- beds 2 baths2,300 sq. ft.
14135 Mansfield Street, Detroit, MI 48227
MLS# 20261074545Listed by: EXP REALTY MAIN - New
 $220,000Active-- beds 4 baths3,024 sq. ft.
14028 Faircrest Street, Detroit, MI 48205
MLS# 20261074597Listed by: CLYDE REALTY LLC - New
 $75,000Active3 beds 1 baths1,688 sq. ft.
18952 Mark Twain Street, Detroit, MI 48235
MLS# 20261074603Listed by: ARG REALTY - New
 $450,000Active2 beds 3 baths1,480 sq. ft.
1803 Perry Street #9, Detroit, MI 48216
MLS# 20261072882Listed by: @PROPERTIES CHRISTIE'S INT'L R.E. DETROIT - New
 $68,000Active2 beds 1 baths800 sq. ft.
16860 Greenfield Road, Detroit, MI 48235
MLS# 20261074564Listed by: RE/MAX SHOWCASE HOMES - New
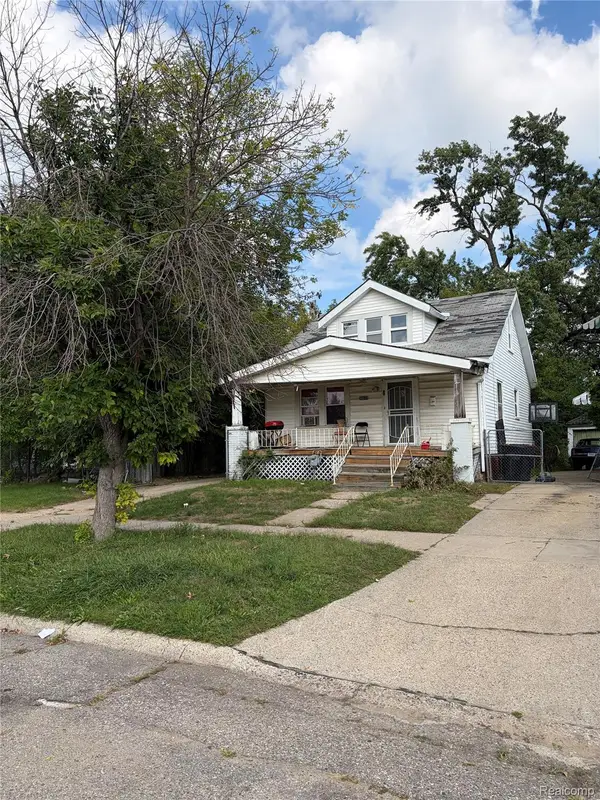 $49,500Active3 beds 2 baths1,272 sq. ft.
20520 Coventry Street, Detroit, MI 48203
MLS# 20261074570Listed by: NOVA REALTY GROUP - New
 $300,000Active-- beds 3 baths2,614 sq. ft.
2254 Taylor Street, Detroit, MI 48206
MLS# 20261074268Listed by: RE/MAX LEADING EDGE - New
 $36,000Active3 beds 1 baths1,061 sq. ft.
14203 Ohio Street, Detroit, MI 48238
MLS# 20261074459Listed by: MOTION REALTY


Protect your home and budget from life's surprises with an Assurant Home Warranty, backed by a partner that supports you through every step of homeownership. Explore Plans.
©2026 Century 21 Real Estate LLC. All rights reserved. CENTURY 21®, the CENTURY 21 Logo and C21® are service marks owned by Century 21 Real Estate LLC. Century 21 Real Estate LLC fully supports the principles of the Fair Housing Act and the Equal Opportunity Act. Each office is independently owned and operated. Listing information is deemed reliable but not guaranteed accurate.