
10212 Greensboro Street, Detroit, MI 48224
Local realty services provided by:CENTURY 21 Metro Brokers
10212 Greensboro Street,Detroit, MI 48224
$60,000
- 2 Beds
- 1 Baths
- 1,171 sq. ft.
- Single family
- Active
Listed by: quinnon l martin iii
Office: leboursia realty group
MLS#:20261073722
Source:MI_REALCOMP
Price summary
- Price:$60,000
- Price per sq. ft.:$51.24
About this home
MOTIVATED SELLER...INVESTMENT OR HOMEOWNER OPPORTUNITY !!! SPACIOUS 2 BEDROOM COLONIAL., FORMAL DINING ROOM, LARGE KITCHEN, NEWER WINDOWS AND ROOF, FULL BASEMENT. 1 CAR GARAGE. NEEDS SOME TLC. SOLD "AS IS" CONDITION.
Contact an agent
Home facts
- Year built:1940
- Subdivision & Development:PARK DRIVE 5
- Listing ID #:20261073722
- Added:1 day(s) ago
- Updated:September 15, 2026 at 02:05 AM
Rooms and interior
- Bedrooms:2
- Total bathrooms:1
- Full bathrooms:1
- Rooms Total:6
- Basement Description:Unfinished
- Living area:1,171 sq. ft.
Heating and cooling
- Heating:Forced Air, Natural Gas
Structure and exterior
- Year built:1940
- Building area:1,171 sq. ft.
- Lot area:0.11 Acres
- Architectural Style:Colonial
- Construction Materials:Brick
- Foundation Description:Basement, Block
- Levels:Two
Utilities
- Water:Public
- Sewer:Public Sewer
Finances and disclosures
- Price:$60,000
- Price per sq. ft.:$51.24
- Tax amount:$2,148
Parking
- Parking description:Detached, Driveway, One Car Garage
- Garage spaces:1

New listings near 10212 Greensboro Street
- Coming Soon
 $86,500Coming Soon3 beds 1 baths1,092 sq. ft.
18301 Manor, Detroit, MI 48221
MLS# 61029753Listed by: PRIME FINANCIAL PLUS REALTY - New
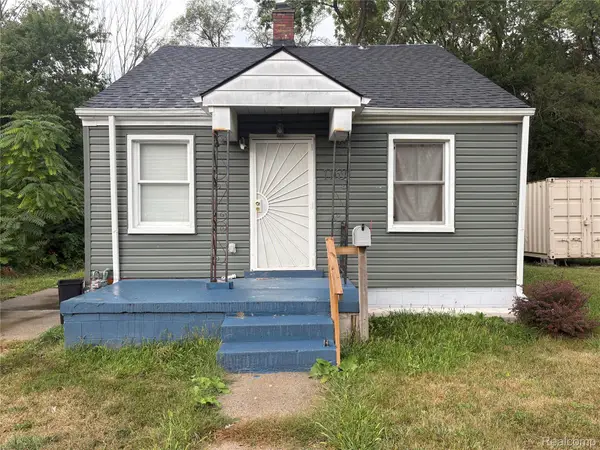 $60,000Active2 beds 1 baths1,754 sq. ft.
11691 Saint Marys Street, Detroit, MI 48227
MLS# 20261073444Listed by: @PROPERTIES CHRISTIE'S INT'L R E ROCHESTER - New
 $129,990Active3 beds 1 baths1,868 sq. ft.
6395 Stahelin Avenue, Detroit, MI 48228
MLS# 20261074264Listed by: REALTY SHOP - New
 $42,500Active3 beds 1 baths1,103 sq. ft.
19180 Bradford Avenue, Detroit, MI 48205
MLS# 81026048936Listed by: DOMUS REALTY 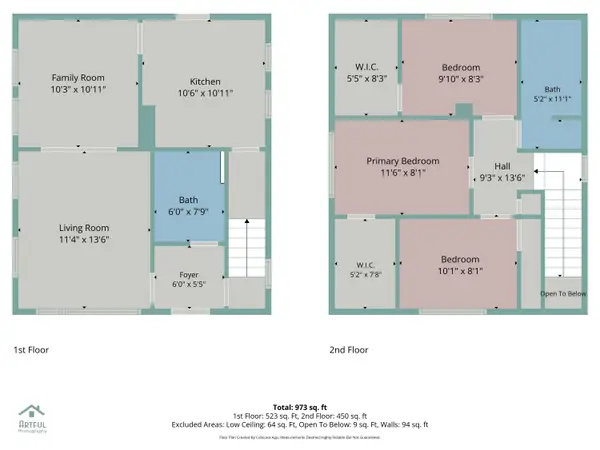 $145,000Active6 beds 3 baths984 sq. ft.
17916 Arlington Street, Detroit, MI 48212
MLS# 81026027208Listed by: KELLER WILLIAMS METRO- New
 $90,000Active-- beds -- baths2,297 sq. ft.
15323 Manor, Detroit, MI 48238
MLS# 81026048929Listed by: FATHOM REALTY - New
 $69,900Active3 beds 1 baths863 sq. ft.
14815 Stansbury Avenue, Detroit, MI 48227
MLS# 81026048930Listed by: DOMUS REALTY - New
 $55,000Active2 beds 1 baths683 sq. ft.
16293 Liberal Street, Detroit, MI 48205
MLS# 20261074247Listed by: RE/MAX LEADING EDGE - New
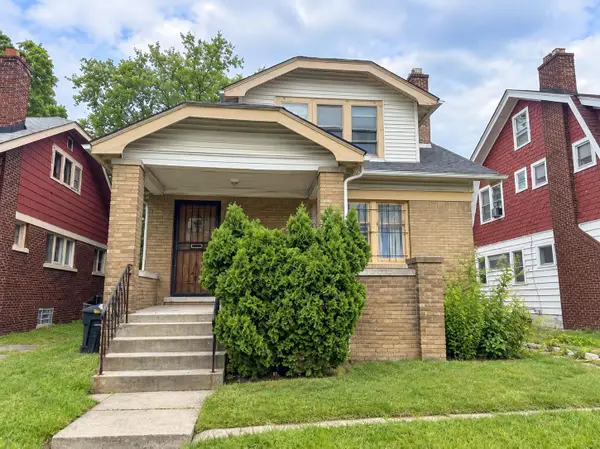 $120,000Active-- beds -- baths
13330 Strathmoor Street, Detroit, MI 48227
MLS# 81026048915Listed by: DETROIT METRO REALTY


Protect your home and budget from life's surprises with an Assurant Home Warranty, backed by a partner that supports you through every step of homeownership. Explore Plans.
©2026 Century 21 Real Estate LLC. All rights reserved. CENTURY 21®, the CENTURY 21 Logo and C21® are service marks owned by Century 21 Real Estate LLC. Century 21 Real Estate LLC fully supports the principles of the Fair Housing Act and the Equal Opportunity Act. Each office is independently owned and operated. Listing information is deemed reliable but not guaranteed accurate.