2514 Beals ST, Detroit, MI 48214
Local realty services provided by:CENTURY 21 Signature Realty
2514 Beals ST,Detroit, MI 48214
$129,900
- 5 Beds
- 2 Baths
- 1,510 sq. ft.
- Single family
- Active
Listed by: gentraia brown
Office: remax city centre
MLS#:20261087580
Source:MI_REALCOMP
Price summary
- Price:$129,900
- Price per sq. ft.:$86.03
About this home
5 BEDROOMS. FULLY REMODELED. ISLANDVIEW. $129,900. YES, YOU READ THAT RIGHT! Big on space, loaded with upgrades, and priced to make you look twice! Welcome to an incredible opportunity in Detroit's beautiful and desirable Islandview neighborhood, where historic charm meets exciting revitalization! Whether you're a first-time buyer ready to ditch the rent, a growing household craving more space, or a savvy investor searching for your next portfolio addition, this one checks the boxes without breaking the bank! Step inside to discover a remodeled 5-bedroom, 2-full-bath home featuring a versatile layout with two bedrooms on the main level and three additional bedrooms upstairs, complete with generously sized, deep closets. The beautifully updated kitchen shines with quartz countertops, while convenient first-floor laundry, a newer roof, and a spacious fenced backyard add everyday comfort and practicality. And don't overlook the large covered front porch, perfect for morning coffee, summer evenings, and enjoying the neighborhood! LOCATION? YOU'RE GOING TO LOVE IT! Just minutes from the scenic Detroit Riverwalk, the vibrant East Village, historic West Village, neighborhood cafes, restaurants, shops, and parks. Enjoy the character of an established Detroit community with easy access to some of the city's most exciting destinations. HERE'S SOMETHING THAT SHOULD GET YOUR ATTENTION: The home directly across the street recently sold for $307,000! While every property is unique, that sale highlights the range of real estate values found right outside your front door. Opportunities like this deserve a closer look. Schedule your private showing and see just how much home your money can buy!...
Contact an agent
Home facts
- Year built:1913
- Subdivision & Development:VAN DYKE FARM SUB OF LTS 55 56 57
- Listing ID #:20261087580
- Added:1 day(s) ago
- Updated:October 30, 2026 at 04:08 AM
Rooms and interior
- Bedrooms:5
- Total bathrooms:2
- Full bathrooms:2
- Rooms Total:8
- Basement Description:Partial, Unfinished
- Living area:1,510 sq. ft.
Heating and cooling
- Cooling:Ceiling Fans
- Heating:Natural Gas, Radiant
Structure and exterior
- Year built:1913
- Building area:1,510 sq. ft.
- Lot area:0.07 Acres
- Architectural Style:Bungalow, Craftsman
- Construction Materials:Vinyl Siding
- Exterior Features:Porch
- Foundation Description:Basement, Block
- Levels:Two
Utilities
- Water:Water at Street
- Sewer:Sewer at Street
Finances and disclosures
- Price:$129,900
- Price per sq. ft.:$86.03
- Tax amount:$1,977
Features and amenities
- Appliances:Microwave
Parking
- Parking description:No Garage

New listings near 2514 Beals ST
- Coming SoonOpen Thu, 5 to 6pm

 $99,900Coming Soon3 beds 1 baths1,507 sq. ft.
15484 Whitcomb Street, Detroit, MI 48227
MLS# 26057163Listed by: CENTURY 21 CURRAN & OBERSKI - Coming Soon
 $99,900Coming Soon3 beds 1 baths1,507 sq. ft.
15484 Whitcomb, Detroit, MI 48227
MLS# 70566805Listed by: CENTURY 21 CURRAN & OBERSKI - New
 $25,000Active0.22 Acres
9120 Rosa Parks BLVD, Detroit, MI 48206
MLS# 20261087266Listed by: NEXT LEVEL REALTY & INVESTMENTS - New
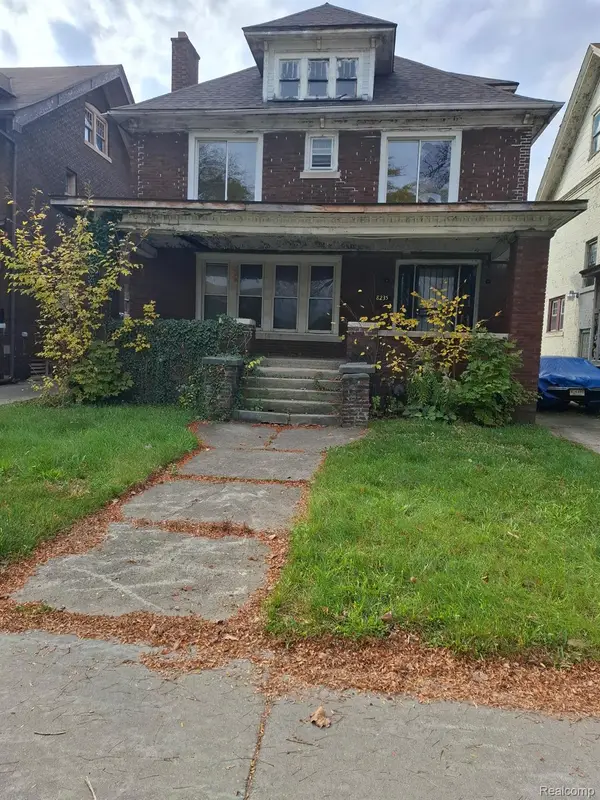 $79,999Active4 beds 1 baths1,900 sq. ft.
8235 Dexter AVE, Detroit, MI 48206
MLS# 20261086204Listed by: LEBOURSIA REALTY GROUP - New
 $125,000Active4 beds 2 baths1,328 sq. ft.
572 Tennessee ST, Detroit, MI 48215
MLS# 20261087210Listed by: KELLER WILLIAMS PAINT CREEK - New
 $110,000Active3 beds 2 baths1,116 sq. ft.
584 Tennessee ST, Detroit, MI 48215
MLS# 20261087256Listed by: KELLER WILLIAMS PAINT CREEK - New
 $349,900Active3 beds 3 baths2,230 sq. ft.
2236 Lamothe ST, Detroit, MI 48206
MLS# 20261087764Listed by: GOLDEN KEY REALTY GROUP LLC - New
 $209,900Active5 beds 2 baths2,143 sq. ft.
1570 Butternut ST, Detroit, MI 48216
MLS# 20261087769Listed by: APEX REALTY CENTERS - New
 $153,000Active4 beds 3 baths1,857 sq. ft.
20266 Saint Marys ST, Detroit, MI 48235
MLS# 20261087467Listed by: FRONT PAGE PROPERTIES


Protect your home and budget from life's surprises with an Assurant Home Warranty, backed by a partner that supports you through every step of homeownership. Explore Plans.
©2026 Century 21 Real Estate LLC. All rights reserved. CENTURY 21®, the CENTURY 21 Logo and C21® are service marks owned by Century 21 Real Estate LLC. Century 21 Real Estate LLC fully supports the principles of the Fair Housing Act and the Equal Opportunity Act. Each office is independently owned and operated. Listing information is deemed reliable but not guaranteed accurate.