
11327 Whitcomb Street, Detroit, MI 48227
Local realty services provided by:CENTURY 21 Metro Brokers
11327 Whitcomb Street,Detroit, MI 48227
$70,000
- 3 Beds
- 1 Baths
- 1,500 sq. ft.
- Single family
- Active
Listed by: stephen l smiley
Office: investors management service
MLS#:20261062551
Source:MI_REALCOMP
Price summary
- Price:$70,000
- Price per sq. ft.:$46.67
About this home
Nice frame three bedroom bungalow with three (3) bedrooms, one (1) bath, large living room, and dining room. one (1) car garage with driveway. Large deck type covered front porch. Nice neighborhood with well kept lawns and homes. Home being sold as-is. All measurements should be verified by purchaser.
Contact an agent
Home facts
- Year built:1914
- Subdivision & Development:AVIATION PARK SUB
- Listing ID #:20261062551
- Added:1 day(s) ago
- Updated:August 08, 2026 at 08:59 PM
Rooms and interior
- Bedrooms:3
- Total bathrooms:1
- Full bathrooms:1
- Rooms Total:4
- Basement Description:Unfinished
- Living area:1,500 sq. ft.
Heating and cooling
- Heating:Forced Air, Natural Gas
Structure and exterior
- Roof:Asphalt
- Year built:1914
- Building area:1,500 sq. ft.
- Lot area:0.1 Acres
- Architectural Style:Bungalow
- Construction Materials:Vinyl Siding
- Exterior Features:Porch
- Foundation Description:Basement, Block
Utilities
- Water:Public
- Sewer:Public Sewer
Finances and disclosures
- Price:$70,000
- Price per sq. ft.:$46.67
- Tax amount:$886
Parking
- Parking description:Detached, One Car Garage
- Garage spaces:1

New listings near 11327 Whitcomb Street
- New
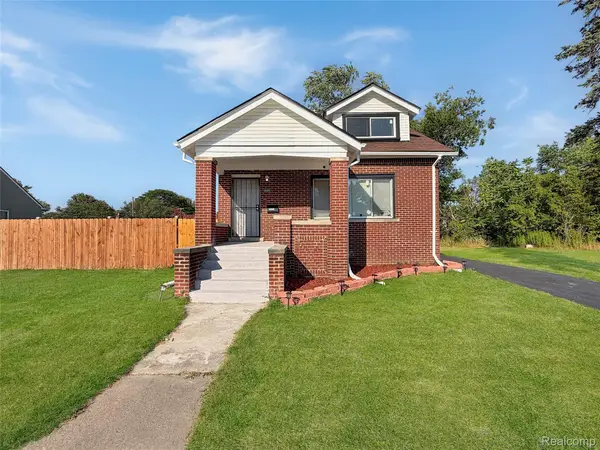 $175,000Active4 beds 3 baths1,609 sq. ft.
3690 Nottingham Road, Detroit, MI 48224
MLS# 20261055459Listed by: KW GROSSE POINTE - New
 $139,500Active3 beds 2 baths1,260 sq. ft.
18110 Snowden Street, Detroit, MI 48235
MLS# 20261062527Listed by: EVERNEST, LLC - New
 $149,000Active3 beds 2 baths1,547 sq. ft.
20025 Mccormick Street, Detroit, MI 48224
MLS# 20261062576Listed by: REBOOT REALTY LLC - New
 $119,900Active3 beds 1 baths2,261 sq. ft.
18283 Tracey Street, Detroit, MI 48235
MLS# 20261062582Listed by: OWN IT REALTY - New
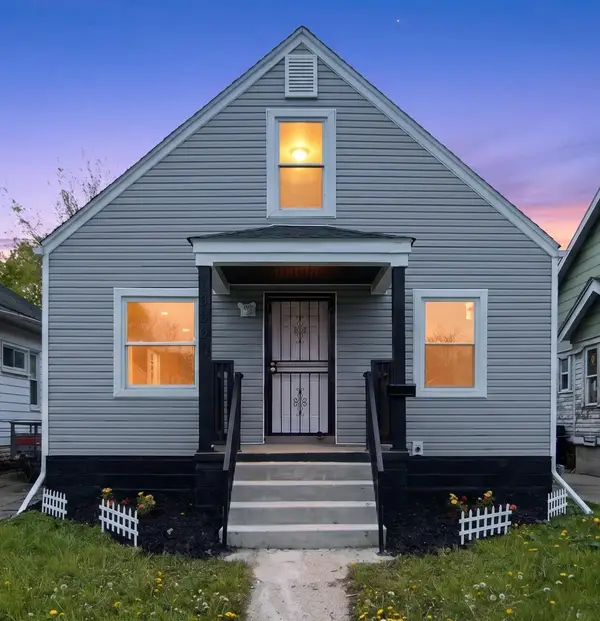 $89,000Active3 beds 1 baths1,092 sq. ft.
13894 Tacoma Street, Detroit, MI 48205
MLS# 81026041513Listed by: MICHIGAN DREAM HOMES, LLC - New
 $121,500Active-- beds 2 baths
8131 Manor, Detroit, MI 48204
MLS# 61019253Listed by: EMPIRE REALTY GROUP FAWAZ & ASSOCIATES - New
 $140,000Active1 beds 1 baths1,396 sq. ft.
14203 Hubbell Street, Detroit, MI 48227
MLS# 20261058221Listed by: TYRAA NICOLE REALTORS LLC - New
 $169,000Active3 beds 2 baths2,267 sq. ft.
17612 Plainview Avenue, Detroit, MI 48219
MLS# 20261062464Listed by: OWN IT REALTY - New
 $395,000Active6 beds 3 baths4,050 sq. ft.
10035 W Outer Drive, Detroit, MI 48223
MLS# 20261062521Listed by: REAL ESTATE ONE-DBN HTS/DBN


Protect your home and budget from life's surprises with an Assurant Home Warranty, backed by a partner that supports you through every step of homeownership. Explore Plans.
©2026 Century 21 Real Estate LLC. All rights reserved. CENTURY 21®, the CENTURY 21 Logo and C21® are service marks owned by Century 21 Real Estate LLC. Century 21 Real Estate LLC fully supports the principles of the Fair Housing Act and the Equal Opportunity Act. Each office is independently owned and operated. Listing information is deemed reliable but not guaranteed accurate.