
1135 Shelby ST # 2404, Detroit, MI 48226
Local realty services provided by:CENTURY 21 Signature Realty
1135 Shelby ST # 2404,Detroit, MI 48226
$399,000
- 2 Beds
- 2 Baths
- 1,355 sq. ft.
- Single family
- Active
Listed by: erica collica swink, kyle swink
Office: max broock, realtors-detroit
MLS#:20261083862
Source:MI_REALCOMP
Price summary
- Price:$399,000
- Price per sq. ft.:$294.46
- Monthly HOA dues:$1,200
About this home
Priced to SELL + PRISTINE inside and available FULLY FURNISHED! Own a piece of Detroit history (one of only a handful of condos available in the central business district)- 24 floors above the city with the most iconic views. Set inside the Westin Book Cadillac, this nearly 1,300-square-foot residence pairs the ease of full-service downtown living with the architecture and legacy of one of Detroit’s most recognizable landmarks. Designed by celebrated Detroit architect Louis Kamper and opened in 1924, the Book Cadillac was once the tallest hotel in the world and remains a striking example of Italian Renaissance Revival architecture. Following an extensive restoration, the building reopened in 2008 with private residences thoughtfully incorporated into the historic property. Inside, this two-bedroom, two-bath residence offers southern exposure and expansive views toward the Ambassador Bridge and Detroit River. Hardwood floors run throughout the main living spaces, complemented by generous closet and storage space, in-unit laundry, and all appliances included. Beyond the residence, enjoy the convenience of a true full-service building with 24/7 concierge, secure parking, valet service, fitness center, indoor swimming pool, spa, and hotel services just an elevator ride away. Located in the heart of Downtown Detroit in the central business district moments from Capital Park where your find award winning restaurants like Prime & Proper, Leila, Canelle to name a few. The acclaimed Detroit River Walk is just moments away. This truly is more than a condo - it’s an opportunity to live within a century of Detroit architecture, history, and reinvention. Just bring your toothbrush and move right in at closing! **Taxes are currently non-homestead and can be adjusted to approximately $10,500/year with homestead status and the NEZ-H tax abatement claimed....
Contact an agent
Home facts
- Year built:1924
- Listing ID #:20261083862
- Added:3 day(s) ago
- Updated:October 24, 2026 at 10:03 AM
Rooms and interior
- Bedrooms:2
- Total bathrooms:2
- Full bathrooms:2
- Rooms Total:5
- Living area:1,355 sq. ft.
Heating and cooling
- Cooling:Central Air
- Heating:Forced Air, Natural Gas
Structure and exterior
- Year built:1924
- Building area:1,355 sq. ft.
- Architectural Style:High Rise, Historic
- Construction Materials:Stone
- Foundation Description:Poured, Slab
- Levels:One
Utilities
- Water:Public
- Sewer:Public Sewer
Finances and disclosures
- Price:$399,000
- Price per sq. ft.:$294.46
- Tax amount:$18,955
Features and amenities
- Appliances:Dishwasher, Disposal, Dryer, Free Standing Gas Range, Free Standing Refrigerator, Microwave, Washer
- Laundry features:In Unit, Laundry Room
- Pool features:Community, In Ground, Indoor
Parking
- Parking description:Attached, One Car Garage, Parking Structure
- Garage spaces:1

New listings near 1135 Shelby ST # 2404
- New
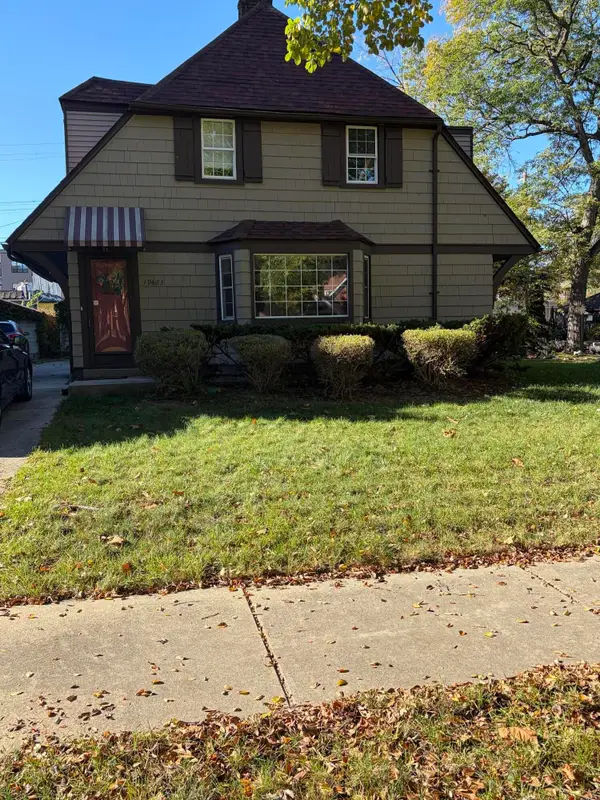 $165,000Active3 beds 2 baths1,581 sq. ft.
19463 Lancashire Street, Detroit, MI 48223
MLS# 26056698Listed by: ROBINSON REALTY & MNGMNT GRP - New
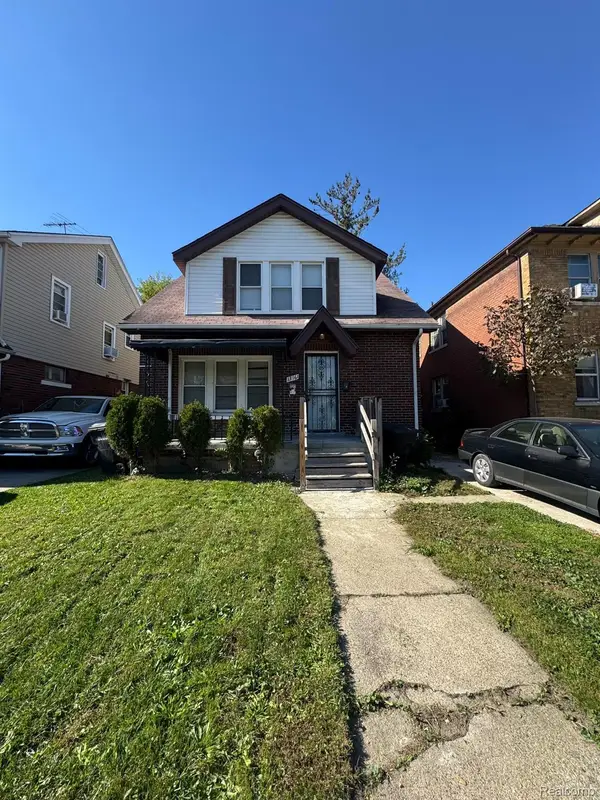 $99,500Active-- beds 2 baths1,428 sq. ft.
13161 Monica ST, Detroit, MI 48238
MLS# 20261086293Listed by: CLYDE REALTY LLC - New
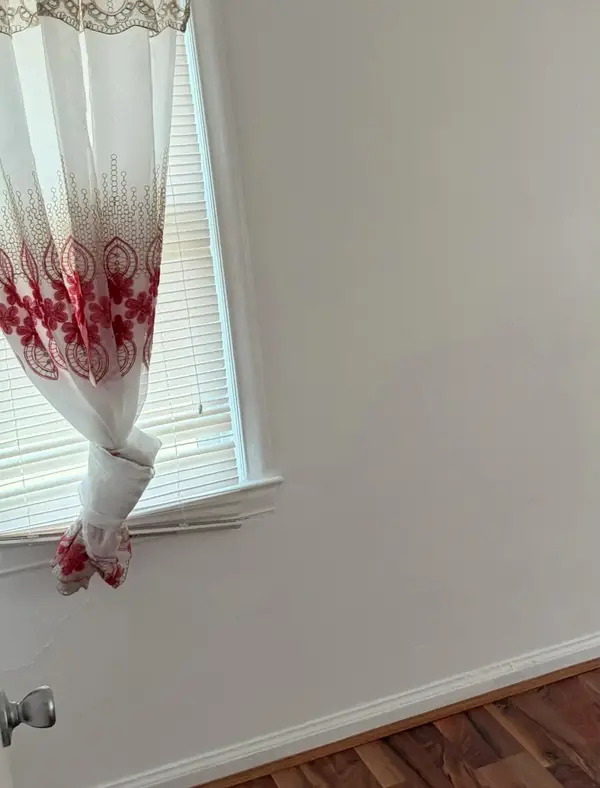 $119,975Active4 beds 1 baths1,000 sq. ft.
7410 Lamphere, Detroit, MI 48239
MLS# 81026056689Listed by: KOMPASHUN REALTY - New
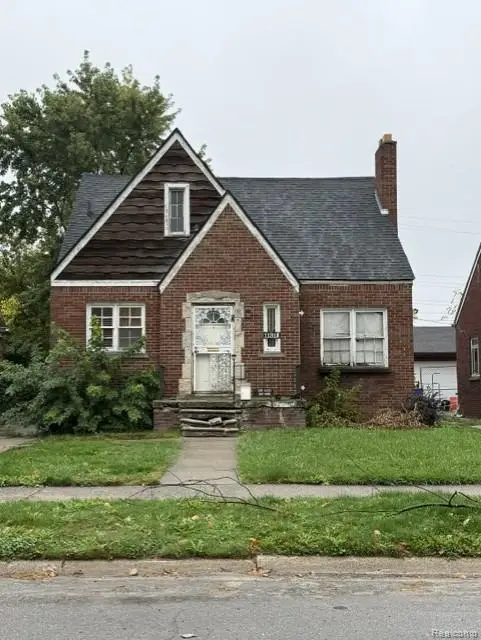 $75,000Active3 beds 1 baths1,408 sq. ft.
11318 Terry ST, Detroit, MI 48227
MLS# 20261085395Listed by: REAL BROKER, LLC TROY - New
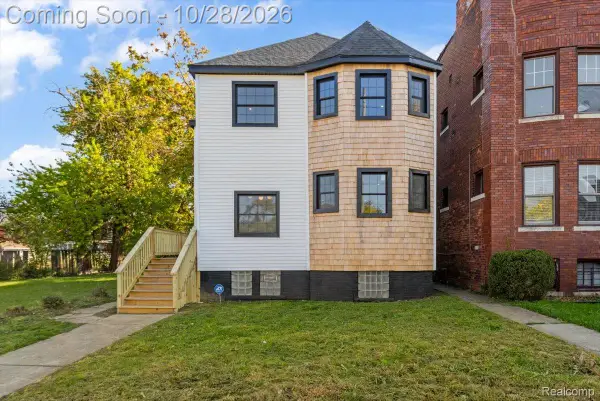 $329,900Active3 beds 2 baths1,802 sq. ft.
276 Marston ST, Detroit, MI 48202
MLS# 20261085531Listed by: CRAIN HOMES - New
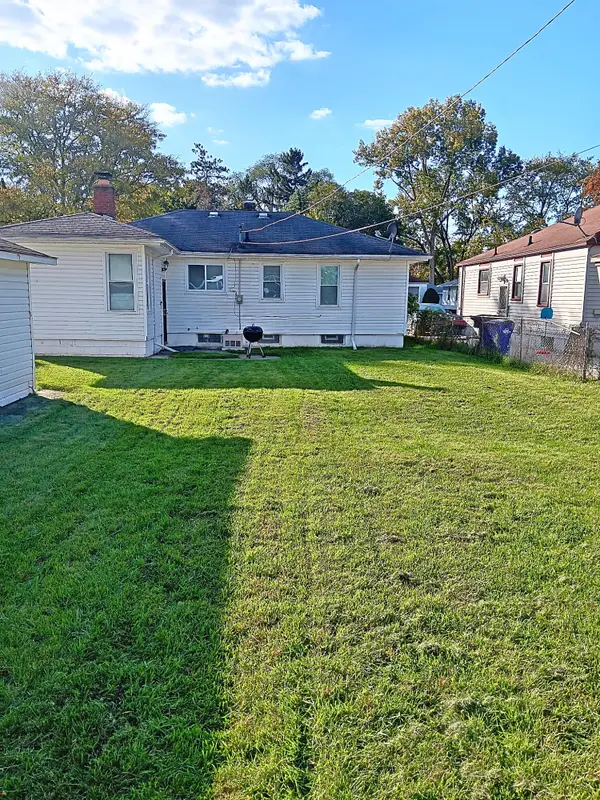 $151,900Active3 beds 1 baths1,114 sq. ft.
20460 Winston Street, Detroit, MI 48219
MLS# 81026056679Listed by: FIRST HARVEST REAL ESTATE CO - Open Sun, 12 to 2pmNew
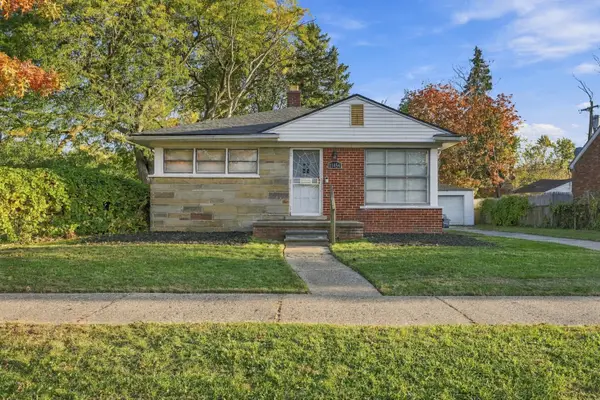 $85,000Active2 beds 1 baths744 sq. ft.
11454 Saint Patrick Street, Detroit, MI 48205
MLS# 81026056674Listed by: KW ADVANTAGE - New
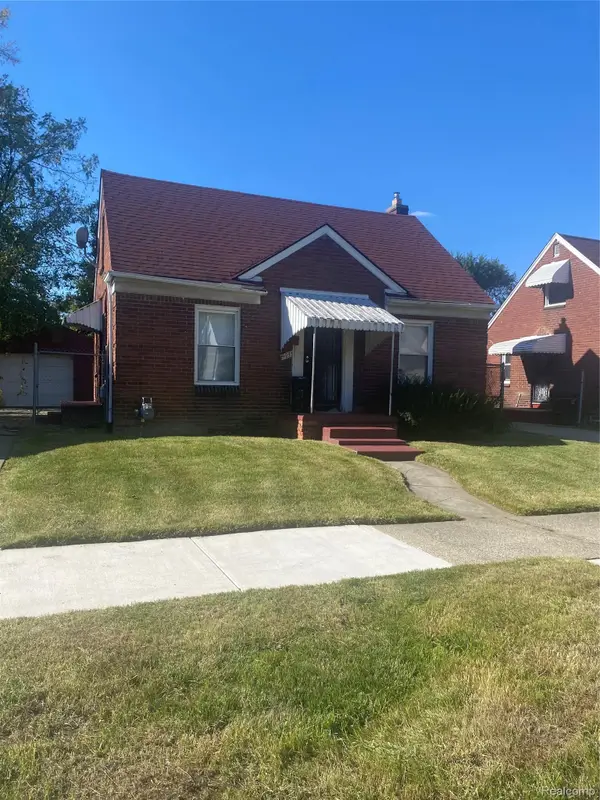 $85,000Active3 beds 1 baths1,504 sq. ft.
19233 Norwood ST, Detroit, MI 48234
MLS# 20261085986Listed by: HOME SOLUTIONS REALTY LLC - New
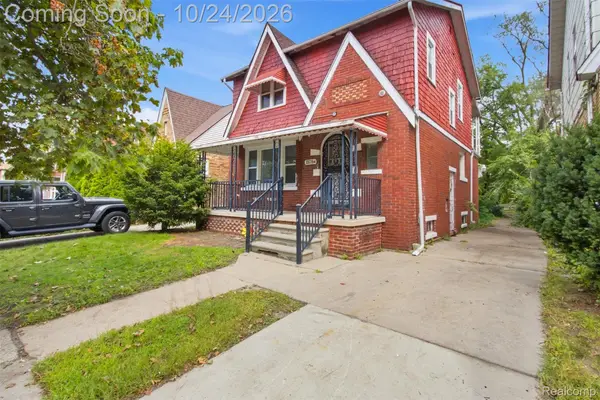 $100,000Active3 beds 1 baths2,116 sq. ft.
15784 Littlefield ST, Detroit, MI 48227
MLS# 20261086246Listed by: DOBI REAL ESTATE - New
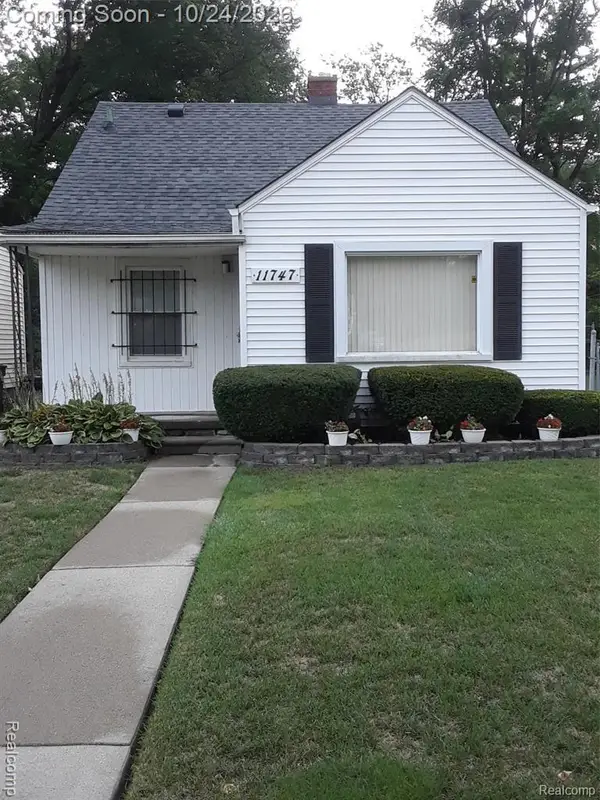 $79,999Active2 beds 1 baths736 sq. ft.
11747 W Outer DR, Detroit, MI 48223
MLS# 20261086235Listed by: GOLDEN KEY REALTY GROUP LLC


Protect your home and budget from life's surprises with an Assurant Home Warranty, backed by a partner that supports you through every step of homeownership. Explore Plans.
©2026 Century 21 Real Estate LLC. All rights reserved. CENTURY 21®, the CENTURY 21 Logo and C21® are service marks owned by Century 21 Real Estate LLC. Century 21 Real Estate LLC fully supports the principles of the Fair Housing Act and the Equal Opportunity Act. Each office is independently owned and operated. Listing information is deemed reliable but not guaranteed accurate.