
276 Marston ST, Detroit, MI 48202
Local realty services provided by:CENTURY 21 Dynamic Realty
276 Marston ST,Detroit, MI 48202
$329,900
- 3 Beds
- 2 Baths
- 1,802 sq. ft.
- Single family
- Active
Listed by: lindsay l gorman
Office: crain homes
MLS#:20261085531
Source:MI_REALCOMP
Price summary
- Price:$329,900
- Price per sq. ft.:$183.07
About this home
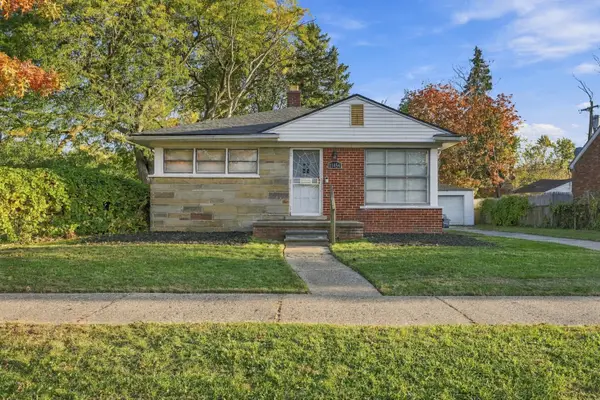
A total transformation from the inside out, this thoughtfully reimagined Detroit home was taken down to the studs and completely renovated with a modern vision. 276 Marston offers a fresh take on Detroit living with spaces that feel intentional, inviting, and truly move-in ready. The exterior curb appeal immediately makes an impression with its charming wood shingled bay, classic rooflines, crisp white siding, and contrasting black-trimmed windows. Inside, the renovation is cohesive and design-forward. The main living space features soft neutral tones, light wood plank flooring, striking black-framed windows, and a custom curved sculptural wall that adds texture with a built in fireplace beneath it adding warmth. Carefully selected contemporary lighting illuminates the polished entry level home office with geometric wall treatment. The stylish kitchen features a two-tone cabinetry design with natural wood lowers, white uppers, sleek quartz countertops, subway tile backsplash, stainless steel appliances, a substantial farmhouse-style sink. Large sliding glass door brings in abundant natural light with southern views while creating a seamless connection to the backyard via a newly built wooden back porch. The renovated bathrooms, one an en-suite, continue the home's elevated design language with custom wood cabinetry, dual sinks, modern black fixtures, sculptural mirrors, and earthy tile selections. The primary bathroom shower features a rainfall shower-head, handheld fixture, and built-in niche. Dedicated second floor laundry zone fitted for stackable washer/dryer. Custom built modern staircase railing with black spindles and wood handrail. Each of the 3 bedrooms closets feature simple organization systems so you can move right in. New plumbing, electrical, mechanicals, roof, windows, drywall, insulation, etc.!...
Contact an agent
Home facts
- Year built:1912
- Subdivision & Development:ATKINSONS SUB OF PARK LT 6
- Listing ID #:20261085531
- Added:1 day(s) ago
- Updated:October 24, 2026 at 05:02 PM
Rooms and interior
- Bedrooms:3
- Total bathrooms:2
- Full bathrooms:2
- Rooms Total:8
- Basement Description:Unfinished
- Living area:1,802 sq. ft.
Heating and cooling
- Heating:Forced Air, Natural Gas
Structure and exterior
- Year built:1912
- Building area:1,802 sq. ft.
- Lot area:0.09 Acres
- Architectural Style:Colonial
- Construction Materials:Brick, Cedar, Wood Siding
- Foundation Description:Basement, Brick Mortar
- Levels:Two
Utilities
- Water:Public, Water at Street
- Sewer:Public Sewer, Sewer at Street
Finances and disclosures
- Price:$329,900
- Price per sq. ft.:$183.07
- Tax amount:$2,372
Features and amenities
- Appliances:Dishwasher, Disposal, Free Standing Gas Range, Free Standing Refrigerator
Parking
- Parking description:No Garage

New listings near 276 Marston ST
- New
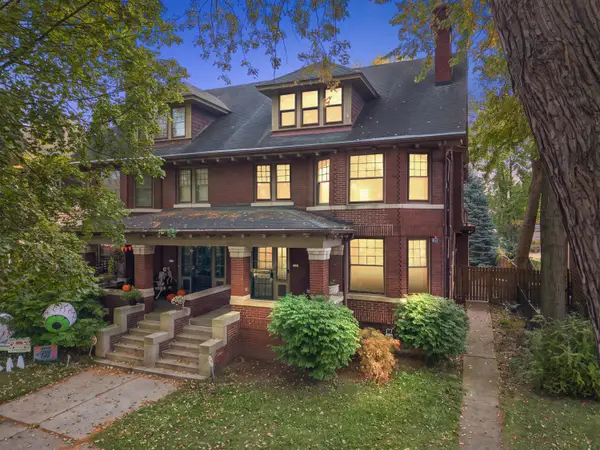 $425,000Active5 beds 4 baths3,674 sq. ft.
7850 Van Dyke Pl, Detroit, MI 48214
MLS# 81026056701Listed by: ABODE DETROIT - New
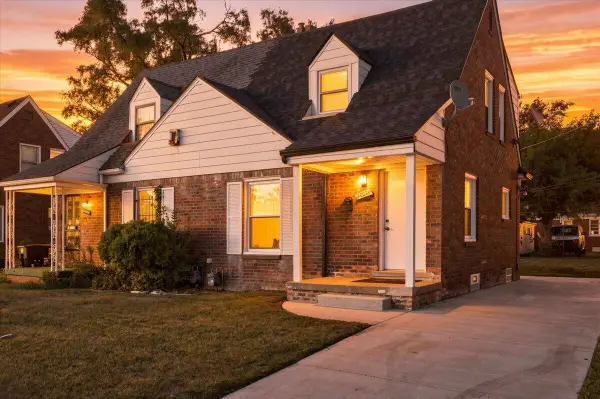 $89,990Active2 beds 1 baths844 sq. ft.
20024 Meyers Road, Detroit, MI 48235
MLS# 81026056716Listed by: LPT REALTY, LLC - New
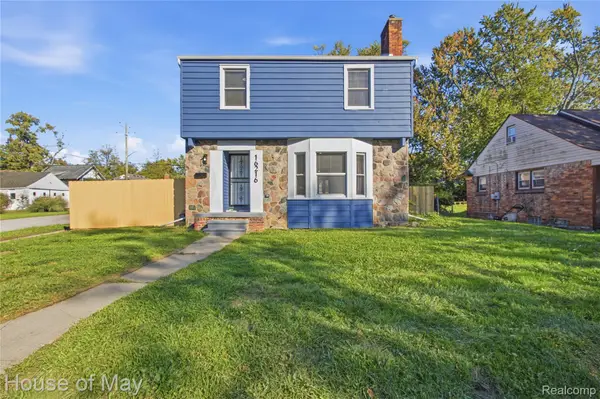 $225,000Active3 beds 2 baths2,000 sq. ft.
16216 Westbrook ST, Detroit, MI 48219
MLS# 20261085145Listed by: HOUSE OF MAY - New
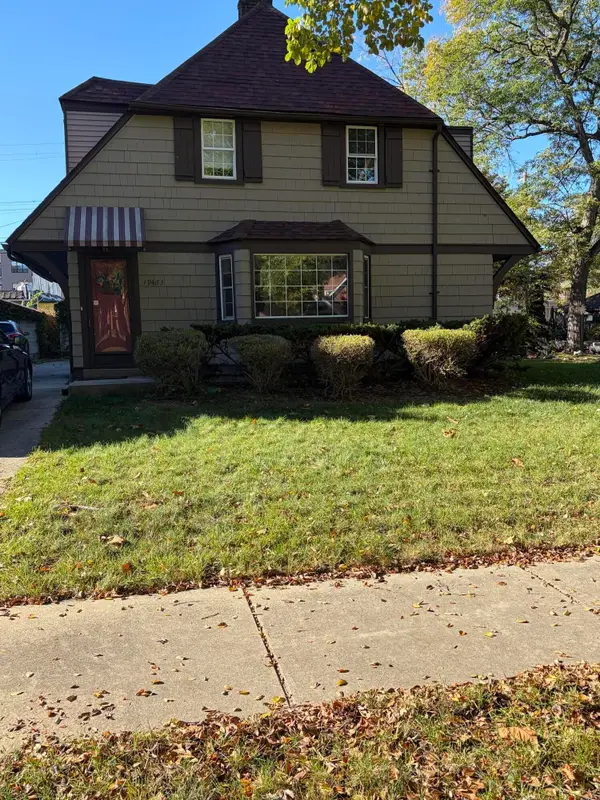 $165,000Active3 beds 2 baths1,581 sq. ft.
19463 Lancashire Street, Detroit, MI 48223
MLS# 81026056698Listed by: ROBINSON REALTY & MNGMNT GRP - New
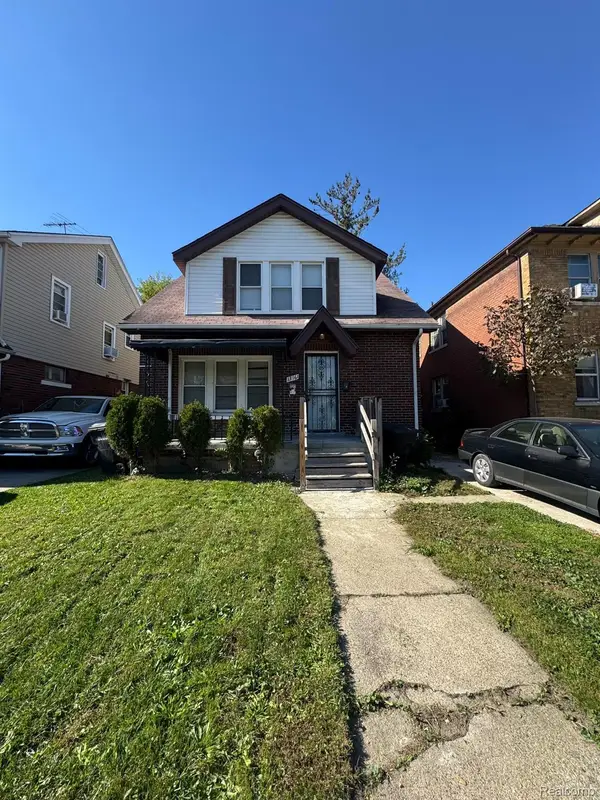 $99,500Active-- beds 2 baths1,428 sq. ft.
13161 Monica ST, Detroit, MI 48238
MLS# 20261086293Listed by: CLYDE REALTY LLC - New
 $119,975Active4 beds 1 baths1,000 sq. ft.
7410 Lamphere, Detroit, MI 48239
MLS# 81026056689Listed by: KOMPASHUN REALTY - New
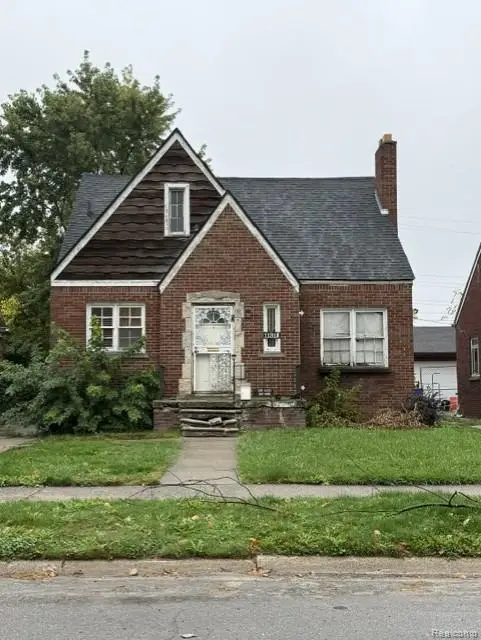 $75,000Active3 beds 1 baths1,408 sq. ft.
11318 Terry ST, Detroit, MI 48227
MLS# 20261085395Listed by: REAL BROKER, LLC TROY - New
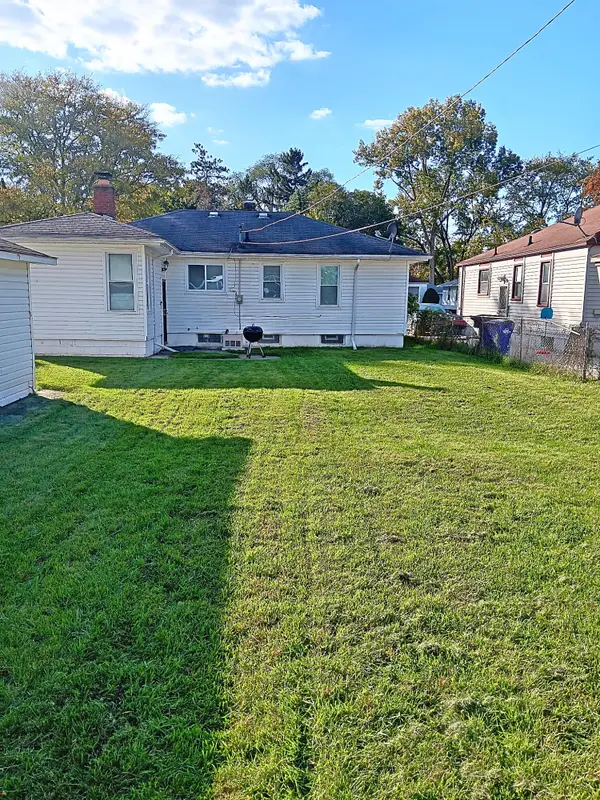 $151,900Active3 beds 1 baths1,114 sq. ft.
20460 Winston Street, Detroit, MI 48219
MLS# 81026056679Listed by: FIRST HARVEST REAL ESTATE CO - Open Sun, 12 to 2pmNew
 $85,000Active2 beds 1 baths744 sq. ft.
11454 Saint Patrick Street, Detroit, MI 48205
MLS# 81026056674Listed by: KW ADVANTAGE


Protect your home and budget from life's surprises with an Assurant Home Warranty, backed by a partner that supports you through every step of homeownership. Explore Plans.
©2026 Century 21 Real Estate LLC. All rights reserved. CENTURY 21®, the CENTURY 21 Logo and C21® are service marks owned by Century 21 Real Estate LLC. Century 21 Real Estate LLC fully supports the principles of the Fair Housing Act and the Equal Opportunity Act. Each office is independently owned and operated. Listing information is deemed reliable but not guaranteed accurate.