
11535 Duchess ST, Detroit, MI 48224
Local realty services provided by:CENTURY 21 Affiliated
11535 Duchess ST,Detroit, MI 48224
$39,900
- 2 Beds
- 1 Baths
- 906 sq. ft.
- Single family
- Pending
Listed by: jadon oberg
Office: jim saros real estate services
MLS#:20261089450
Source:MI_REALCOMP
Price summary
- Price:$39,900
- Price per sq. ft.:$44.04
About this home
Opportunity on Detroit's east side! Recently vacated brick home offering 2 bedrooms and 1 full bath. Wood flooring in the living room, a generous fenced backyard, and a detached garage. Home needs updates and TLC - bring your vision and make it shine. Ideal for investors or handy buyers looking for value. Priced to sell!
Contact an agent
Home facts
- Year built:1948
- Listing ID #:20261089450
- Added:1 day(s) ago
- Updated:November 06, 2026 at 04:59 AM
Rooms and interior
- Bedrooms:2
- Total bathrooms:1
- Full bathrooms:1
- Rooms Total:2
- Basement Description:Unfinished
- Living area:906 sq. ft.
Heating and cooling
- Heating:Forced Air, Natural Gas
Structure and exterior
- Year built:1948
- Building area:906 sq. ft.
- Lot area:0.11 Acres
- Architectural Style:Ranch
- Construction Materials:Brick
- Foundation Description:Basement, Block
- Levels:One
Utilities
- Water:Public
- Sewer:Public Sewer
Finances and disclosures
- Price:$39,900
- Price per sq. ft.:$44.04
- Tax amount:$3,347
Parking
- Parking description:Detached, One Car Garage
- Garage spaces:1

New listings near 11535 Duchess ST
- Coming Soon
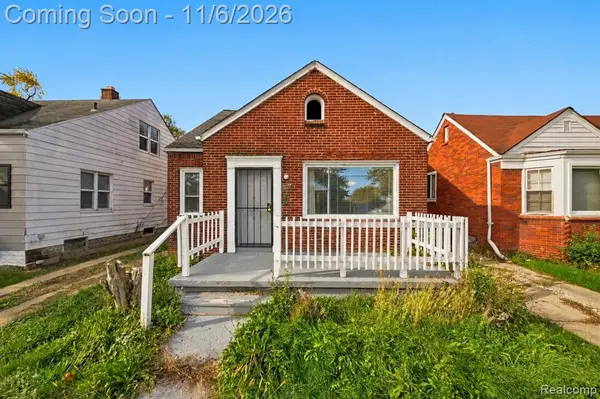 $72,500Coming Soon3 beds 1 baths917 sq. ft.
9181 Whitcomb, Detroit, MI 48228
MLS# 61043666Listed by: EXP REALTY MAIN - New
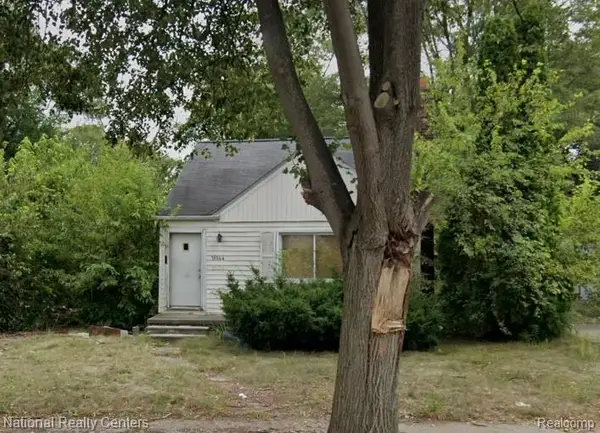 $20,000Active3 beds 1 baths999 sq. ft.
16144 Bramell ST, Detroit, MI 48219
MLS# 20261089951Listed by: NATIONAL REALTY CENTERS, INC - New
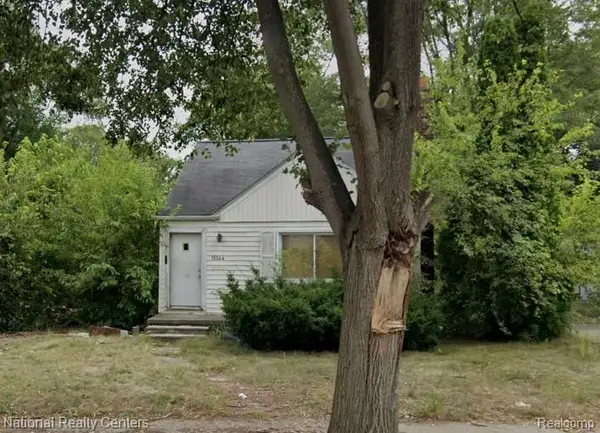 $20,000Active3 beds 1 baths999 sq. ft.
16144 Bramell, Detroit, MI 48219
MLS# 61044963Listed by: NATIONAL REALTY CENTERS, INC - New
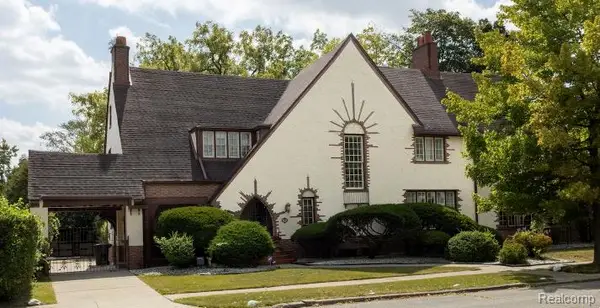 $585,000Active5 beds 5 baths5,832 sq. ft.
244 Arden Park BLVD, Detroit, MI 48202
MLS# 20261089745Listed by: MILAGRO REALTY GROUP, LLC - New
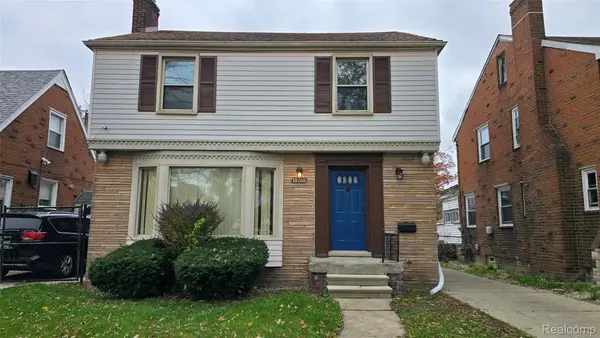 $89,900Active3 beds 2 baths1,494 sq. ft.
10750 E Outer DR, Detroit, MI 48224
MLS# 20261089908Listed by: RE/MAX SHOWCASE HOMES - New
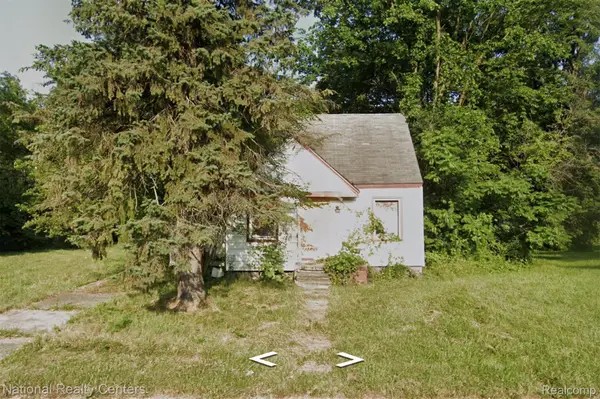 $18,000Active3 beds 1 baths854 sq. ft.
8291 Ashton AVE, Detroit, MI 48228
MLS# 20261089942Listed by: NATIONAL REALTY CENTERS, INC - New
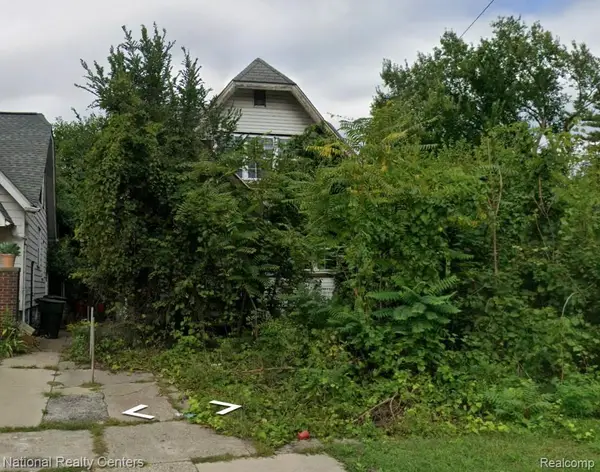 $15,000Active3 beds 1 baths1,155 sq. ft.
14889 Northlawn ST, Detroit, MI 48238
MLS# 20261089944Listed by: NATIONAL REALTY CENTERS, INC - New
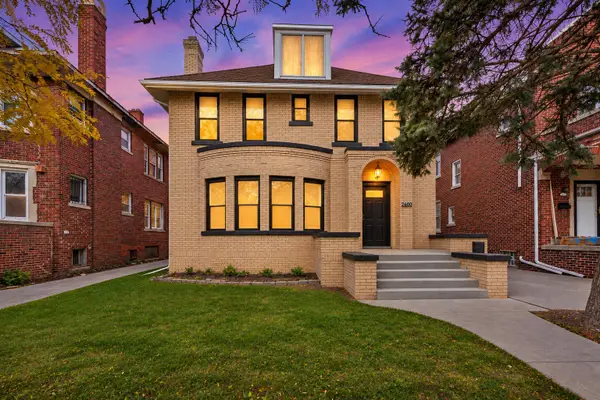 $215,000Active4 beds 2 baths1,956 sq. ft.
2660 Webb Street, Detroit, MI 48206
MLS# 26058862Listed by: KW ADVANTAGE - New
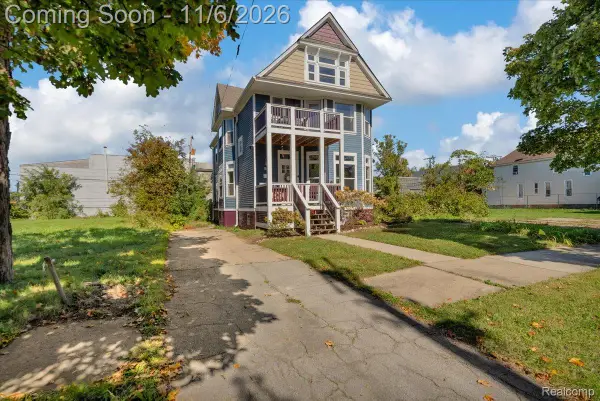 $525,000Active5 beds 7 baths2,062 sq. ft.
1750 Putnam ST, Detroit, MI 48208
MLS# 20261089350Listed by: BERKSHIRE HATHAWAY HOMESERVICES THE LOFT WAREHOUSE - Open Sat, 1 to 3pmNew
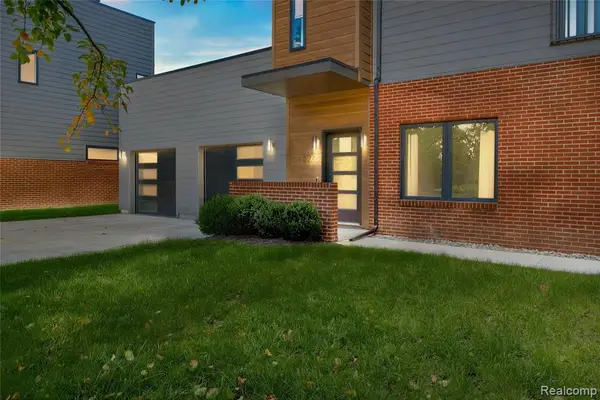 $384,900Active2 beds 2 baths1,215 sq. ft.
5216 Avery, Detroit, MI 48208
MLS# 61044874Listed by: BERKSHIRE HATHAWAY HOMESERVICES THE LOFT WAREHOUSE


Protect your home and budget from life's surprises with an Assurant Home Warranty, backed by a partner that supports you through every step of homeownership. Explore Plans.
©2026 Century 21 Real Estate LLC. All rights reserved. CENTURY 21®, the CENTURY 21 Logo and C21® are service marks owned by Century 21 Real Estate LLC. Century 21 Real Estate LLC fully supports the principles of the Fair Housing Act and the Equal Opportunity Act. Each office is independently owned and operated. Listing information is deemed reliable but not guaranteed accurate.