
12048 Longview Street, Detroit, MI 48213
Local realty services provided by:CENTURY 21 Dynamic Realty
12048 Longview Street,Detroit, MI 48213
$85,000
- 4 Beds
- 1 Baths
- 2,320 sq. ft.
- Single family
- Active
Listed by: tumeika n scandrick
Office: archer real estate
MLS#:20261076815
Source:MI_REALCOMP
Price summary
- Price:$85,000
- Price per sq. ft.:$36.64
About this home
Welcome to 12048 Longview! This charming 4-bedroom Detroit home offers 1,384 sq. ft. of living space with plenty of room to make your own. Step inside to a spacious living room, dining room, kitchen, and flexible living spaces throughout. Enjoy the character of the covered front porch, a backyard ready for outdoor enjoyment, and an unfinished basement providing additional storage. Conveniently located near I-94 with easy access to shopping, dining, Downtown Detroit, and area amenities. Whether you're searching for your next home or an investment opportunity, 12048 Longview is ready to welcome its next owner. Schedule your private showing today!
Contact an agent
Home facts
- Year built:1926
- Subdivision & Development:GRATIOT GARDENS (PLATS)
- Listing ID #:20261076815
- Added:1 day(s) ago
- Updated:September 24, 2026 at 03:05 AM
Rooms and interior
- Bedrooms:4
- Total bathrooms:1
- Full bathrooms:1
- Rooms Total:9
- Basement Description:Unfinished
- Living area:2,320 sq. ft.
Heating and cooling
- Heating:Forced Air, Natural Gas
Structure and exterior
- Year built:1926
- Building area:2,320 sq. ft.
- Lot area:0.14 Acres
- Architectural Style:Bungalow
- Construction Materials:Vinyl Siding
- Foundation Description:Basement, Poured
Utilities
- Water:Public
- Sewer:Sewer at Street
Finances and disclosures
- Price:$85,000
- Price per sq. ft.:$36.64
- Tax amount:$503
Parking
- Parking description:No Garage

New listings near 12048 Longview Street
- Coming Soon
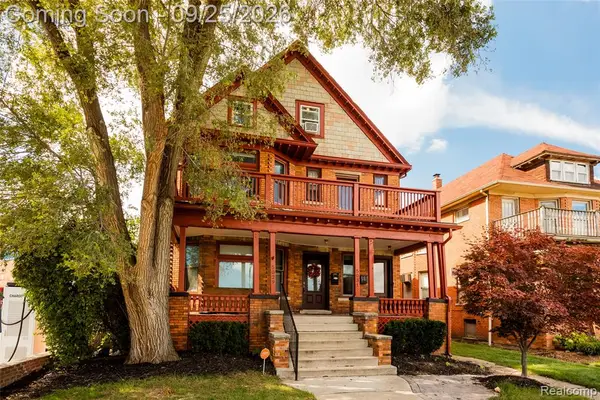 $600,000Coming Soon-- beds 3 baths
5029 Trumbull, Detroit, MI 48208
MLS# 61032579Listed by: O'CONNOR REALTY DETROIT, LLC - Coming SoonOpen Sat, 1 to 3pm
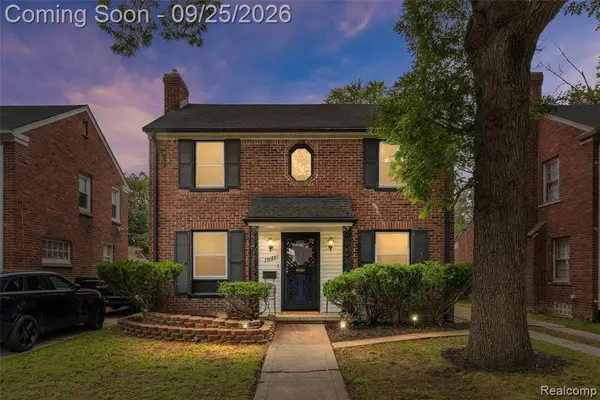 $249,999Coming Soon3 beds 2 baths1,627 sq. ft.
19187 Manor, Detroit, MI 48221
MLS# 61031561Listed by: EXP REALTY MAIN - New
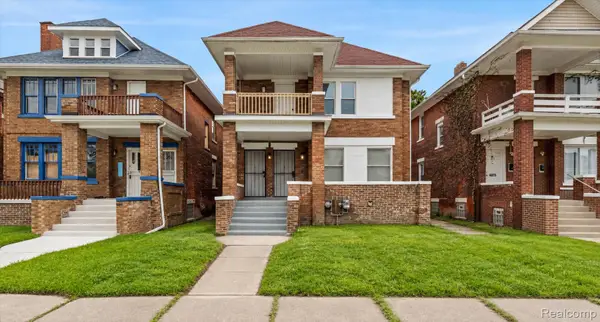 $299,000Active-- beds 3 baths2,340 sq. ft.
4073 W Philadelphia Street, Detroit, MI 48204
MLS# 20261076629Listed by: KW DOMAIN - New
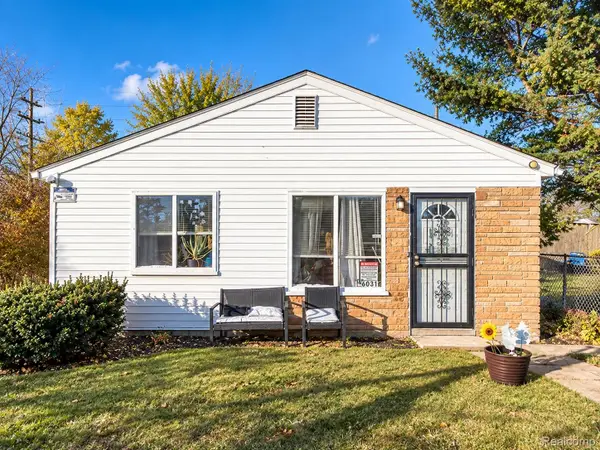 $25,000Active3 beds 1 baths918 sq. ft.
6031 Ashton Avenue, Detroit, MI 48228
MLS# 20261076822Listed by: EXP REALTY MAIN - New
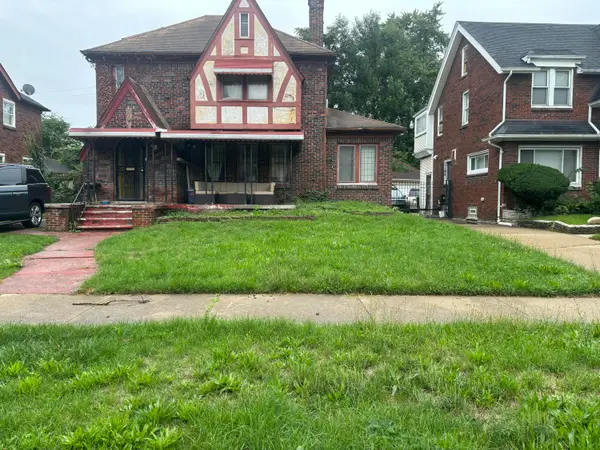 $249,900Active4 beds 4 baths2,128 sq. ft.
16825 Normandy Street W, Detroit, MI 48221
MLS# 81026050819Listed by: MCCASKILL REALTY INC - New
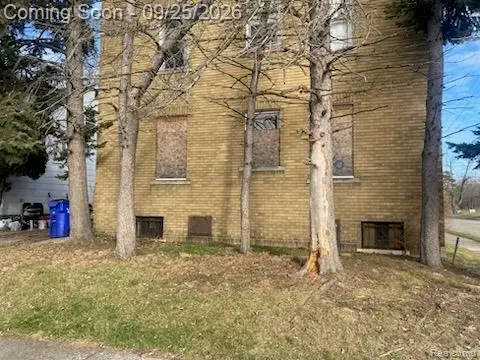 $85,000Active-- beds 4 baths3,696 sq. ft.
12805 Nashville Street, Detroit, MI 48205
MLS# 20261076415Listed by: EXP REALTY MAIN - New
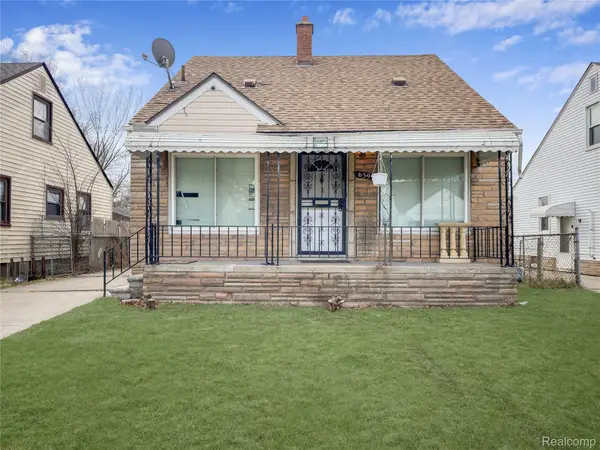 $109,900Active3 beds 1 baths1,868 sq. ft.
6395 Stahelin Avenue, Detroit, MI 48228
MLS# 20261077189Listed by: REALTY SHOP - New
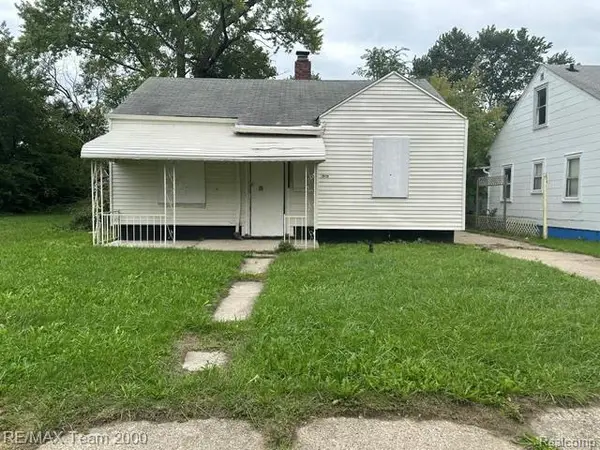 $44,900Active3 beds 1 baths738 sq. ft.
19994 Carrie Street, Detroit, MI 48234
MLS# 20261077170Listed by: RE/MAX TEAM 2000 - Open Sat, 12 to 2pmNew
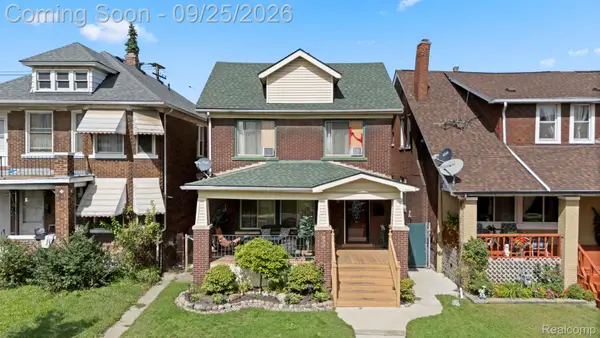 $160,000Active3 beds 2 baths1,489 sq. ft.
7820 Whittaker Street, Detroit, MI 48209
MLS# 20261076516Listed by: KELLER WILLIAMS LEGACY - New
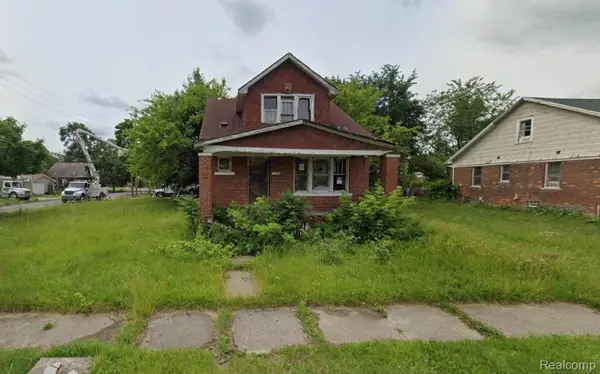 $13,000Active3 beds 1 baths1,500 sq. ft.
14508 Rochelle Street, Detroit, MI 48205
MLS# 20261076802Listed by: IKON PROPERTY GROUP


Protect your home and budget from life's surprises with an Assurant Home Warranty, backed by a partner that supports you through every step of homeownership. Explore Plans.
©2026 Century 21 Real Estate LLC. All rights reserved. CENTURY 21®, the CENTURY 21 Logo and C21® are service marks owned by Century 21 Real Estate LLC. Century 21 Real Estate LLC fully supports the principles of the Fair Housing Act and the Equal Opportunity Act. Each office is independently owned and operated. Listing information is deemed reliable but not guaranteed accurate.