12083 Penrod ST, Detroit, MI 48228
Local realty services provided by:CENTURY 21 Dynamic Realty
Listed by: joseph jackson
Office: keller williams advantage
MLS#:20261086918
Source:MI_REALCOMP
Price summary
- Price:$115,000
- Price per sq. ft.:$103.14
About this home
Welcome Home! Take a look at this beautifully updated, all brick 3 bedroom 1 bath bungalow! The spacious living room features a natural fireplace, perfect for all the cozy nights in. The dining room and kitchen are located just off the living room, making it a great space for everyday living and entertaining! Recent updates include a new front porch, doors, hardware, flooring, fresh paint, and more! Two bedrooms are located on the main level with the full bath, and the spacious primary bedroom is upstairs. Outside, you’ll find a nice large fenced in backyard with a detached garage that has plenty of storage! This home is move in ready! Walking distance from Greenview-Wadsworth park, Minutes from the freeway, and easy access to restaurants and shopping close by. Schedule your showing today!
Contact an agent
Home facts
- Year built:1948
- Subdivision & Development:LASHLEY COX LAND COS PLYMOUTH & MILL ROAD
- Listing ID #:20261086918
- Added:1 day(s) ago
- Updated:October 30, 2026 at 10:03 PM
Rooms and interior
- Bedrooms:3
- Total bathrooms:1
- Full bathrooms:1
- Rooms Total:6
- Basement Description:Unfinished
- Living area:1,115 sq. ft.
Heating and cooling
- Heating:Forced Air, Natural Gas
Structure and exterior
- Roof:Asphalt
- Year built:1948
- Building area:1,115 sq. ft.
- Lot area:0.11 Acres
- Architectural Style:Bungalow
- Construction Materials:Brick
- Exterior Features:Porch
- Foundation Description:Basement, Block
Utilities
- Water:Water at Street
- Sewer:Public Sewer, Sewer at Street
Finances and disclosures
- Price:$115,000
- Price per sq. ft.:$103.14
- Tax amount:$1,890
Parking
- Parking description:Detached, Driveway, One Car Garage
- Garage spaces:1

New listings near 12083 Penrod ST
- New
 $24,999Active0.12 Acres
3181 S Liddesdale, Detroit, MI 48217
MLS# 61043272Listed by: ANTHONY DJON LUXURY REAL ESTATE - New
 $75,000Active3 beds 1 baths1,000 sq. ft.
17167 Lumpkin ST, Hamtramck, MI 48212
MLS# 20261084883Listed by: CMB REAL ESTATE - New
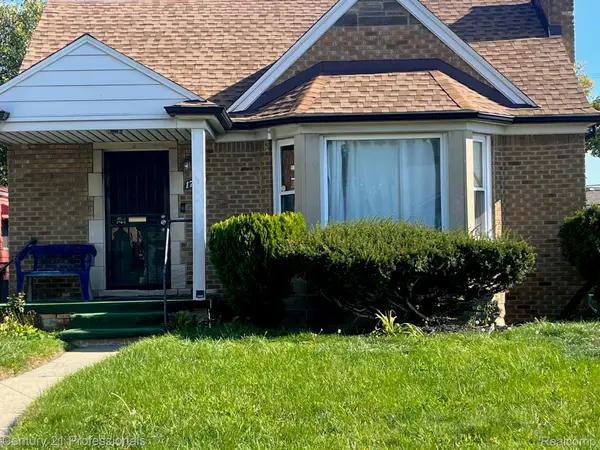
 $141,000Active3 beds 2 baths1,707 sq. ft.
17160 Ardmore ST, Detroit, MI 48235
MLS# 20261087862Listed by: CENTURY 21 PROFESSIONALS LIVONIA - New
 $56,700Active3 beds 1 baths1,152 sq. ft.
13111 Manor, Detroit, MI 48238
MLS# 26057836Listed by: DOMUS REALTY - New
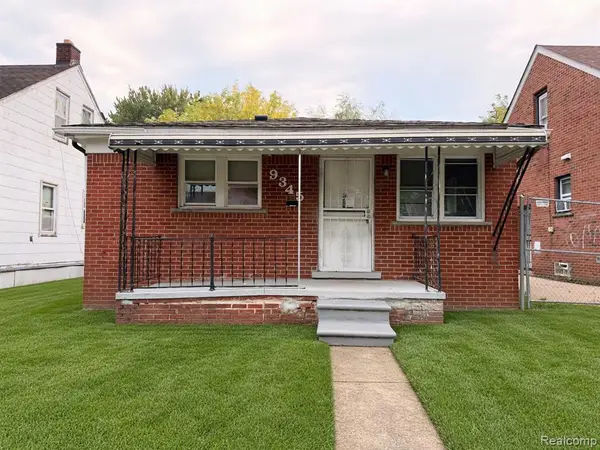 $75,000Active3 beds 1 baths1,054 sq. ft.
9345 Courville, Detroit, MI 48224
MLS# 61043204Listed by: CMB REAL ESTATE - New
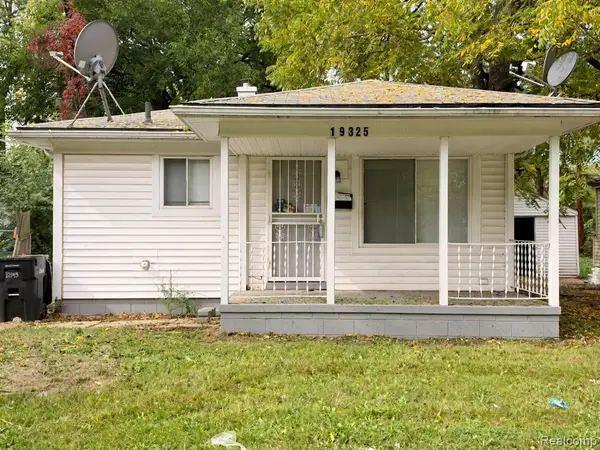 $75,000Active3 beds 1 baths960 sq. ft.
19325 Grandville, Detroit, MI 48219
MLS# 61043205Listed by: CMB REAL ESTATE - New
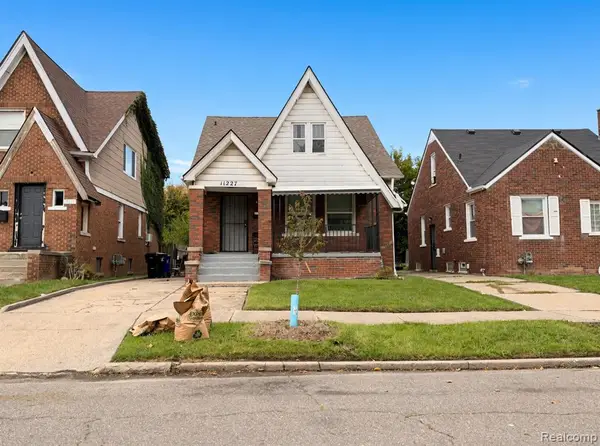 $79,000Active3 beds 1 baths1,100 sq. ft.
11227 Minden, Detroit, MI 48205
MLS# 61043219Listed by: CMB REAL ESTATE - New
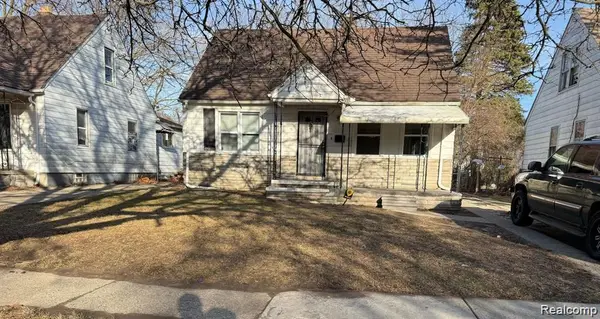 $75,000Active3 beds 1 baths1,099 sq. ft.
19934 Westphalia, Detroit, MI 48205
MLS# 61043220Listed by: CMB REAL ESTATE - New
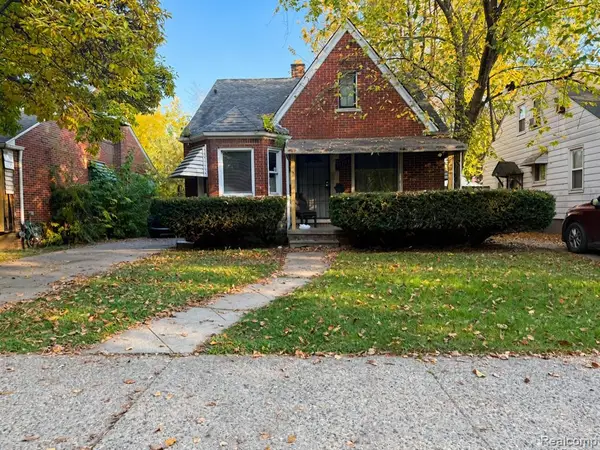 $79,000Active3 beds 1 baths1,240 sq. ft.
11784 Rossiter, Detroit, MI 48224
MLS# 61043221Listed by: CMB REAL ESTATE - New
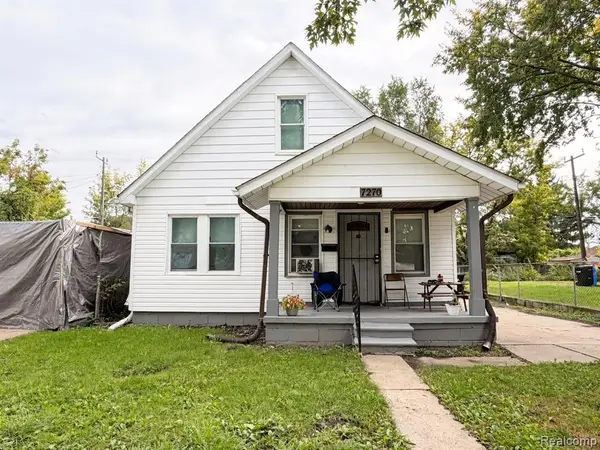 $75,000Active4 beds 1 baths1,300 sq. ft.
7270 Faust, Detroit, MI 48228
MLS# 61043222Listed by: CMB REAL ESTATE


Protect your home and budget from life's surprises with an Assurant Home Warranty, backed by a partner that supports you through every step of homeownership. Explore Plans.
©2026 Century 21 Real Estate LLC. All rights reserved. CENTURY 21®, the CENTURY 21 Logo and C21® are service marks owned by Century 21 Real Estate LLC. Century 21 Real Estate LLC fully supports the principles of the Fair Housing Act and the Equal Opportunity Act. Each office is independently owned and operated. Listing information is deemed reliable but not guaranteed accurate.