
12231 Vaughan Street, Detroit, MI 48228
Local realty services provided by:CENTURY 21 Affiliated
12231 Vaughan Street,Detroit, MI 48228
$70,000
- 2 Beds
- 1 Baths
- 950 sq. ft.
- Single family
- Active
Listed by: gaston munoz
Office: munoz realty inc
MLS#:20261048524
Source:MI_REALCOMP
Price summary
- Price:$70,000
- Price per sq. ft.:$73.68
About this home
Charming 2-Bedroom Ranch in Weatherby Neighborhood – Great Investment or Starter Home!
This cozy single-family ranch offers a comfortable living space with 2 bedrooms and 1 bathroom. perfect for first-time buyers, downsizers, or savvy investors looking for a turnkey rental property in a stable residential area.
Solid construction typical of the neighborhood's well-built mid-century homes.
The home is in good, updated condition based on recent descriptions, making it an attractive option in Detroit's market. Located in the quiet, family-friendly Weatherby neighborhood (bounded roughly by Plymouth, Evergreen, Capital, and Burt Road), this property sits in a close-knit residential area with a mix of well-maintained homes. It's conveniently positioned off I-96, offering excellent freeway access – just minutes to major routes for easy commuting across Metro Detroit. Very close to I-96 (quick access for east/west travel toward downtown Detroit, suburbs, or further). I-94 and other connectors are also within a short drive. Nearby local stores, groceries, and essentials. Short drive to larger options like Westland Shopping Center, or further to popular spots such as Twelve Oaks Mall or Great Lakes Crossing Outlets. Served by Detroit Public Schools Community District. Nearby options include elementary schools like Mann Learning Community (short distance). restaurants, and community resources in the area. Great access to everyday needs while enjoying a peaceful neighborhood feel.
This home represents a solid opportunity in an established Detroit neighborhood with strong rental potential or affordable homeownership. Ideal for Section 8 or long-term tenants given the location and updates....
Contact an agent
Home facts
- Year built:1952
- Subdivision & Development:MAPLES PARK 1
- Listing ID #:20261048524
- Added:52 day(s) ago
- Updated:September 14, 2026 at 10:01 AM
Rooms and interior
- Bedrooms:2
- Total bathrooms:1
- Full bathrooms:1
- Rooms Total:4
- Living area:950 sq. ft.
Heating and cooling
- Heating:Forced Air, Natural Gas
Structure and exterior
- Year built:1952
- Building area:950 sq. ft.
- Lot area:0.12 Acres
- Architectural Style:Ranch
- Construction Materials:Aluminum Siding, Vinyl Siding
- Foundation Description:Crawl Space
- Levels:One
Utilities
- Water:Water at Street
- Sewer:Sewer at Street
Finances and disclosures
- Price:$70,000
- Price per sq. ft.:$73.68
- Tax amount:$3,122
Parking
- Parking description:No Garage

New listings near 12231 Vaughan Street
- New
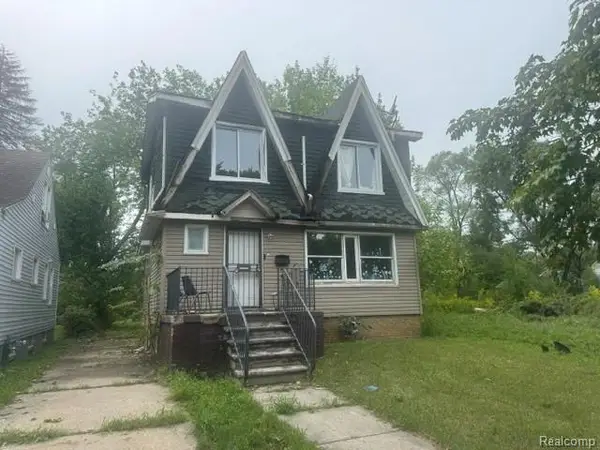 $55,000Active3 beds 1 baths1,196 sq. ft.
18679 Hickory Street, Detroit, MI 48205
MLS# 20261073601Listed by: RCH BROKERAGE LEGACY INC - New
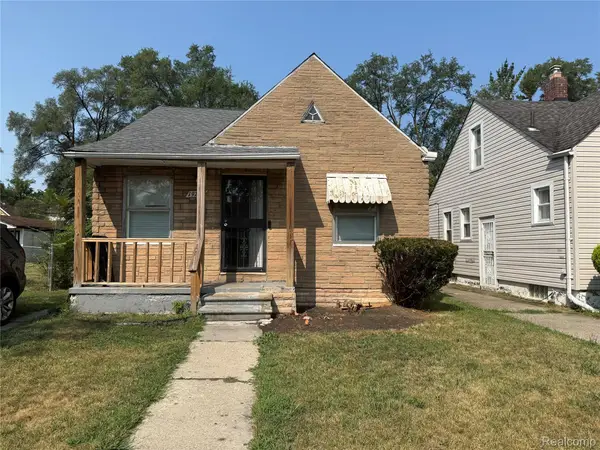 $50,000Active2 beds 1 baths736 sq. ft.
19217 Marx Street, Detroit, MI 48203
MLS# 20261073873Listed by: EXP REALTY MAIN - New
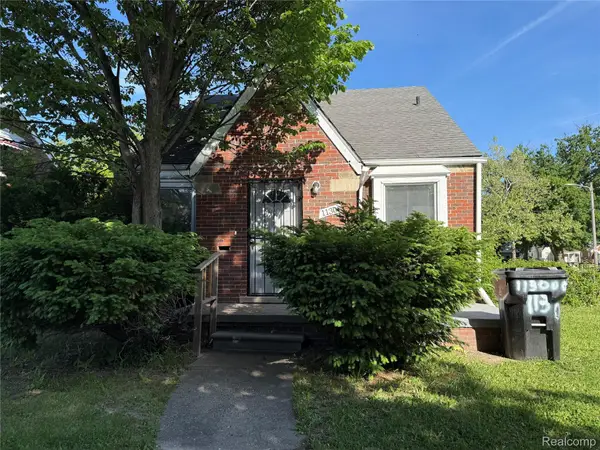 $70,000Active3 beds 1 baths1,367 sq. ft.
11300 Rossiter Street, Detroit, MI 48224
MLS# 20261073842Listed by: EXP REALTY MAIN - New
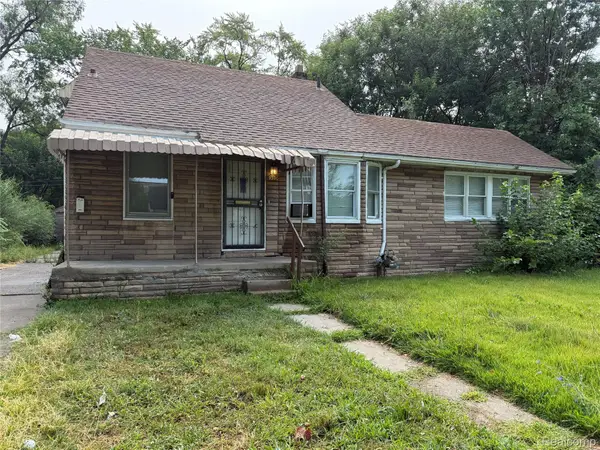 $68,000Active3 beds 1 baths1,174 sq. ft.
19390 Lumpkin Street, Detroit, MI 48234
MLS# 20261073844Listed by: EXP REALTY MAIN - New
 $62,500Active3 beds 1 baths1,390 sq. ft.
17195 Asbury Park, Detroit, MI 48235
MLS# 20261073230Listed by: IKON PROPERTY GROUP - New
 $15,500Active4 beds 2 baths1,250 sq. ft.
19714 Irvington Street, HighlandPark, MI 48203
MLS# 20261071796Listed by: HOME SOURCE REALTY LLC - New
 $142,900Active4 beds 3 baths2,789 sq. ft.
19559 Pelkey Street, Detroit, MI 48205
MLS# 20261073769Listed by: KELLER WILLIAMS REALTY-GREAT LAKES - New
 $30,000Active2 beds 1 baths900 sq. ft.
9453 Mckinney, Detroit, MI 48224
MLS# 50221646Listed by: REALTY EXECUTIVES HOME TOWNE SHELBY - New
 $115,000Active4 beds 2 baths1,665 sq. ft.
13575 Griggs Street, Detroit, MI 48238
MLS# 20261072850Listed by: @PROPERTIES CHRISTIE'S INT'L R.E. DETROIT - New
 $364,999Active3 beds 2 baths2,250 sq. ft.
1759 Fischer Street, Detroit, MI 48214
MLS# 20261073454Listed by: DOBI REAL ESTATE


Protect your home and budget from life's surprises with an Assurant Home Warranty, backed by a partner that supports you through every step of homeownership. Explore Plans.
©2026 Century 21 Real Estate LLC. All rights reserved. CENTURY 21®, the CENTURY 21 Logo and C21® are service marks owned by Century 21 Real Estate LLC. Century 21 Real Estate LLC fully supports the principles of the Fair Housing Act and the Equal Opportunity Act. Each office is independently owned and operated. Listing information is deemed reliable but not guaranteed accurate.