
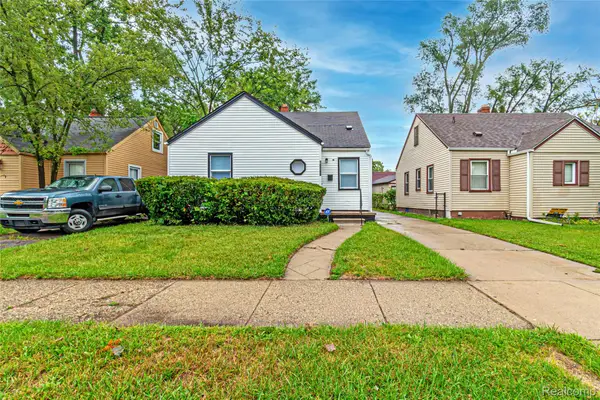
1759 Fischer Street, Detroit, MI 48214
Local realty services provided by:CENTURY 21 Curran & Oberski
1759 Fischer Street,Detroit, MI 48214
$364,999
- 3 Beds
- 2 Baths
- 2,250 sq. ft.
- Single family
- Active
Listed by: thanh thieu walker
Office: dobi real estate
MLS#:20261073454
Source:MI_REALCOMP
Price summary
- Price:$364,999
- Price per sq. ft.:$162.22
About this home
Newly renovated with two full bathrooms and three spacious bedrooms, this home checks all the boxes in coveted English Village. Set on a street buzzing with beautiful new construction homes and just one street over from historical Indian Village, this location is hard to beat. The spacious open layout is anchored by a stunning brand-new kitchen featuring quartz countertops, new cabinetry, and stainless steel appliances. The home is designed to impress and protect, featuring bold black Andersen windows, new Furnace and AC and elegant white oak flooring, and a full exterior overhaul (roof, siding, gutters, composite deck porch). The investment is secured by a lifetime warranty on the professionally waterproofed basement. Move right in to a perfect blend of style, function, and enduring quality.
Contact an agent
Home facts
- Year built:1900
- Subdivision & Development:EVERDINGS
- Listing ID #:20261073454
- Added:1 day(s) ago
- Updated:September 13, 2026 at 07:57 PM
Rooms and interior
- Bedrooms:3
- Total bathrooms:2
- Full bathrooms:2
- Rooms Total:7
- Basement Description:Partially Finished, Walk-Up Access
- Living area:2,250 sq. ft.
Heating and cooling
- Cooling:Central Air
- Heating:Forced Air, Natural Gas
Structure and exterior
- Roof:Asphalt
- Year built:1900
- Building area:2,250 sq. ft.
- Lot area:0.06 Acres
- Architectural Style:Colonial
- Construction Materials:Vinyl Siding
- Exterior Features:Patio, Porch
- Foundation Description:Basement, Block, Drainage System
- Levels:Two
Utilities
- Water:Public
- Sewer:Public Sewer
Finances and disclosures
- Price:$364,999
- Price per sq. ft.:$162.22
- Tax amount:$281
Features and amenities
- Appliances:Dishwasher, Disposal, Exhaust Fan, Free Standing Gas Range, Free Standing Refrigerator
- Laundry features:Gas Dryer Hookup, Washer Hookup
Parking
- Parking description:No Garage

New listings near 1759 Fischer Street
- New
 $15,500Active4 beds 2 baths1,250 sq. ft.
19714 Irvington Street, HighlandPark, MI 48203
MLS# 20261071796Listed by: HOME SOURCE REALTY LLC - New
 $142,900Active4 beds 3 baths2,789 sq. ft.
19559 Pelkey Street, Detroit, MI 48205
MLS# 20261073769Listed by: KELLER WILLIAMS REALTY-GREAT LAKES - New
 $115,000Active4 beds 2 baths1,665 sq. ft.
13575 Griggs Street, Detroit, MI 48238
MLS# 20261072850Listed by: @PROPERTIES CHRISTIE'S INT'L R.E. DETROIT - New
 $50,000Active3 beds 1 baths722 sq. ft.
22341 Lyndon Street, Detroit, MI 48223
MLS# 20261073780Listed by: EXP REALTY MAIN - New
 $27,000Active2 beds 1 baths1,080 sq. ft.
9757 Peter Hunt Street, Detroit, MI 48213
MLS# 20261073782Listed by: WISE PROPERTY BUYERS - New
 $60,000Active3 beds 1 baths1,322 sq. ft.
19774 Strasburg Street, Detroit, MI 48205
MLS# 20261073784Listed by: EXP REALTY MAIN - New
 $89,000Active3 beds 1 baths850 sq. ft.
16813 Tireman Street, Detroit, MI 48228
MLS# 20261073790Listed by: ARG REALTY - New
 $30,000Active2 beds 1 baths900 sq. ft.
9453 Mckinney ST, Detroit, MI 48224
MLS# 58050221646Listed by: REALTY EXECUTIVES HOME TOWNE SHELBY - New
 $180,000Active3 beds 1 baths922 sq. ft.
18068 Asbury Park, Detroit, MI 48235
MLS# 20261072833Listed by: KW DOMAIN


Protect your home and budget from life's surprises with an Assurant Home Warranty, backed by a partner that supports you through every step of homeownership. Explore Plans.
©2026 Century 21 Real Estate LLC. All rights reserved. CENTURY 21®, the CENTURY 21 Logo and C21® are service marks owned by Century 21 Real Estate LLC. Century 21 Real Estate LLC fully supports the principles of the Fair Housing Act and the Equal Opportunity Act. Each office is independently owned and operated. Listing information is deemed reliable but not guaranteed accurate.