
12540 E Outer Drive, Detroit, MI 48224
Local realty services provided by:CENTURY 21 Signature Realty
12540 E Outer Drive,Detroit, MI 48224
$235,000
- 3 Beds
- 2 Baths
- 2,815 sq. ft.
- Single family
- Active
Upcoming open houses
- Sat, Aug 2201:00 pm - 03:00 pm
- Sun, Aug 2303:00 pm - 05:00 pm
Listed by: jermaine golden
Office: remax city centre
MLS#:20261066001
Source:MI_REALCOMP
Price summary
- Price:$235,000
- Price per sq. ft.:$83.48
About this home
**Land Contract Opportunity Available** Welcome to this lovely renovated home located on the edge of East English Village! This spacious house has fresh paint throughout, making it bright and welcoming. The hardwood floors have been beautifully sanded, adding warmth to every room. The bathrooms and kitchen have been completely updated with new features and finishes. Plus, new recessed lights in the living room, dining room, and kitchen create a modern and cozy atmosphere. As an added bonus, the seller will install a new furnace and hot water tank at closing, so you can enjoy comfort and efficiency. Kitchen appliances will also be included, making it easy for you to move in. This home is perfect for families looking for a new place to call their own. Don't miss your chance to make us an offer we can't refuse! For more information, please reach out to Jermaine.
Contact an agent
Home facts
- Year built:1939
- Subdivision & Development:A M CAMPAUS THREE MILE DRIVE ADD
- Listing ID #:20261066001
- Added:1 day(s) ago
- Updated:August 20, 2026 at 02:02 AM
Rooms and interior
- Bedrooms:3
- Total bathrooms:2
- Full bathrooms:2
- Rooms Total:7
- Basement Description:Partially Finished
- Living area:2,815 sq. ft.
Heating and cooling
- Heating:Forced Air, Natural Gas
Structure and exterior
- Year built:1939
- Building area:2,815 sq. ft.
- Lot area:0.13 Acres
- Architectural Style:Tudor
- Construction Materials:Brick
- Foundation Description:Basement, Brick Mortar
- Levels:Two
Utilities
- Water:Public
- Sewer:Public Sewer
Finances and disclosures
- Price:$235,000
- Price per sq. ft.:$83.48
- Tax amount:$1,733
Parking
- Parking description:Detached, Two Car Garage
- Garage spaces:2

New listings near 12540 E Outer Drive
- New
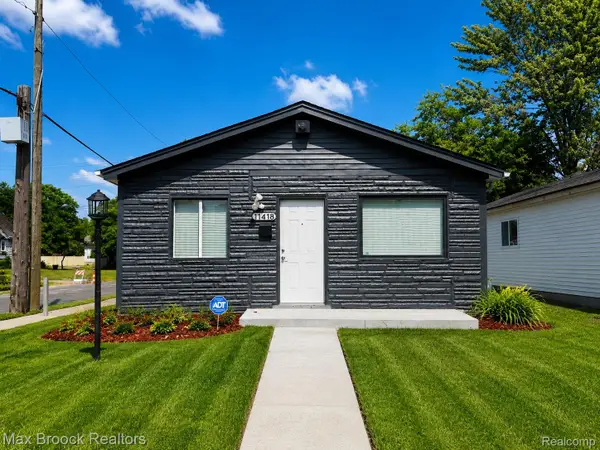 $79,000Active3 beds 1 baths952 sq. ft.
11418 Yosemite Street, Detroit, MI 48204
MLS# 20261066168Listed by: MAX BROOCK REALTORS - New
 $124,500Active3 beds 1 baths1,800 sq. ft.
18955 Goulburn Street, Detroit, MI 48205
MLS# 20261065988Listed by: REALTY OF AMERICA - New
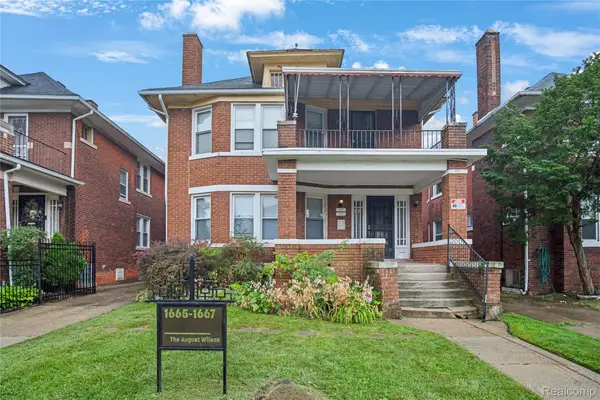 $285,000Active-- beds 2 baths3,158 sq. ft.
1665 Atkinson Street, Detroit, MI 48206
MLS# 20261066388Listed by: DOUGLAS ROSE REALTY - New
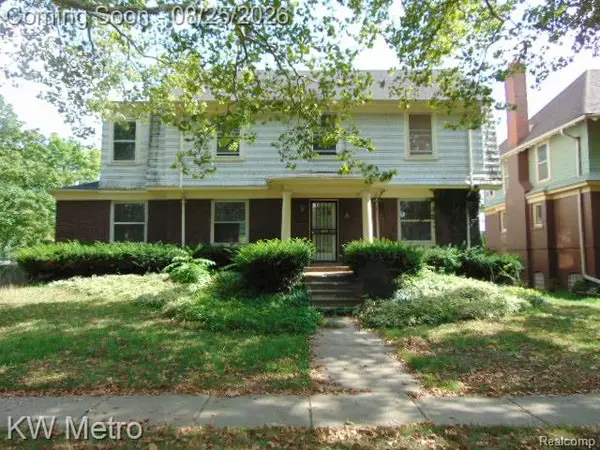 $300,000Active4 beds 3 baths2,959 sq. ft.
665 Pallister Street, Detroit, MI 48202
MLS# 20261066070Listed by: KW METRO 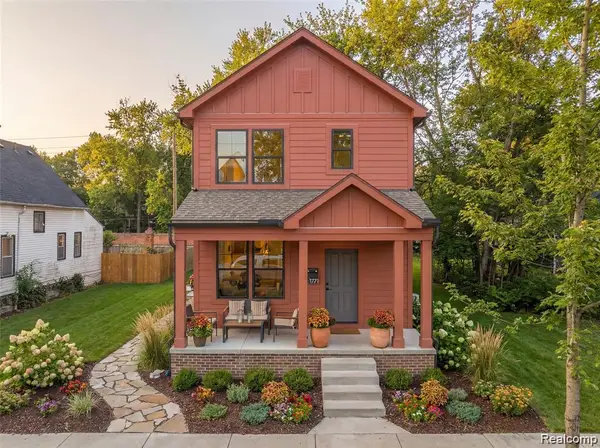 $615,205Pending3 beds 4 baths2,740 sq. ft.
1523 Holcomb Street, Detroit, MI 48214
MLS# 20261066262Listed by: NIKA & CO- New
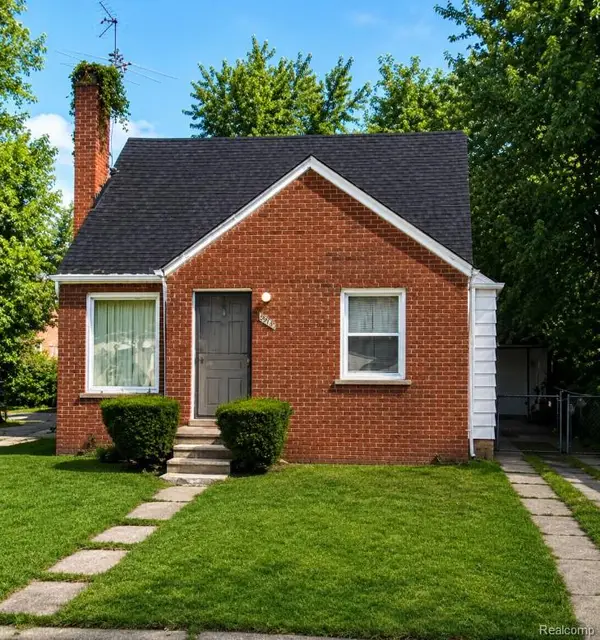 $52,500Active2 beds 1 baths1,046 sq. ft.
15436 Fielding Street, Detroit, MI 48223
MLS# 20261063954Listed by: WISE PROPERTY BUYERS - New
 $89,999Active4 beds 1 baths1,074 sq. ft.
9636 Plainview Avenue, Detroit, MI 48228
MLS# 20261064410Listed by: GOLDEN KEY REALTY GROUP LLC - New
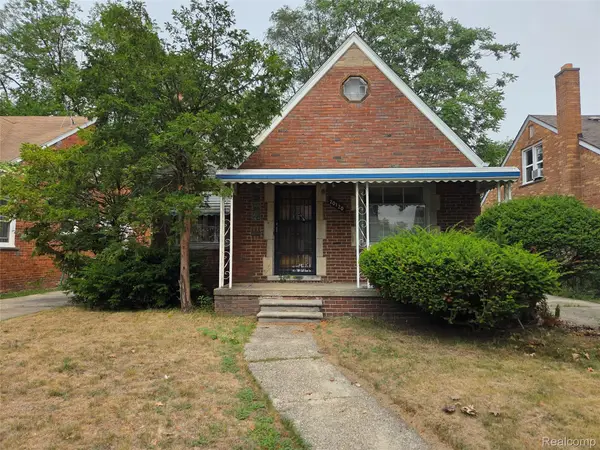 $79,000Active3 beds 1 baths1,986 sq. ft.
20120 Yonka Street, Detroit, MI 48234
MLS# 20261065128Listed by: KW GROSSE POINTE - New
 $360,000Active-- beds 4 baths5,662 sq. ft.
3238 Mcclellan Street, Detroit, MI 48214
MLS# 20261065466Listed by: KELLER WILLIAMS PAINT CREEK - New
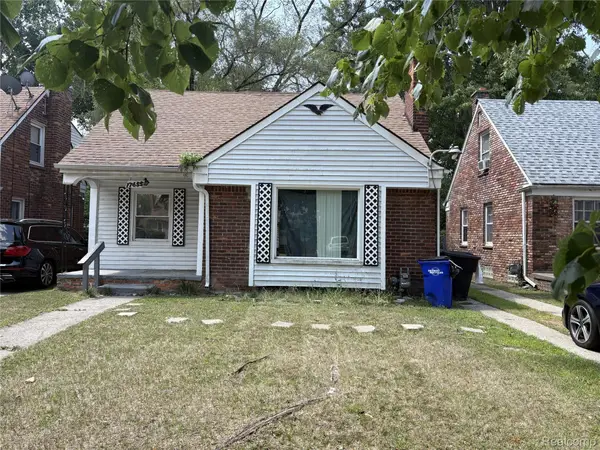 $69,900Active4 beds 2 baths966 sq. ft.
17655 Sunderland Road, Detroit, MI 48219
MLS# 20261065892Listed by: AVENUE GROUP HOMES, LLC


Protect your home and budget from life's surprises with an Assurant Home Warranty, backed by a partner that supports you through every step of homeownership. Explore Plans.
©2026 Century 21 Real Estate LLC. All rights reserved. CENTURY 21®, the CENTURY 21 Logo and C21® are service marks owned by Century 21 Real Estate LLC. Century 21 Real Estate LLC fully supports the principles of the Fair Housing Act and the Equal Opportunity Act. Each office is independently owned and operated. Listing information is deemed reliable but not guaranteed accurate.