
12726 Chatham Street, Detroit, MI 48223
Local realty services provided by:CENTURY 21 Metro Brokers
12726 Chatham Street,Detroit, MI 48223
$125,000
- 2 Beds
- 2 Baths
- 1,850 sq. ft.
- Single family
- Active
Listed by: elizabeth l schlum
Office: max broock, realtors-birmingham
MLS#:20261068080
Source:MI_REALCOMP
Price summary
- Price:$125,000
- Price per sq. ft.:$67.57
About this home
Welcome to this spacious home tucked into a quiet, established neighborhood with a large lot and an expansive backyard. Originally a three-bedroom, the home was thoughtfully converted to two bedrooms to create an extra-large primary bedroom and can easily be converted back to a three-bedroom layout if desired. The open floor plan provides a comfortable flow between living spaces with plenty of room to gather and entertain. A finished basement adds even more usable living space, perfect for a family room, home office, workout area, or recreation space. Newer mechanicals add peace of mind, while the generous yard offers plenty of room to enjoy the outdoors.
Contact an agent
Home facts
- Year built:1956
- Subdivision & Development:ROUGE OUTER DRIVE ALSO PG 83
- Listing ID #:20261068080
- Added:1 day(s) ago
- Updated:August 26, 2026 at 02:10 AM
Rooms and interior
- Bedrooms:2
- Total bathrooms:2
- Full bathrooms:1
- Half bathrooms:1
- Rooms Total:6
- Basement Description:Full, Partially Finished
- Living area:1,850 sq. ft.
Heating and cooling
- Cooling:Ceiling Fans
- Heating:Forced Air, Natural Gas
Structure and exterior
- Roof:Asphalt
- Year built:1956
- Building area:1,850 sq. ft.
- Lot area:0.3 Acres
- Architectural Style:Ranch
- Construction Materials:Brick
- Exterior Features:Lighting
- Foundation Description:Basement, Poured
- Levels:One
Utilities
- Water:Public
- Sewer:Public Sewer
Finances and disclosures
- Price:$125,000
- Price per sq. ft.:$67.57
- Tax amount:$2,627
Parking
- Parking description:Detached, Two Car Garage
- Garage spaces:2

New listings near 12726 Chatham Street
- Coming Soon
 $125,000Coming Soon2 beds 2 baths1,050 sq. ft.
12726 Chatham, Detroit, MI 48223
MLS# 61024507Listed by: MAX BROOCK, REALTORS(R)-BIRMINGHAM - New
 $150,000Active3 beds 2 baths1,995 sq. ft.
7308 Winthrop Street, Detroit, MI 48228
MLS# 20261068207Listed by: GOT KEY'D REALTY - New
 $159,900Active3 beds 1 baths900 sq. ft.
17700 Plainview Avenue, Detroit, MI 48219
MLS# 20261068233Listed by: EMPIRE REALTY GROUP - New
 $310,000Active2 beds 2 baths1,266 sq. ft.
15 E Kirby #511 #511, Detroit, MI 48202
MLS# 50219780Listed by: SINE & MONAGHAN LLC - New
 $69,900Active3 beds 1 baths1,074 sq. ft.
18200 Saint Marys, Detroit, MI 48235
MLS# 61024435Listed by: THE SIGNATURE GROUP REALTY, LLC - New
 $69,900Active3 beds 1 baths997 sq. ft.
11850 Engleside, Detroit, MI 48205
MLS# 61024445Listed by: DETROIT INVESTMENT COMPANY - New
 $150,000Active4 beds 2 baths1,532 sq. ft.
16252 Ilene, Detroit, MI 48221
MLS# 70554583Listed by: TROWBRIDGE REALTY - Open Sun, 12 to 3pmNew
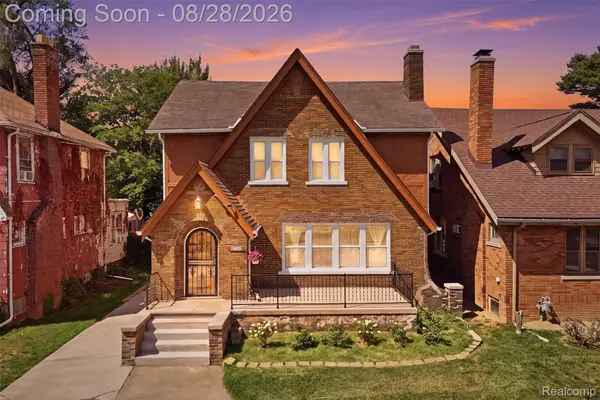 $252,000Active3 beds 3 baths1,554 sq. ft.
14955 Penrod Street, Detroit, MI 48223
MLS# 20261067350Listed by: FRONT PAGE PROPERTIES - New
 $105,000Active3 beds 1 baths1,000 sq. ft.
18500 Winthrop Street, Detroit, MI 48235
MLS# 20261068212Listed by: KELLER WILLIAMS REALTY-GREAT LAKES


Protect your home and budget from life's surprises with an Assurant Home Warranty, backed by a partner that supports you through every step of homeownership. Explore Plans.
©2026 Century 21 Real Estate LLC. All rights reserved. CENTURY 21®, the CENTURY 21 Logo and C21® are service marks owned by Century 21 Real Estate LLC. Century 21 Real Estate LLC fully supports the principles of the Fair Housing Act and the Equal Opportunity Act. Each office is independently owned and operated. Listing information is deemed reliable but not guaranteed accurate.