
12947 Grayfield Street, Detroit, MI 48223
Local realty services provided by:CENTURY 21 Dynamic Realty
12947 Grayfield Street,Detroit, MI 48223
$98,000
- 2 Beds
- 1 Baths
- 732 sq. ft.
- Single family
- Active
Listed by: jeffrey fayz, mike fayz
Office: real estate one-dbn hts/dbn
MLS#:20261062988
Source:MI_REALCOMP
Price summary
- Price:$98,000
- Price per sq. ft.:$133.88
About this home
SUPER CHARMING ALL-BRICK RANCH WITH CURB APPEAL. EVERYTHING WE HOPE TO FIND IN A SOLID , WELL BUILT, HOME.EAT-IN KITCHEN, RICH HARDWOOD FLOOR UNDER THE CARPET. CENTRAL AIR, NICE & DRY FULL BASEMENT, A CAR AND A HALF GARAGE. BEAUTIFUL MAINTAINED YARD. AN IDEAL STARTER HOME FOR A LUCKY BUYER OR PERFECT FIND FOR AN INVESTOR LOOKING TO PLACE A TENANT. LOCATION IS ABOUT AS GOOD AS IT GETS FOR COMMUTING IN ANY DIRECTION. TURN-KEY, JUST UNPACK.
Contact an agent
Home facts
- Year built:1949
- Subdivision & Development:CASTLEFORD A BAL OF SUB NOT IN DET
- Listing ID #:20261062988
- Added:1 day(s) ago
- Updated:August 10, 2026 at 10:07 PM
Rooms and interior
- Bedrooms:2
- Total bathrooms:1
- Full bathrooms:1
- Rooms Total:4
- Basement Description:Full, Unfinished
- Living area:732 sq. ft.
Heating and cooling
- Cooling:Ceiling Fans, Central Air
- Heating:Forced Air, Natural Gas
Structure and exterior
- Year built:1949
- Building area:732 sq. ft.
- Lot area:0.12 Acres
- Architectural Style:Ranch
- Construction Materials:Brick
- Foundation Description:Basement, Block
- Levels:One
Utilities
- Water:Public
- Sewer:Public Sewer
Finances and disclosures
- Price:$98,000
- Price per sq. ft.:$133.88
- Tax amount:$1,082
Features and amenities
- Appliances:Free Standing Gas Oven, Free Standing Refrigerator
Parking
- Parking description:Detached, Electricity In Garage, Garage Door Opener, One and Half Car Garage
- Garage spaces:1.5

New listings near 12947 Grayfield Street
- New
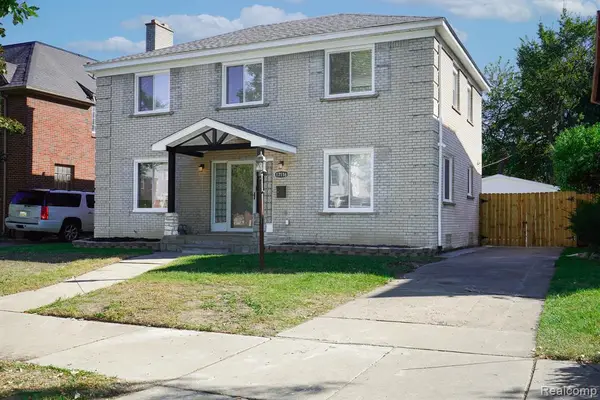 $324,900Active4 beds 3 baths2,008 sq. ft.
17116 Wildemere, Detroit, MI 48221
MLS# 61019807Listed by: JOHN GRAHAM REALTY, LLC - New
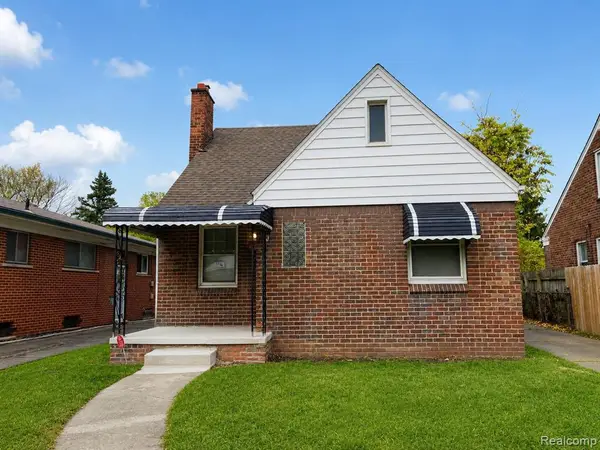 $78,000Active3 beds 1 baths832 sq. ft.
18626 Prevost, Detroit, MI 48235
MLS# 61019808Listed by: FIVE STAR LUXURY REALTY - New
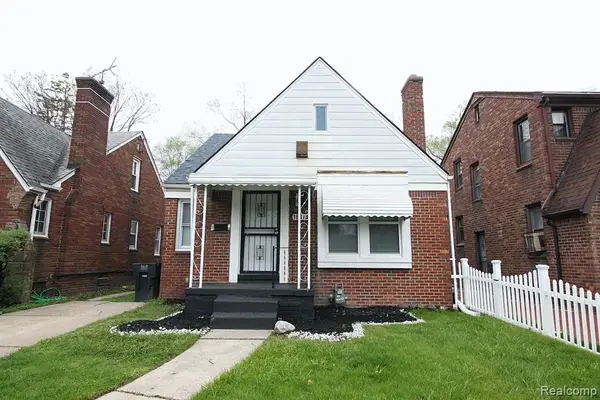 $148,999Active3 beds 2 baths1,300 sq. ft.
16873 Mansfield, Detroit, MI 48235
MLS# 61019811Listed by: JOHN GRAHAM REALTY, LLC - New
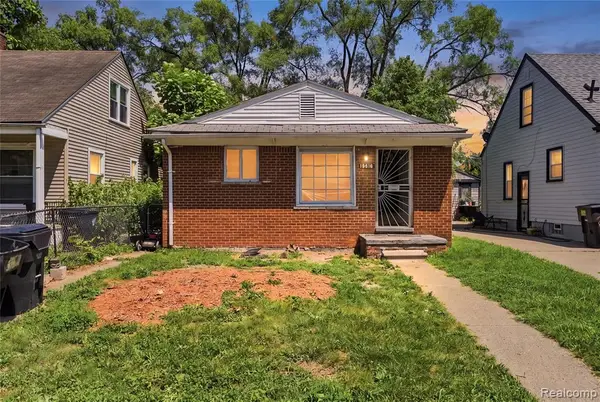 $89,000Active3 beds 1 baths1,000 sq. ft.
19616 Marx, Highland Park, MI
MLS# 61019812Listed by: JNA REAL ESTATE - New
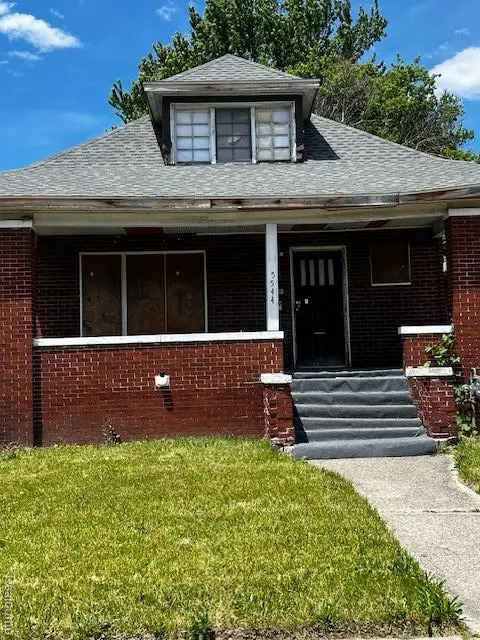 $65,000Active4 beds 2 baths1,274 sq. ft.
5544 Vancouver S Vancouver, Detroit, MI
MLS# 61019813Listed by: REMAX MASTERPIECE OF MICHIGAN - New
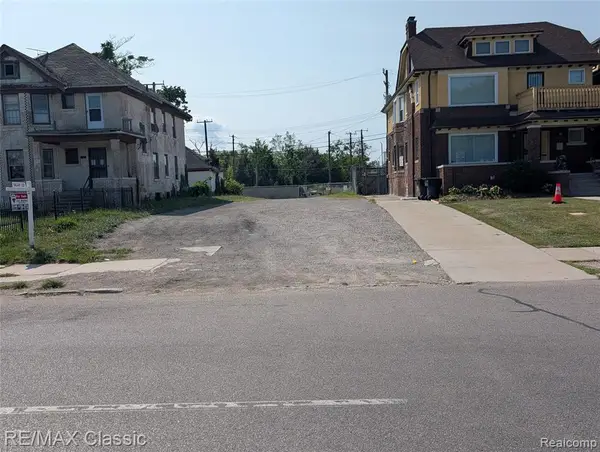 $200,000Active0.12 Acres
2678 W Grand, Detroit, MI 48208
MLS# 61019809Listed by: RE/MAX CLASSIC - New
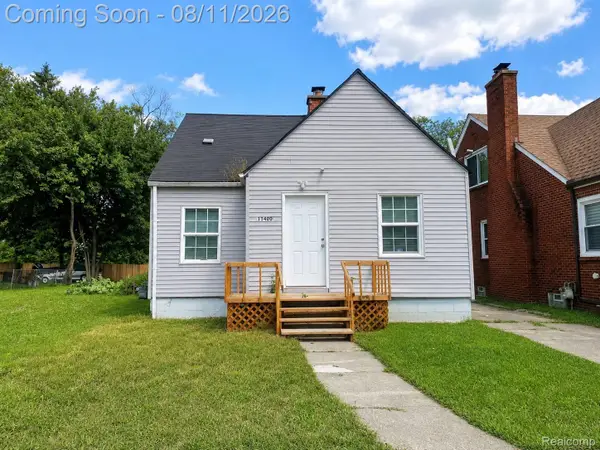 $85,000Active3 beds 2 baths1,858 sq. ft.
11400 Saint Marys Street, Detroit, MI 48227
MLS# 20261063223Listed by: FIVE STAR LUXURY REALTY - New
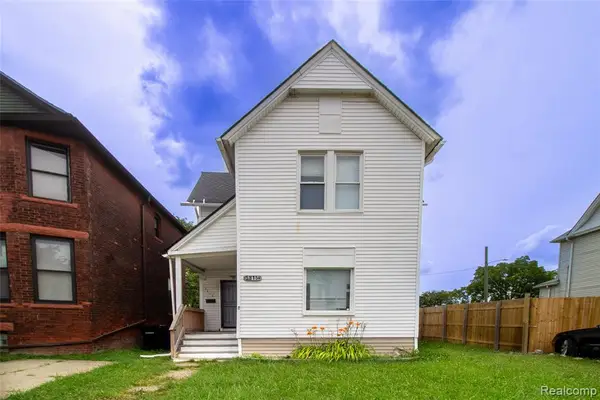 $65,000Active4 beds 2 baths1,650 sq. ft.
5815 Loraine, Detroit, MI 48208
MLS# 61019741Listed by: RE/MAX LEADING EDGE - New
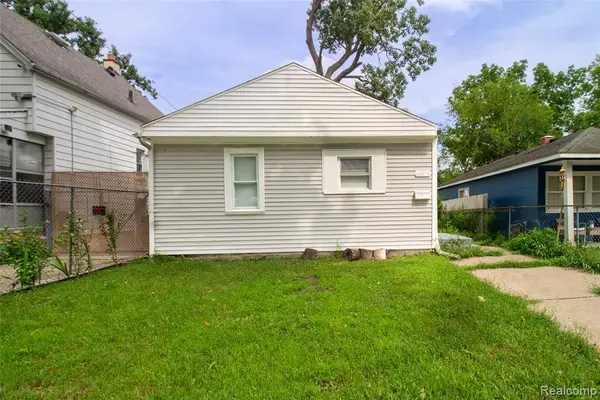 $55,000Active2 beds 1 baths921 sq. ft.
14874 Dolphin, Detroit, MI 48223
MLS# 61019757Listed by: RE/MAX LEADING EDGE - New
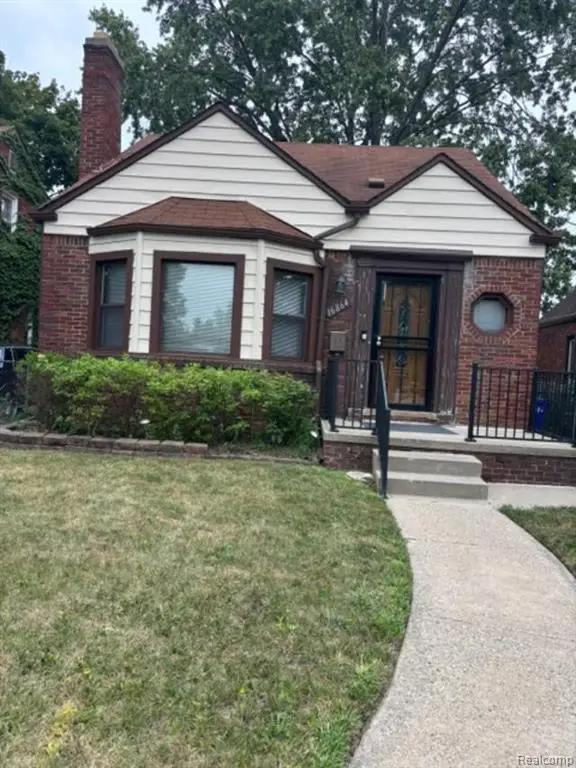 $180,000Active3 beds 2 baths1,142 sq. ft.
16864 Gilchrist, Detroit, MI 48235
MLS# 61019770Listed by: ROYAL REAL ESTATE LLC


Protect your home and budget from life's surprises with an Assurant Home Warranty, backed by a partner that supports you through every step of homeownership. Explore Plans.
©2026 Century 21 Real Estate LLC. All rights reserved. CENTURY 21®, the CENTURY 21 Logo and C21® are service marks owned by Century 21 Real Estate LLC. Century 21 Real Estate LLC fully supports the principles of the Fair Housing Act and the Equal Opportunity Act. Each office is independently owned and operated. Listing information is deemed reliable but not guaranteed accurate.