
1300 E Lafayette #604, Detroit, MI 48207
Local realty services provided by:CENTURY 21 Dynamic Realty
1300 E Lafayette #604,Detroit, MI 48207
$59,000
- 1 Beds
- 1 Baths
- 755 sq. ft.
- Single family
- Active
Listed by: jason hill
Office: historic realty detroit
MLS#:20261061770
Source:MI_REALCOMP
Price summary
- Price:$59,000
- Price per sq. ft.:$78.15
- Monthly HOA dues:$1,231
About this home
NEW LISTING ALERT! Lovingly maintained, thoughtfully updated, and aggressively priced for a quick sale. Opportunities like this don’t come along often at 1300 E. Lafayette—schedule your private showing today before it’s gone! One of the best values currently available at 1300 E. Lafayette. This beautifully maintained one-bedroom, one-bath cooperative has been lovingly cared for and thoughtfully updated over the years, offering true move-in-ready living in Detroit’s internationally acclaimed Lafayette Park. The updated kitchen features contemporary cabinetry, butcher block countertops, stainless steel appliances, subway tile backsplash, and generous storage. Expansive wall-to-wall windows flood the spacious living and dining area with natural light while showcasing breathtaking views of Lafayette Park, the Detroit skyline, the Detroit River, and the community’s tennis courts and pool. The oversized bedroom offers abundant closet space, and the updated bath completes this exceptionally well-maintained home. Residents enjoy 24-hour gatehouse security, on-site management and maintenance, a fitness center, swimming pool, tennis courts, beautifully landscaped grounds, and one of Detroit’s most architecturally significant communities. Ideally located just minutes from Downtown Detroit, Eastern Market, the RiverWalk, Dequindre Cut, world-class dining, entertainment, and major sporting venues....
Contact an agent
Home facts
- Year built:1964
- Listing ID #:20261061770
- Added:2 day(s) ago
- Updated:August 08, 2026 at 11:12 AM
Rooms and interior
- Bedrooms:1
- Total bathrooms:1
- Full bathrooms:1
- Rooms Total:2
- Living area:755 sq. ft.
Heating and cooling
- Cooling:Central Air, Chiller Cooling System
- Heating:Forced Air, Heat Pump
Structure and exterior
- Year built:1964
- Building area:755 sq. ft.
- Architectural Style:High Rise, Historic
- Construction Materials:Concrete
- Exterior Features:Breezeway, Covered, Enclosed, Gate House, Grounds Maintenance, Lighting, Patio, Tennis Courts, Terrace
- Foundation Description:Block, Pillar/Post/Pier, Poured
- Levels:One
Utilities
- Water:Public, Water at Street
- Sewer:Public Sewer, Sewer at Street
Finances and disclosures
- Price:$59,000
- Price per sq. ft.:$78.15
Features and amenities
- Appliances:ENERGY STAR Qualified Dishwasher, ENERGY STAR Qualified Dryer, ENERGY STAR Qualified Refrigerator, Electric Cooktop, Free Standing Electric Oven, Free Standing Electric Range, Stainless Steel Appliances
- Pool features:In Ground, Outdoor Pool
Parking
- Parking description:Assigned 1 Space, Attached, Covered, Direct Access, No Garage

New listings near 1300 E Lafayette #604
- New
 $140,000Active1 beds 1 baths1,396 sq. ft.
14203 Hubbell Street, Detroit, MI 48227
MLS# 20261058221Listed by: TYRAA NICOLE REALTORS LLC - New
 $169,000Active3 beds 2 baths2,267 sq. ft.
17612 Plainview Avenue, Detroit, MI 48219
MLS# 20261062464Listed by: OWN IT REALTY - New
 $395,000Active6 beds 3 baths4,050 sq. ft.
10035 W Outer Drive, Detroit, MI 48223
MLS# 20261062521Listed by: REAL ESTATE ONE-DBN HTS/DBN - New
 $70,000Active3 beds 1 baths1,500 sq. ft.
11327 Whitcomb Street, Detroit, MI 48227
MLS# 20261062551Listed by: INVESTORS MANAGEMENT SERVICE - New
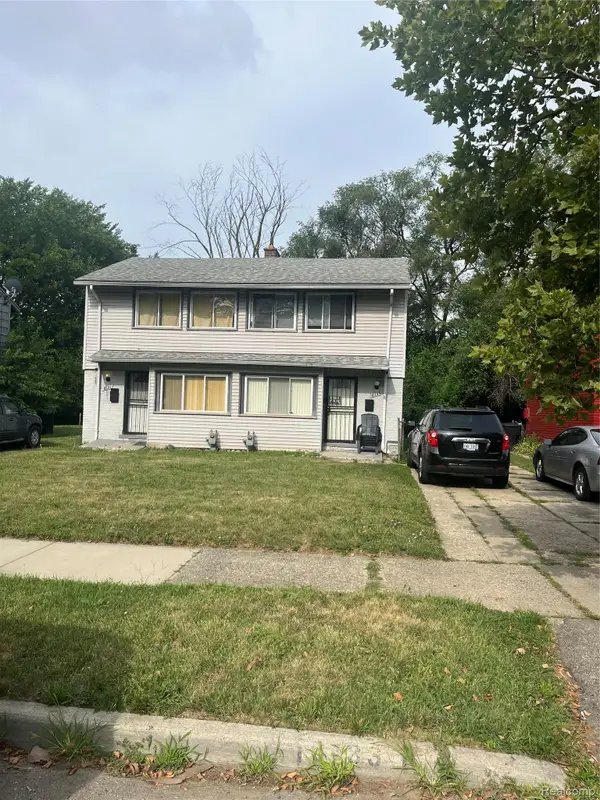 $121,500Active-- beds 2 baths842 sq. ft.
8131 Manor Street, Detroit, MI 48204
MLS# 20261062553Listed by: EMPIRE REALTY GROUP FAWAZ & ASSOCIATES - New
 $162,000Active3 beds 2 baths1,293 sq. ft.
16871 Asbury Park, Detroit, MI 48235
MLS# 20261062562Listed by: REALTYFLO INC - New
 $144,500Active-- beds 2 baths741 sq. ft.
22634 Plymouth Road, Detroit, MI 48239
MLS# 20261062565Listed by: EMPIRE REALTY GROUP FAWAZ & ASSOCIATES - New
 $12,500Active3 beds 1 baths1,056 sq. ft.
4010 Lawrence Street, Detroit, MI 48204
MLS# 20261062569Listed by: REALTY SHOP - New
 $42,000Active2 beds 1 baths850 sq. ft.
8837 Evergreen Avenue, Detroit, MI 48228
MLS# 20261062572Listed by: REALTY SHOP - New
 $43,500Active3 beds 1 baths839 sq. ft.
18700 Tireman Street, Detroit, MI 48228
MLS# 20261062574Listed by: REALTY SHOP


Protect your home and budget from life's surprises with an Assurant Home Warranty, backed by a partner that supports you through every step of homeownership. Explore Plans.
©2026 Century 21 Real Estate LLC. All rights reserved. CENTURY 21®, the CENTURY 21 Logo and C21® are service marks owned by Century 21 Real Estate LLC. Century 21 Real Estate LLC fully supports the principles of the Fair Housing Act and the Equal Opportunity Act. Each office is independently owned and operated. Listing information is deemed reliable but not guaranteed accurate.