
13118 Pembroke, Detroit, MI 48235
Local realty services provided by:CENTURY 21 Realty North
13118 Pembroke,Detroit, MI 48235
$239,900
- 3 Beds
- 3 Baths
- 1,500 sq. ft.
- Single family
- Pending
Listed by: patrick peteet
Office: peteet's realty
MLS#:61010885
Source:MI_REALSOURCE
Price summary
- Price:$239,900
- Price per sq. ft.:$99.09
About this home
Completely renovated open floor plan with 4 bedrooms 2 1/2 bath brick bungalow. Living room with recess lighting, large front picture window, LVF. Dining room has LVF leading to your completely renovated kitchen that overlooks the family room, recess lighting, white cabinets with crown molding, glass tile backsplash, premium Quartz counter tops, LVF. Step down to your family room that has recess lighting, full wall ledger stone fireplace, LVF, sliding patio door leading to a stamp concrete private patio. Master bedroom offers recess lighting, brand new 1/2 bath with beige carpet. Both bedrooms on main floor offers beige carpet off a completely renovated full bath with Quartz counter tops double sink, recess lighting niche in shower and wall lights over both mirrors. The lower level can be a home by itself offering a second family room or rec room with recess lighting, LVF. 4th bedroom in lower level with closet, recess lighting, LVF. brand new full bath with large shower, recess lights and can be enter from your separate laundry room that is finished or your family room/rec room. Separate furnace room that's finished for additional storage. Large backyard with a 2 car garage, new 6 foot white vinyl fence off your stamped patio for complete privacy . New plumbing, new concrete driveway, side walk and walkway, garage door, all new 2 panel interior doors and molding throughout the entire house. New and newer windows, newer roof, new furnace, C/A and hot water tank will be installed before closing. Very nice area of N/W Detroit just move in and enjoy . INTERIOR pictures coming soon....
Contact an agent
Home facts
- Year built:1946
- Subdivision & Development:Blackstone Park 6
- Listing ID #:61010885
- Added:110 day(s) ago
- Updated:November 01, 2026 at 01:16 PM
Rooms and interior
- Bedrooms:3
- Total bathrooms:3
- Full bathrooms:2
- Half bathrooms:1
- Rooms Total:13
- Dining Description:On Entry Level
- Kitchen Description:Dishwasher, Disposal, Microwave, On Entry Level
- Bedroom Description:Bedroom 1 on Second Level, Bedroom 2 on Entry Level, Bedroom 3 on Entry Level, Bedroom 4 in Basement
- Basement Description:Finished
- Living area:1,500 sq. ft.
Heating and cooling
- Cooling:Central A/C
- Heating:Forced Air, Natural Gas
Structure and exterior
- Year built:1946
- Building area:1,500 sq. ft.
- Lot area:0.13 Acres
- Architectural Style:Bungalow
- Construction Materials:Aluminum, Brick
- Exterior Features:Fenced Yard, Patio
- Foundation Description:Basement
- Levels:1 1/2 Story
Utilities
- Water:Public Water
- Sewer:Public At Street
Finances and disclosures
- Price:$239,900
- Price per sq. ft.:$99.09
- Tax amount:$5,266
Features and amenities
- Appliances:Dishwasher, Disposal, Microwave
- Laundry features:On Basement Level
Parking
- Parking description:Detached Garage
- Garage spaces:2
 Provided through IDX via MiRealSource. Courtesy of MiRealSource Shareholder. Copyright MiRealSource. The information published and disseminated by MiRealSource is communicated verbatim, without change by MiRealSource, as filed with MiRealSource by its members. The accuracy of all information, regardless of source, is not guaranteed or warranted. All information should be independently verified. Copyright 2026 MiRealSource. All rights reserved. The information provided hereby constitutes proprietary information of MiRealSource, Inc. and its shareholders, affiliates and licensees and may not be reproduced or transmitted in any form or by any means, electronic or mechanical, including photocopy, recording, scanning or any information storage and retrieval system, without written permission from MiRealSource, Inc.
New listings near 13118 Pembroke
- New
 $87,500Active3 beds 1 baths1,199 sq. ft.
10982 Beaconsfield, Detroit, MI 48224
MLS# 50226490Listed by: BERKSHIRE HATHAWAY HOMESERVICES KEE REALTY SCS - New
 $140,000Active3 beds 2 baths1,981 sq. ft.
16340 Schoolcraft, Detroit, MI 48227
MLS# 61043446Listed by: UNITED FRONT REALTY LLC - New
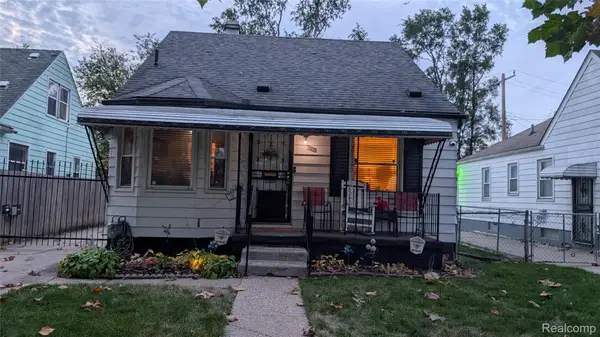 $70,000Active3 beds 1 baths1,035 sq. ft.
Address Withheld By Seller, Detroit, MI 48228
MLS# 20261088203Listed by: COMMUNITY CHOICE REALTY INC - New
 $309,000Active4 beds 3 baths2,766 sq. ft.
3008 Marlborough ST, Detroit, MI 48215
MLS# 20261087939Listed by: INSIDE REALTY, LLC - New
 $40,000Active3 beds 1 baths1,038 sq. ft.
20284 Biltmore, Detroit, MI 48235
MLS# 61043417Listed by: RE/MAX LEADING EDGE - New
 $285,000Active4 beds 2 baths2,951 sq. ft.
3951 Audubon RD, Detroit, MI 48224
MLS# 20261087303Listed by: KW METRO - New
 $90,000Active3 beds 1 baths1,083 sq. ft.
16570 Tracey, Detroit, MI 48235
MLS# 61043416Listed by: GOOD COMPANY - New
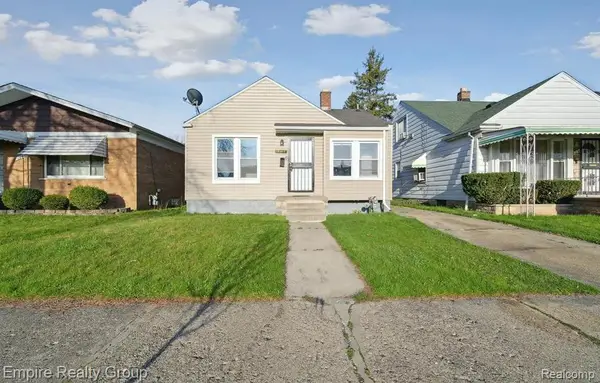 $89,900Active2 beds 1 baths759 sq. ft.
18417 Albion, Detroit, MI 48234
MLS# 61043413Listed by: EMPIRE REALTY GROUP - New
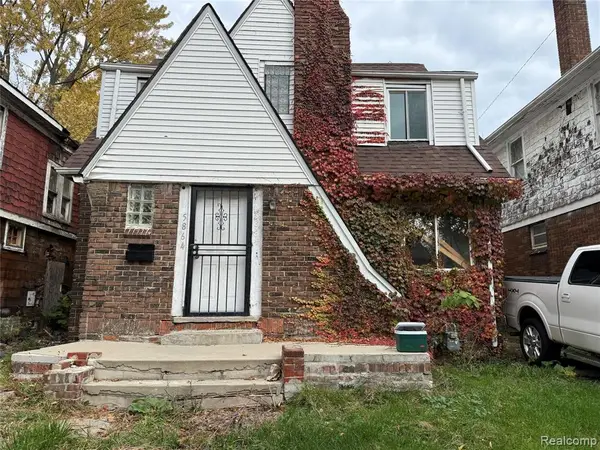 $25,000Active3 beds 2 baths1,410 sq. ft.
5864 Harrell, Detroit, MI 48213
MLS# 61043404Listed by: EXP REALTY MAIN - New
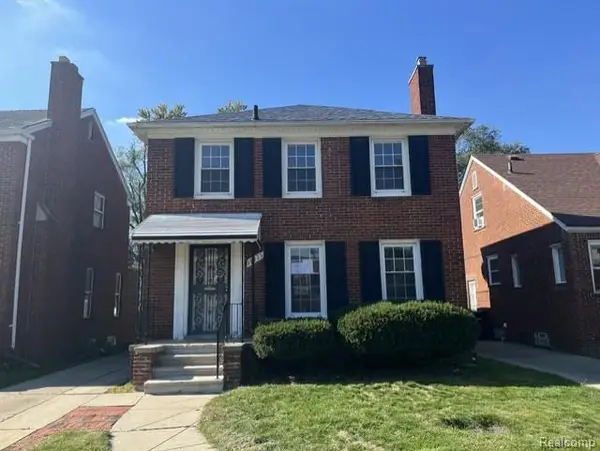 $95,000Active3 beds 1 baths1,163 sq. ft.
18425 Griggs, Detroit, MI 48221
MLS# 61043391Listed by: EPIC REALTY INC


Protect your home and budget from life's surprises with an Assurant Home Warranty, backed by a partner that supports you through every step of homeownership. Explore Plans.
©2026 Century 21 Real Estate LLC. All rights reserved. CENTURY 21®, the CENTURY 21 Logo and C21® are service marks owned by Century 21 Real Estate LLC. Century 21 Real Estate LLC fully supports the principles of the Fair Housing Act and the Equal Opportunity Act. Each office is independently owned and operated. Listing information is deemed reliable but not guaranteed accurate.