
3951 Audubon RD, Detroit, MI 48224
Local realty services provided by:CENTURY 21 Metro Brokers
3951 Audubon RD,Detroit, MI 48224
$285,000
- 4 Beds
- 2 Baths
- 2,951 sq. ft.
- Single family
- Active
Listed by: elijah cook
Office: kw metro
MLS#:20261087303
Source:MI_REALCOMP
Price summary
- Price:$285,000
- Price per sq. ft.:$96.58
About this home
Classic Detroit architecture, exquisitely reimagined. Located in Morningside, 3951 Audubon is a completely remodeled four-bedroom, two-full-bath residence where timeless character meets modern luxury.
Beyond the arched entry, rich wood floors, sun-filled rooms, elegant archways, and black French doors create a striking first impression. A dramatic fireplace anchors the living room, while sculptural lighting adds sophistication to the formal dining space.
The statement kitchen showcases quartz countertops, crisp white Shaker cabinetry, bold veining, pendant lighting, and contrasting black accents. Luxurious marble finishes and beautifully appointed bathrooms—including a striking walk-in shower carry the refined aesthetic throughout.
A new roof, new windows, and extensive renovations complement the home’s enduring charm. An expansive backyard, oversized detached garage, and long driveway offer equally impressive outdoor space.
Near East Warren’s revitalized café and shopping corridor, Mack Avenue dining, and neighboring Grosse Pointe communities, this exceptional residence delivers elegance, comfort, and a memorable sense of arrival....
Contact an agent
Home facts
- Year built:1927
- Subdivision & Development:GROSSE POINTE MANOR INV LAND CO
- Listing ID #:20261087303
- Added:1 day(s) ago
- Updated:October 31, 2026 at 10:59 PM
Rooms and interior
- Bedrooms:4
- Total bathrooms:2
- Full bathrooms:2
- Rooms Total:8
- Basement Description:Unfinished
- Living area:2,951 sq. ft.
Heating and cooling
- Cooling:Ceiling Fans
- Heating:Forced Air, Natural Gas
Structure and exterior
- Roof:Asphalt
- Year built:1927
- Building area:2,951 sq. ft.
- Lot area:0.23 Acres
- Architectural Style:Tudor
- Construction Materials:Brick
- Exterior Features:Patio
- Foundation Description:Basement, Block
- Levels:Two
Utilities
- Water:Water at Street
- Sewer:Public Sewer
Finances and disclosures
- Price:$285,000
- Price per sq. ft.:$96.58
- Tax amount:$1,707
Features and amenities
- Appliances:Range Hood
Parking
- Parking description:Detached, Two and Half Car Garage
- Garage spaces:2.5

New listings near 3951 Audubon RD
- New
 $309,000Active4 beds 3 baths2,766 sq. ft.
3008 Marlborough ST, Detroit, MI 48215
MLS# 20261087939Listed by: INSIDE REALTY, LLC - New
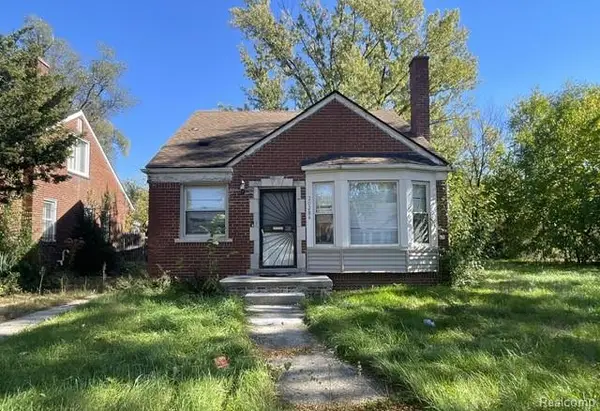 $40,000Active3 beds 1 baths1,038 sq. ft.
20284 Biltmore ST, Detroit, MI 48235
MLS# 20261088186Listed by: RE/MAX LEADING EDGE - New
 $89,900Active2 beds 1 baths759 sq. ft.
18417 Albion ST, Detroit, MI 48234
MLS# 20261088177Listed by: EMPIRE REALTY GROUP - New
 $90,000Active3 beds 1 baths1,083 sq. ft.
16570 Tracey ST, Detroit, MI 48235
MLS# 20261088181Listed by: GOOD COMPANY - New
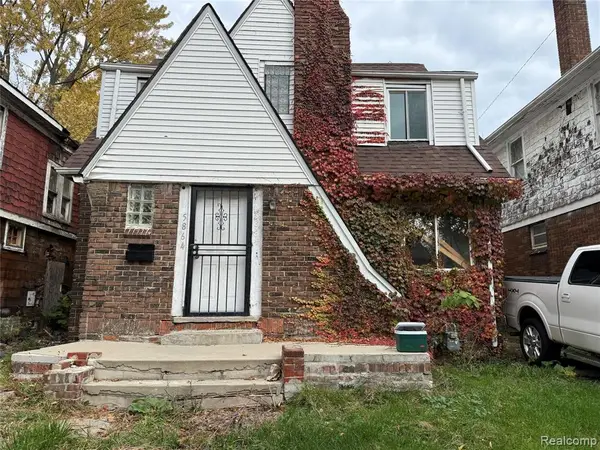 $25,000Active3 beds 2 baths1,410 sq. ft.
5864 Harrell, Detroit, MI 48213
MLS# 61043404Listed by: EXP REALTY MAIN - New
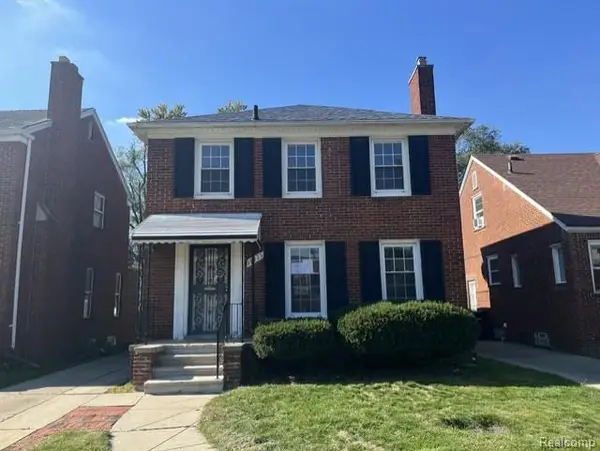 $95,000Active3 beds 1 baths1,163 sq. ft.
18425 Griggs, Detroit, MI 48221
MLS# 61043391Listed by: EPIC REALTY INC - New
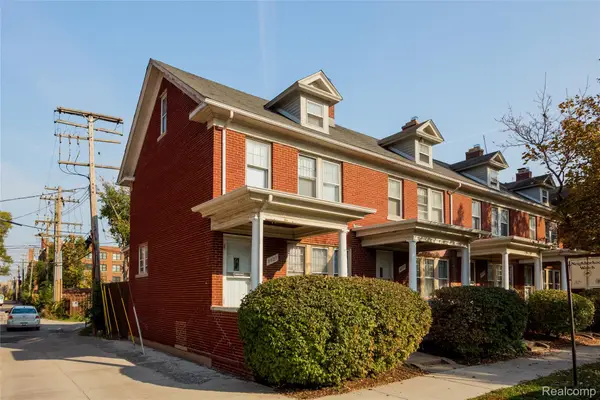 $227,000Active3 beds 2 baths1,677 sq. ft.
8020 3rd ST, Detroit, MI 48202
MLS# 20261087269Listed by: O'CONNOR REALTY DETROIT, LLC - New
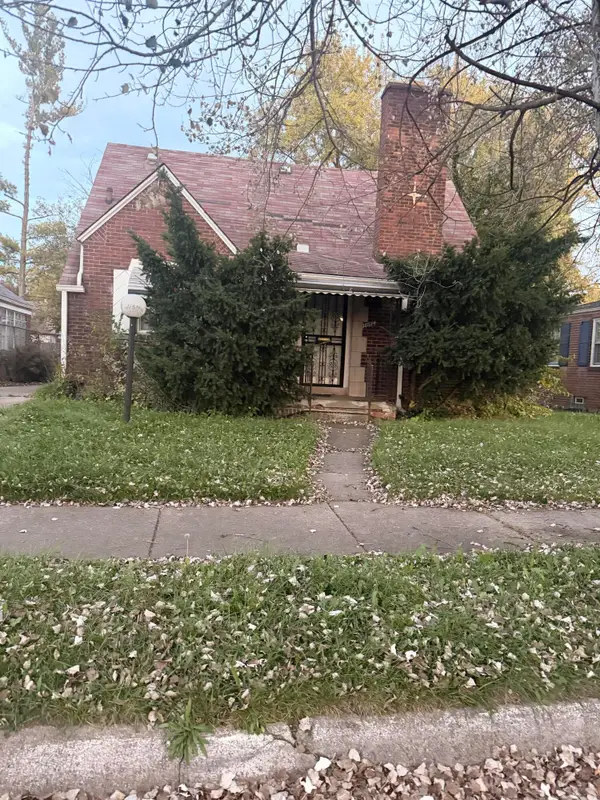 $84,900Active3 beds 1 baths1,204 sq. ft.
18614 Mansfield Street, Detroit, MI 48235
MLS# 26057877Listed by: FRONT PAGE PROPERTIES - New
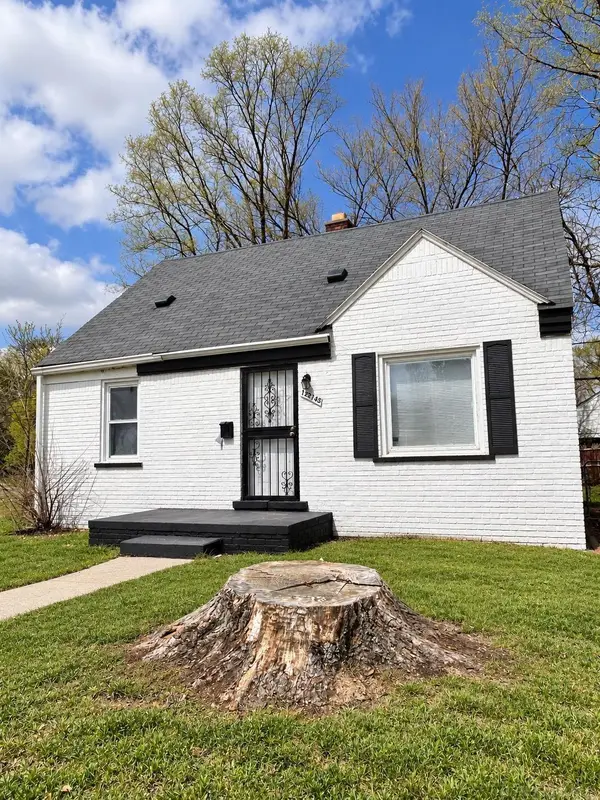 $99,000Active3 beds 2 baths1,017 sq. ft.
12715 E State Fair, Detroit, MI 48205
MLS# 50226455Listed by: HOMECOIN.COM


Protect your home and budget from life's surprises with an Assurant Home Warranty, backed by a partner that supports you through every step of homeownership. Explore Plans.
©2026 Century 21 Real Estate LLC. All rights reserved. CENTURY 21®, the CENTURY 21 Logo and C21® are service marks owned by Century 21 Real Estate LLC. Century 21 Real Estate LLC fully supports the principles of the Fair Housing Act and the Equal Opportunity Act. Each office is independently owned and operated. Listing information is deemed reliable but not guaranteed accurate.