
13510 Stahelin Avenue, Detroit, MI 48223
Local realty services provided by:CENTURY 21 Dynamic Realty
13510 Stahelin Avenue,Detroit, MI 48223
$65,000
- 2 Beds
- 1 Baths
- 687 sq. ft.
- Single family
- Active
Listed by: david rabior
Office: clyde realty llc.
MLS#:20261038400
Source:MI_REALCOMP
Price summary
- Price:$65,000
- Price per sq. ft.:$94.61
About this home
Investors here is your chance to get a great Section 8 SFR rented at $900 a month added to your portfolio. These are very hard to find these days for an affordable price that gets you the CAP rate you are looking for. This property is performing and ready to go. DOnt wait...Send the offer tofay!
Contact an agent
Home facts
- Year built:1939
- Subdivision & Development:TAYLORS B E STRATHMOOR COLONIAL
- Listing ID #:20261038400
- Added:105 day(s) ago
- Updated:September 09, 2026 at 10:10 AM
Rooms and interior
- Bedrooms:2
- Total bathrooms:1
- Full bathrooms:1
- Rooms Total:2
- Basement Description:Unfinished
- Living area:687 sq. ft.
Heating and cooling
- Heating:Forced Air, Natural Gas
Structure and exterior
- Year built:1939
- Building area:687 sq. ft.
- Lot area:0.09 Acres
- Architectural Style:Ranch
- Construction Materials:Vinyl Siding, Wood Siding
- Foundation Description:Basement, Brick Mortar
- Levels:One
Utilities
- Water:Community, Public
- Sewer:Public Sewer, Sewer at Street
Finances and disclosures
- Price:$65,000
- Price per sq. ft.:$94.61
- Tax amount:$1,299
Parking
- Parking description:Detached, One Car Garage
- Garage spaces:1

New listings near 13510 Stahelin Avenue
- New
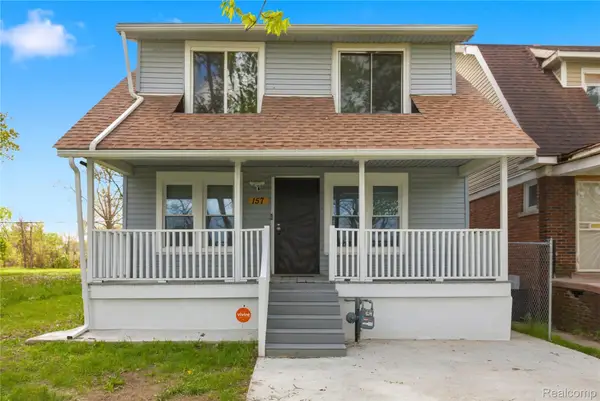 $94,999Active3 beds 2 baths1,264 sq. ft.
157 W Nevada Street, HighlandPark, MI 48203
MLS# 20261072645Listed by: EXP Z REAL ESTATE - New
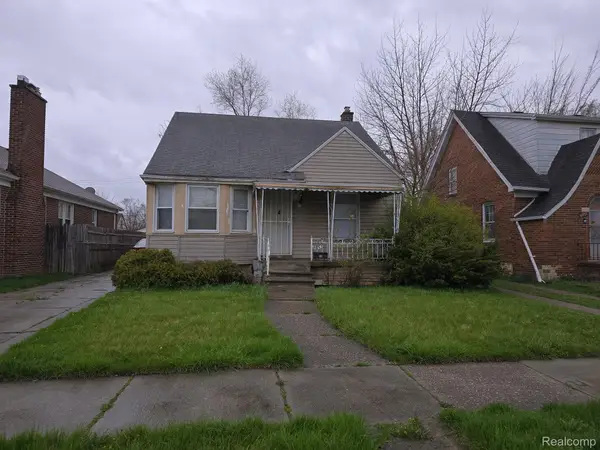 $135,000Active3 beds 2 baths1,740 sq. ft.
6851 Greenview Avenue, Detroit, MI 48228
MLS# 20261072690Listed by: UNITED FRONT REALTY LLC - New
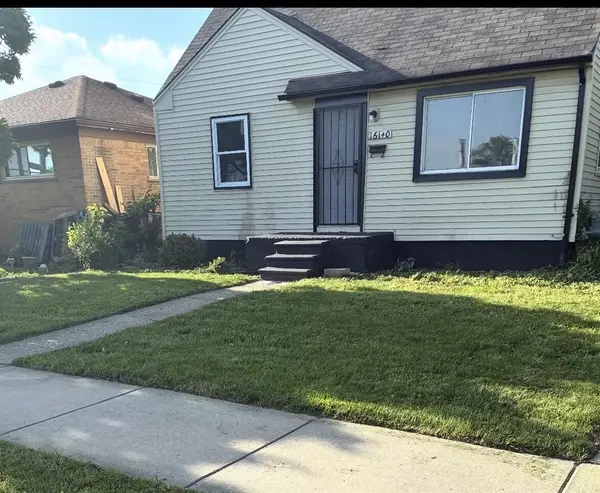 $70,000Active3 beds 1 baths906 sq. ft.
16140 W Chicago, Detroit, MI 48228
MLS# 70557468Listed by: PREFERRED, REALTORS LTD - New
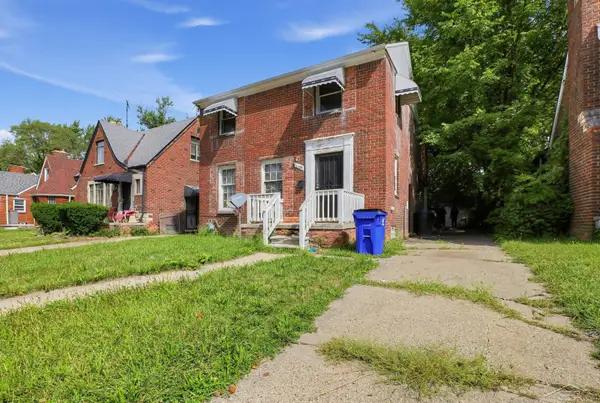 $60,000Active5 beds 1 baths1,531 sq. ft.
11224 Courville, Detroit, MI 48224
MLS# 50221234Listed by: JPAR - GREAT LAKES BAY REGION - New
 $89,900Active3 beds 1 baths950 sq. ft.
18269 Stout, Detroit, MI 48219
MLS# 50221250Listed by: RE/MAX FIRST - New
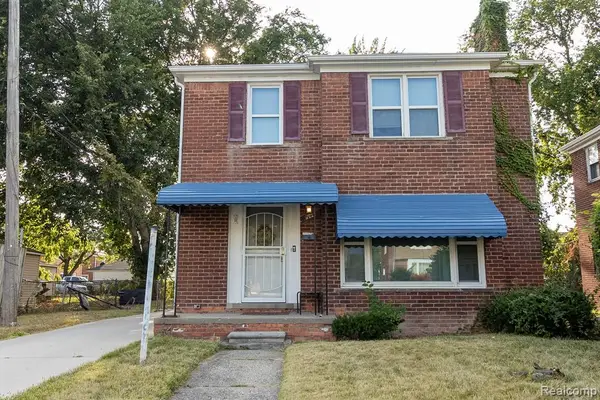 $155,000Active3 beds 2 baths1,278 sq. ft.
9221 Ashton, Detroit, MI 48228
MLS# 61028458Listed by: SACRED LLC - New
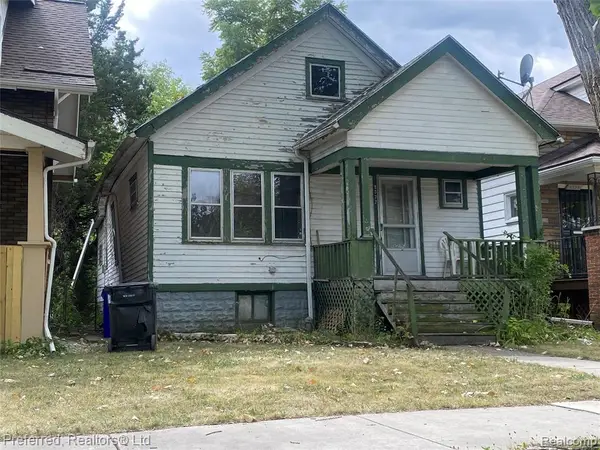 $40,000Active3 beds 1 baths1,082 sq. ft.
9377 Otsego, Detroit, MI 48204
MLS# 61028459Listed by: PREFERRED, REALTORS(R) LTD - New
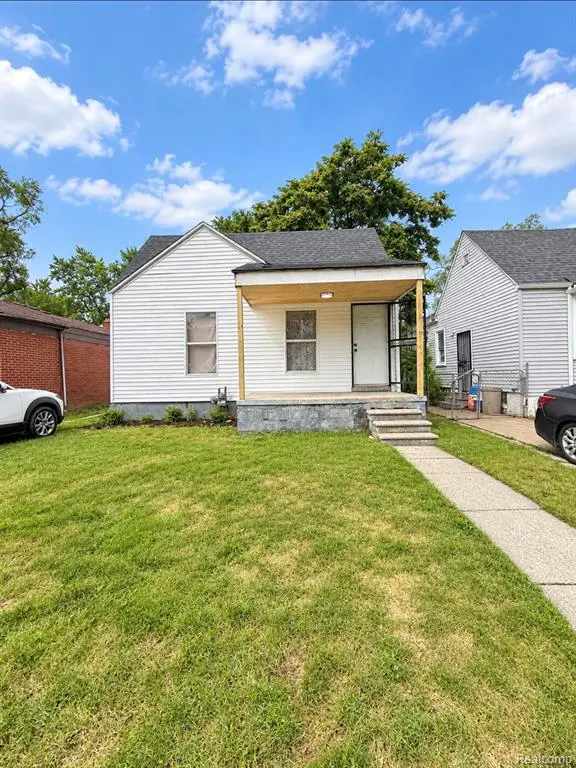 $65,000Active4 beds 1 baths1,100 sq. ft.
8495 Brace, Detroit, MI 48228
MLS# 61028464Listed by: KW PROFESSIONALS - New
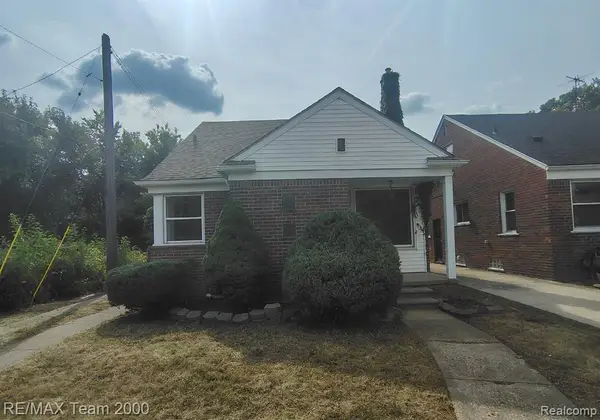 $54,900Active3 beds 2 baths1,239 sq. ft.
9527 Mettetal, Detroit, MI 48227
MLS# 61028481Listed by: RE/MAX TEAM 2000 - New
 $69,900Active3 beds 1 baths1,302 sq. ft.
12714 Littlefield, Detroit, MI 48227
MLS# 61028515Listed by: MARKET ELITE INC


Protect your home and budget from life's surprises with an Assurant Home Warranty, backed by a partner that supports you through every step of homeownership. Explore Plans.
©2026 Century 21 Real Estate LLC. All rights reserved. CENTURY 21®, the CENTURY 21 Logo and C21® are service marks owned by Century 21 Real Estate LLC. Century 21 Real Estate LLC fully supports the principles of the Fair Housing Act and the Equal Opportunity Act. Each office is independently owned and operated. Listing information is deemed reliable but not guaranteed accurate.