
9221 Ashton Avenue, Detroit, MI 48228
Local realty services provided by:CENTURY 21 Dynamic Realty
9221 Ashton Avenue,Detroit, MI 48228
$155,000
- 3 Beds
- 2 Baths
- 1,502 sq. ft.
- Single family
- Active
Listed by: carlton d white
Office: sacred llc.
MLS#:20261071898
Source:MI_REALCOMP
Price summary
- Price:$155,000
- Price per sq. ft.:$103.2
About this home
TURNKEY INVESTMENT OPPORTUNITY! Don’t miss the chance to add a fully renovated Detroit property to your portfolio with major capital improvements already completed. Recently renovated, this property has continued to receive significant upgrades, including a NEW roof, driveway, furnace, water heater, and windows in 2021; updated and upgraded plumbing in 2022; and a NEW A/C unit in 2023. With many of the big-ticket items already addressed, this property offers the next owner a strong combination of immediate usability and reduced near-term capital expenditure potential. Estimated market rents of approximately $1,200–$1,400 per month provide an attractive income opportunity for investors, subject to market conditions and buyer verification. The current tenant is expected to vacate prior to closing, allowing flexibility to place a new tenant or occupy the property. MOVE-IN READY, extensively updated, and positioned for income potential—schedule your showing today!
Contact an agent
Home facts
- Year built:1952
- Subdivision & Development:FRANKLIN PARK
- Listing ID #:20261071898
- Added:1 day(s) ago
- Updated:September 09, 2026 at 10:07 PM
Rooms and interior
- Bedrooms:3
- Total bathrooms:2
- Full bathrooms:1
- Half bathrooms:1
- Rooms Total:4
- Basement Description:Full, Partially Finished
- Living area:1,502 sq. ft.
Heating and cooling
- Cooling:Central Air
- Heating:Forced Air, Natural Gas
Structure and exterior
- Roof:Slate
- Year built:1952
- Building area:1,502 sq. ft.
- Lot area:0.15 Acres
- Architectural Style:Colonial
- Construction Materials:Brick
- Exterior Features:Awnings, Covered, Patio, Porch
- Foundation Description:Basement, Brick Mortar
- Levels:Two
Utilities
- Water:Public
- Sewer:Public Sewer
Finances and disclosures
- Price:$155,000
- Price per sq. ft.:$103.2
- Tax amount:$2,796
Features and amenities
- Appliances:Free Standing Refrigerator, Gas Cooktop
- Laundry features:Electric Dryer Hookup, Washer Hookup
Parking
- Parking description:Detached, One and Half Car Garage
- Garage spaces:1.5

New listings near 9221 Ashton Avenue
- New
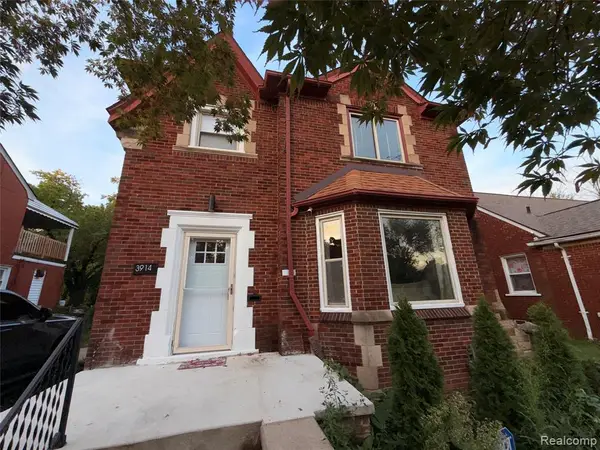 $270,000Active3 beds 2 baths1,686 sq. ft.
3914 Balfour, Detroit, MI 48224
MLS# 61028680Listed by: COMMUNITY CHOICE REALTY INC - New
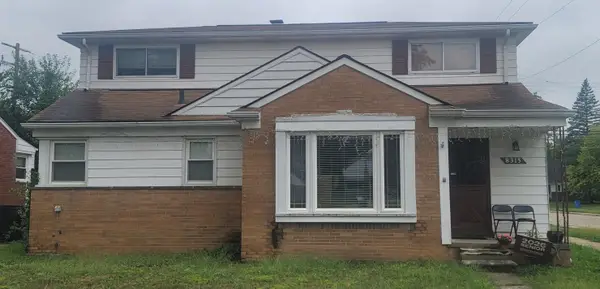 $169,900Active5 beds 3 baths1,703 sq. ft.
8315 W Parkway Street, Detroit, MI 48239
MLS# 81026047937Listed by: NATIONAL REALTY CENTERS NORTHV - Open Sat, 11am to 1pmNew
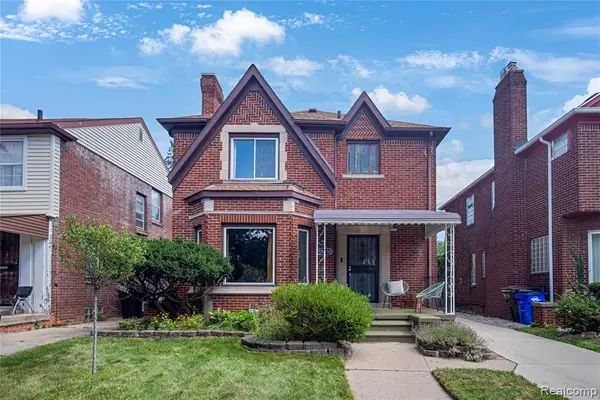 $269,900Active3 beds 2 baths1,599 sq. ft.
18650 Roselawn, Detroit, MI 48221
MLS# 61028400Listed by: DOUGLAS ROSE REALTY - New
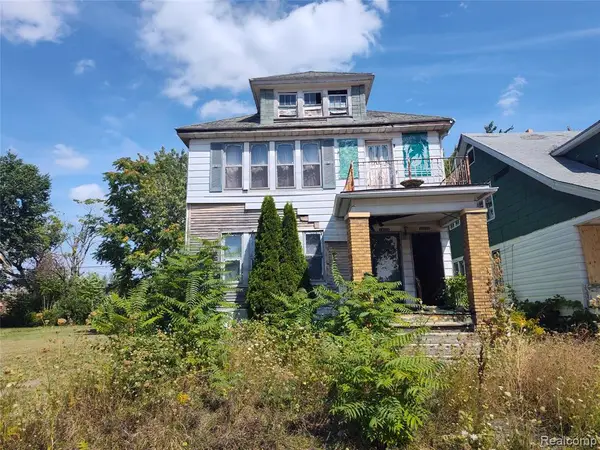 $32,000Active4 beds 2 baths2,032 sq. ft.
14223 Glenwood, Detroit, MI 48205
MLS# 61028405Listed by: CLYDE REALTY LLC - New
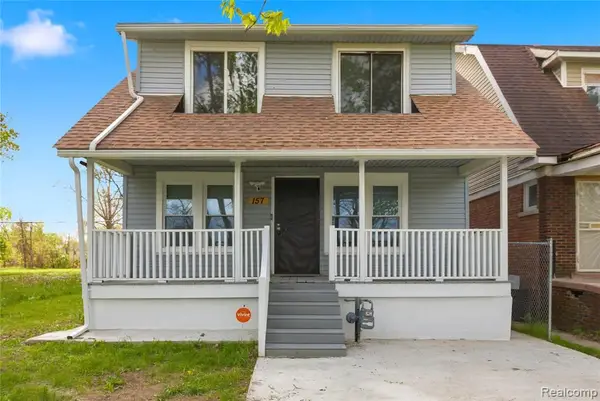 $94,999Active3 beds 2 baths1,264 sq. ft.
157 W Nevada, Highland Park, MI 48203
MLS# 61028631Listed by: EXP Z REAL ESTATE - New
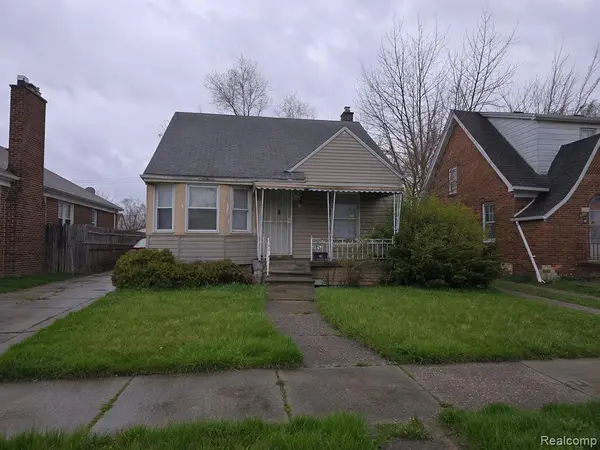 $135,000Active3 beds 2 baths1,190 sq. ft.
6851 Greenview, Detroit, MI 48228
MLS# 61028632Listed by: UNITED FRONT REALTY LLC - New
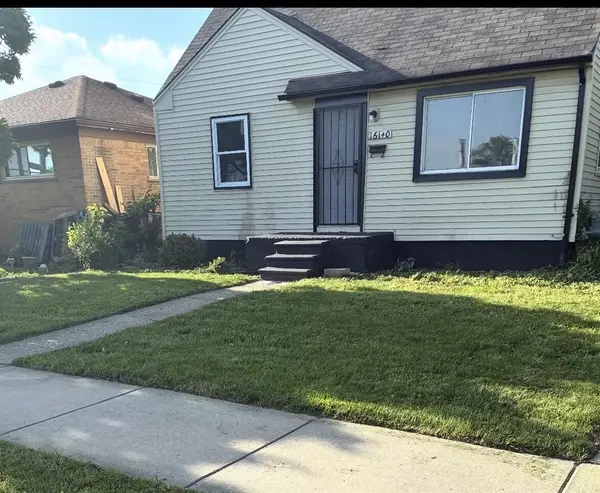 $70,000Active3 beds 1 baths906 sq. ft.
16140 W Chicago, Detroit, MI 48228
MLS# 70557468Listed by: PREFERRED, REALTORS LTD - New
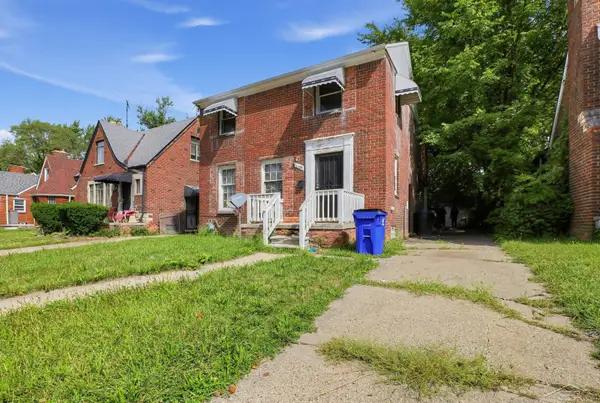 $60,000Active5 beds 1 baths1,531 sq. ft.
11224 Courville, Detroit, MI 48224
MLS# 50221234Listed by: JPAR - GREAT LAKES BAY REGION - New
 $89,900Active3 beds 1 baths950 sq. ft.
18269 Stout, Detroit, MI 48219
MLS# 50221250Listed by: RE/MAX FIRST - New
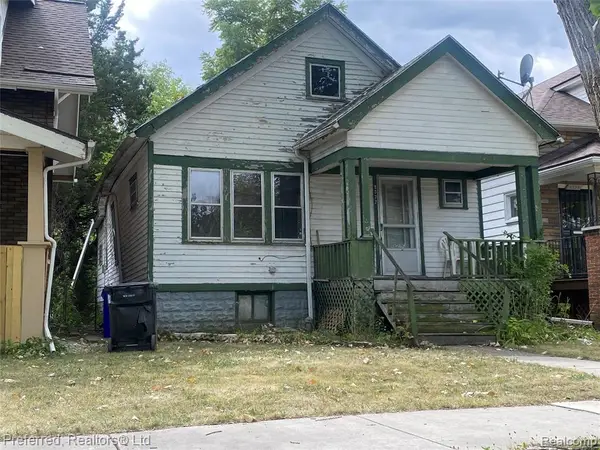 $40,000Active3 beds 1 baths1,082 sq. ft.
9377 Otsego, Detroit, MI 48204
MLS# 61028459Listed by: PREFERRED, REALTORS(R) LTD


Protect your home and budget from life's surprises with an Assurant Home Warranty, backed by a partner that supports you through every step of homeownership. Explore Plans.
©2026 Century 21 Real Estate LLC. All rights reserved. CENTURY 21®, the CENTURY 21 Logo and C21® are service marks owned by Century 21 Real Estate LLC. Century 21 Real Estate LLC fully supports the principles of the Fair Housing Act and the Equal Opportunity Act. Each office is independently owned and operated. Listing information is deemed reliable but not guaranteed accurate.