
14425 Woodmont Avenue, Detroit, MI 48227
Local realty services provided by:CENTURY 21 Curran & Oberski
14425 Woodmont Avenue,Detroit, MI 48227
$235,000
- 5 Beds
- 4 Baths
- 3,123 sq. ft.
- Single family
- Active
Listed by: jeanine eady
Office: kw advantage
MLS#:81026039926
Source:MI_REALCOMP
Price summary
- Price:$235,000
- Price per sq. ft.:$59.19
About this home
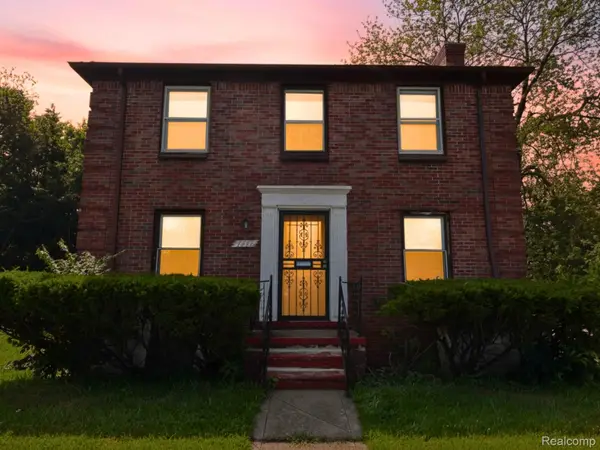
Welcome to this spacious 1929 home in Detroit's historic Grandmont community. This 5-bedroom, 3.5-bathroom residence offers approximately 3.123 sq ft. a 2-car garage and the architectural character of a classic Detroit home. The generous floor plan provides ample space for family living, multigenerational arrangements, entertaining, or restoration and personalization. The property is being sold in its present condition. Buyers should conduct their own inspections and verify condition and financing eligibility with their lender. A unique opportunity to restore and make your own, a substantial piece of Detroit's architectural history. schedule your private showing today and discover the possibilities.
Contact an agent
Home facts
- Year built:1929
- Listing ID #:81026039926
- Added:45 day(s) ago
- Updated:September 15, 2026 at 12:13 PM
Rooms and interior
- Bedrooms:5
- Total bathrooms:4
- Full bathrooms:3
- Half bathrooms:1
- Rooms Total:12
- Flooring:Carpet, Wood
- Basement Description:Full
- Living area:3,123 sq. ft.
Heating and cooling
- Cooling:Attic Fan
- Heating:Hot Water, Natural Gas
Structure and exterior
- Roof:Asphalt
- Year built:1929
- Building area:3,123 sq. ft.
- Lot area:0.17 Acres
- Architectural Style:Colonial
- Construction Materials:Brick
- Exterior Features:Porch
- Foundation Description:Basement
Utilities
- Water:Public
- Sewer:Public Sewer
Finances and disclosures
- Price:$235,000
- Price per sq. ft.:$59.19
- Tax amount:$4,979
Features and amenities
- Laundry features:Lower Level
Parking
- Parking description:Detached, Paved
- Garage spaces:2

New listings near 14425 Woodmont Avenue
- New
 $78,000Active3 beds 1 baths1,100 sq. ft.
12674 Mettetal Street, Detroit, MI 48227
MLS# 20261074311Listed by: RE/MAX SHOWCASE HOMES - New
 $145,000Active3 beds 1 baths1,422 sq. ft.
7275 W Outer Drive, Detroit, MI 48235
MLS# 20261074328Listed by: RE/MAX SHOWCASE HOMES - New
 $165,000Active3 beds 2 baths1,106 sq. ft.
10029 Balfour, Detroit, MI 48224
MLS# 61030249Listed by: RE/MAX SHOWCASE HOMES - New
 $124,900Active3 beds 2 baths1,473 sq. ft.
11137 Balfour, Detroit, MI 48224
MLS# 61030250Listed by: PRIME + PROPERTY - New
 $10,000Active0.09 Acres
1986 W Davison, Detroit, MI 48238
MLS# 70558603Listed by: DENOVO REAL ESTATE - New
 $7,500Active0.07 Acres
17280 Dequindre Street, Detroit, MI 48212
MLS# 26048950Listed by: DENOVO REAL ESTATE - New
 $8,000Active0.07 Acres
13451 Dequindre Street, Detroit, MI 48212
MLS# 26048951Listed by: DENOVO REAL ESTATE - New
 $5,000Active0.07 Acres
13473 Goddard Street, Detroit, MI 48212
MLS# 26048952Listed by: DENOVO REAL ESTATE - New
 $7,500Active0.07 Acres
13541 Dequindre Street, Detroit, MI 48212
MLS# 26048953Listed by: DENOVO REAL ESTATE - New
 $8,000Active0.07 Acres
13463 Dequindre Street, Detroit, MI 48212
MLS# 26048954Listed by: DENOVO REAL ESTATE


Protect your home and budget from life's surprises with an Assurant Home Warranty, backed by a partner that supports you through every step of homeownership. Explore Plans.
©2026 Century 21 Real Estate LLC. All rights reserved. CENTURY 21®, the CENTURY 21 Logo and C21® are service marks owned by Century 21 Real Estate LLC. Century 21 Real Estate LLC fully supports the principles of the Fair Housing Act and the Equal Opportunity Act. Each office is independently owned and operated. Listing information is deemed reliable but not guaranteed accurate.