
1444 Burns ST, Detroit, MI 48214
Local realty services provided by:CENTURY 21 Dynamic Realty
1444 Burns ST,Detroit, MI 48214
$719,900
- 6 Beds
- 4 Baths
- 3,570 sq. ft.
- Single family
- Active
Upcoming open houses
- Sat, Nov 0711:30 am - 01:30 pm
Listed by: lindsay l gorman
Office: crain homes
MLS#:20261088281
Source:MI_REALCOMP
Price summary
- Price:$719,900
- Price per sq. ft.:$201.65
About this home
Indian Village is one of Detroit's most notable architectural communities & 1444 Burns is an example of a home that is tied to the builders & homeowners who helped shape Detroit's early residential & industrial landscape. A first makeover in nearly 4 decades brings new life to this character-rich home while preserving the details that make it special & have defined it for generations. Refinished hardwood flooring flows throughout the 3 finished levels, complementing the craftsmanship of the original interior doors w/ crystal knob hardware & windows that have been mostly restored. The living room centers around a working fireplace w/ red brick surround & features restored accordion-style doors that can be opened or closed to create distinct spaces while maintaining a sense of flow between living & dining areas. Original butler’s room cabinetry remains intact, offering a glimpse into the home’s history. The north-side entrance creates a large & inviting living room configuration, giving the main level a distinctive layout w/ plenty of flexibility. A private first-floor room offers space as a library, home office, or entry-level bedroom. Outside, the classic combination of stucco & cedar shake with forest green accent paint contributes to the home’s established curb appeal. The home's main staircase is a standout feature, w/ handsome wooden banisters & spindles, graceful arched built-ins & charming sitting nooks at the landing creating a sense of discovery as you move through the home. Six bedrooms are arranged across the second & third levels, including a primary suite that spans the entire length of the home from north to south. The expansive suite features a large walk-in closet & an en suite full bathroom that beautifully preserves its 1914 character, w/ original penny tile flooring & classic subway tile walls. Thoughtful mechanical updates include a newer boiler, tankless water heater, copper & PEX plumbing, newly poured concrete from walkway and garage car door...
Contact an agent
Home facts
- Year built:1914
- Subdivision & Development:PARK
- Listing ID #:20261088281
- Added:4 day(s) ago
- Updated:November 07, 2026 at 05:59 AM
Rooms and interior
- Bedrooms:6
- Total bathrooms:4
- Full bathrooms:3
- Half bathrooms:1
- Rooms Total:12
- Basement Description:Unfinished
- Living area:3,570 sq. ft.
Heating and cooling
- Heating:Hot Water, Natural Gas, Radiant
Structure and exterior
- Roof:Asphalt
- Year built:1914
- Building area:3,570 sq. ft.
- Lot area:0.24 Acres
- Architectural Style:Historic
- Construction Materials:Brick, Cedar, Stucco, Wood Siding
- Exterior Features:Balcony, Covered, Porch, Terrace
- Foundation Description:Basement, Brick Mortar
- Levels:Three
Utilities
- Water:Public, Water at Street
- Sewer:Public Sewer, Sewer at Street
Finances and disclosures
- Price:$719,900
- Price per sq. ft.:$201.65
- Tax amount:$3,971
Features and amenities
- Laundry features:Laundry Room
Parking
- Parking description:Detached, Garage Door Opener, Two Car Garage
- Garage spaces:2

New listings near 1444 Burns ST
- New
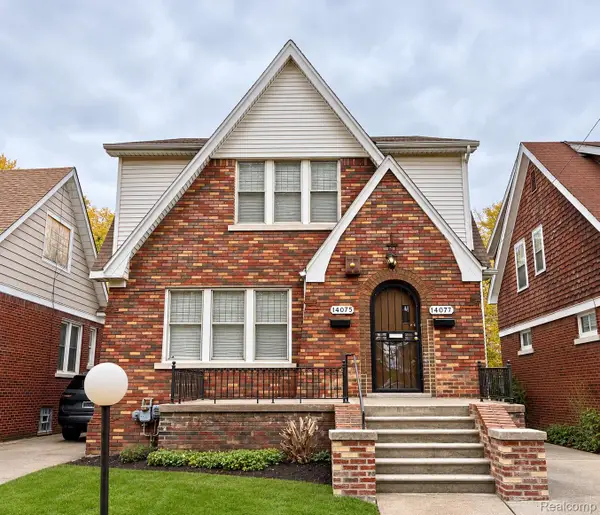 $155,000Active-- beds 2 baths1,969 sq. ft.
14075 Northlawn ST, Detroit, MI 48238
MLS# 20261090079Listed by: RE/MAX LEADING EDGE - New
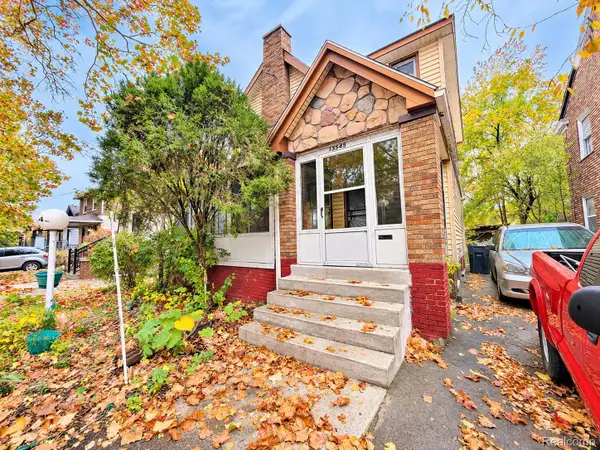 $60,000Active3 beds 1 baths1,248 sq. ft.
13545 Ilene ST, Detroit, MI 48238
MLS# 20261090322Listed by: BERKSHIRE HATHAWAY HOMESERVICES THE LOFT WAREHOUSE - New
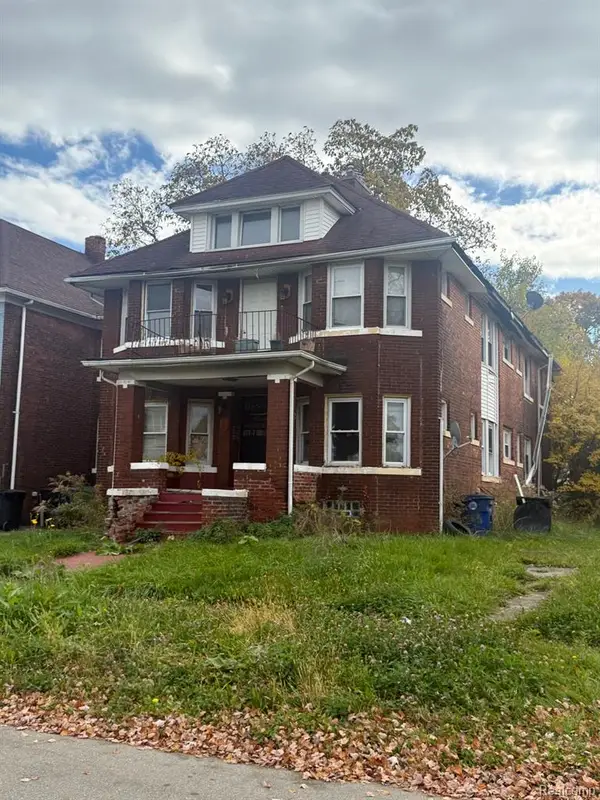 $80,000Active-- beds 4 baths
264 Belmont, Detroit, MI 48202
MLS# 61045289Listed by: SMART REALTY & INVESTMENTS INC - New
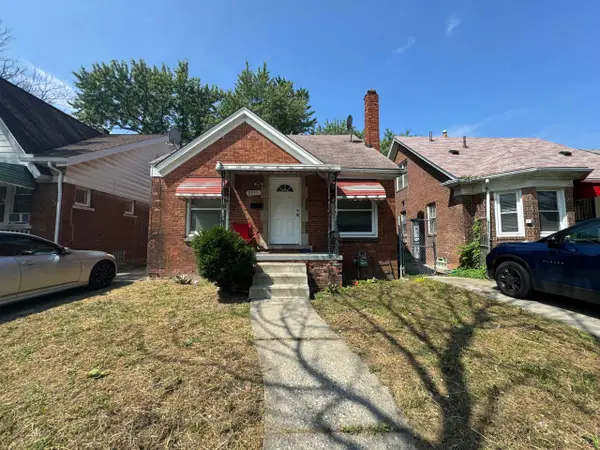 $89,900Active3 beds 1 baths1,011 sq. ft.
8095 Northlawn Street, Detroit, MI 48204
MLS# 26059090Listed by: DOMUS REALTY - New
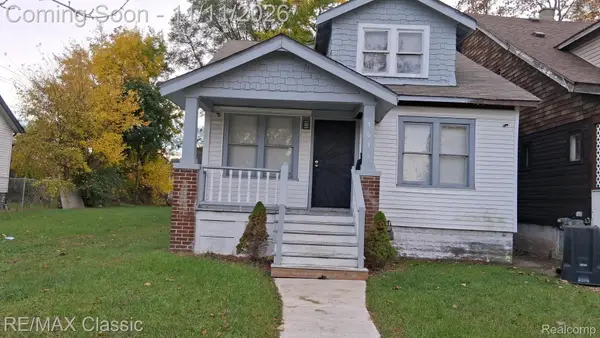 $69,900Active4 beds 2 baths1,080 sq. ft.
7635 Chalfonte ST, Detroit, MI 48238
MLS# 20261088248Listed by: RE/MAX CLASSIC - New
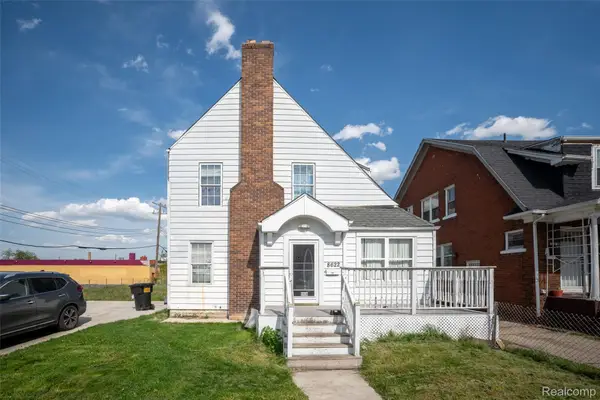 $124,900Active4 beds 1 baths1,014 sq. ft.
8622 Kentucky ST, Detroit, MI 48204
MLS# 20261090051Listed by: GLOVER AGENCY - New
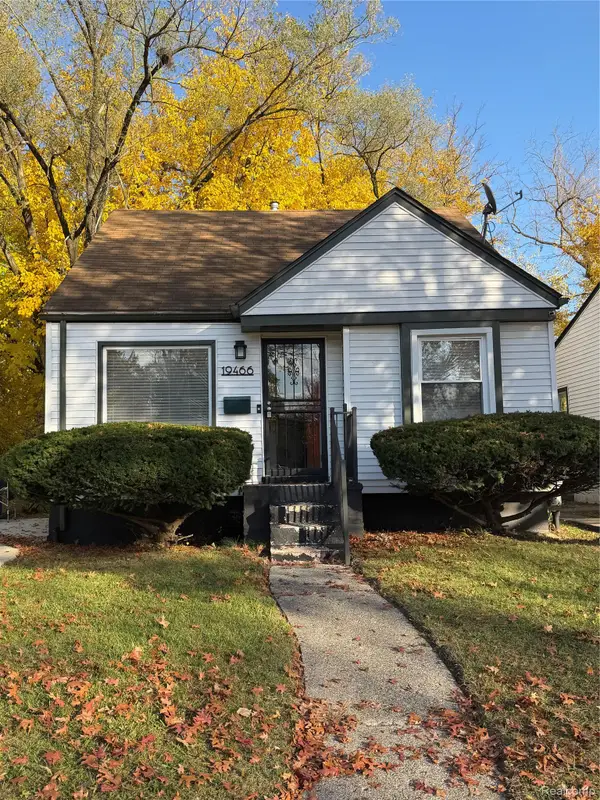 $116,000Active3 beds 1 baths932 sq. ft.
19466 Oakfield ST, Detroit, MI 48235
MLS# 20261090083Listed by: MARKETLENK LLC - New
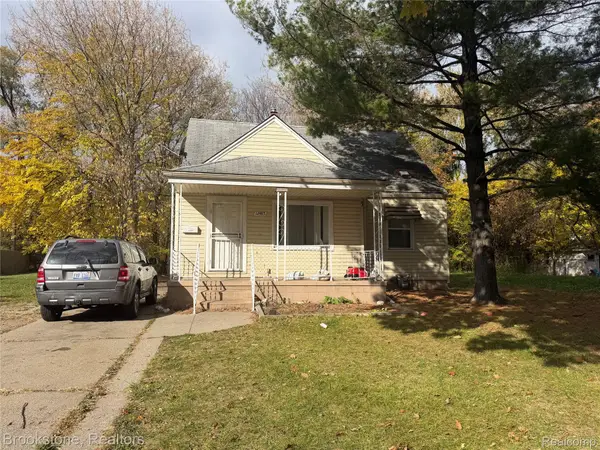 $80,000Active3 beds 1 baths1,036 sq. ft.
12485 Whitehill ST, Detroit, MI 48224
MLS# 20261090265Listed by: BROOKSTONE, REALTORS LLC - New
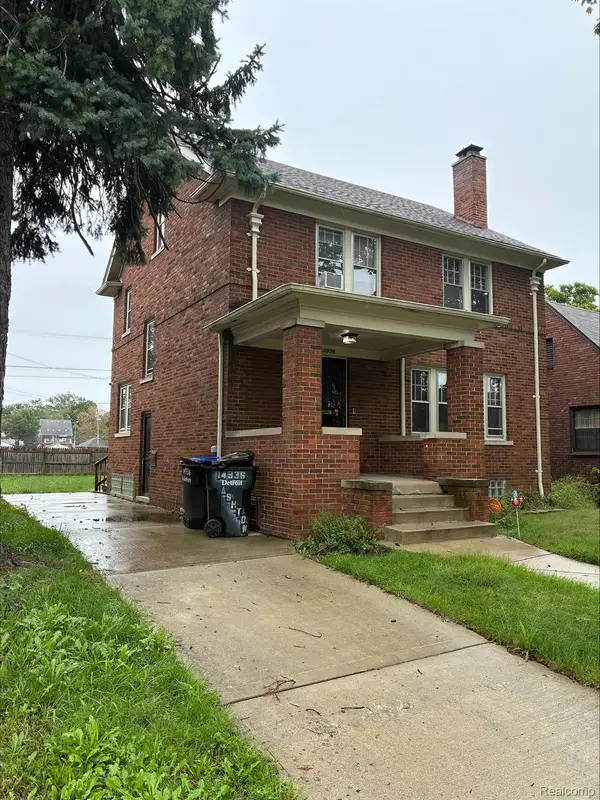 $191,000Active3 beds 2 baths1,568 sq. ft.
14936 Ashton RD, Detroit, MI 48223
MLS# 20261090290Listed by: FRONT PAGE PROPERTIES - New
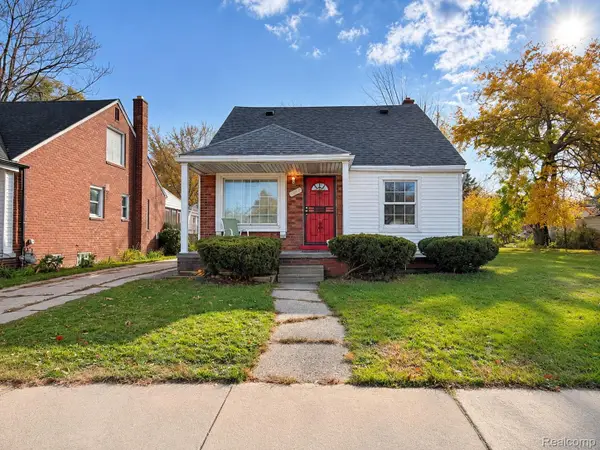 $195,000Active3 beds 1 baths1,380 sq. ft.
3329 W 8 Mile RD W, Detroit, MI 48221
MLS# 20261090294Listed by: FIVE STAR LUXURY REALTY


Protect your home and budget from life's surprises with an Assurant Home Warranty, backed by a partner that supports you through every step of homeownership. Explore Plans.
©2026 Century 21 Real Estate LLC. All rights reserved. CENTURY 21®, the CENTURY 21 Logo and C21® are service marks owned by Century 21 Real Estate LLC. Century 21 Real Estate LLC fully supports the principles of the Fair Housing Act and the Equal Opportunity Act. Each office is independently owned and operated. Listing information is deemed reliable but not guaranteed accurate.