14497 Edmore Drive, Detroit, MI 48205
Local realty services provided by:CENTURY 21 Curran & Oberski
14497 Edmore Drive,Detroit, MI 48205
$145,000
- 4 Beds
- 2 Baths
- 1,312 sq. ft.
- Single family
- Active
Listed by: alexis sprankle
Office: house of may
MLS#:81026057533
Source:MI_REALCOMP
Price summary
- Price:$145,000
- Price per sq. ft.:$110.52
About this home
Welcome to 14497 Edmore in Detroit! This four-bedroom, two-full-bath home is ready for its next owner. Featuring a brand-new kitchen, fresh paint, new flooring, and additional modern updates throughout, this home offers a refreshed feel with plenty of potential to make it your own. With four bedrooms, two full bathrooms, and a full basement offering additional storage or potential for future use, there's plenty of space to fit your needs. Whether you're looking for a place to call home or your next investment opportunity, this property is full of possibilities. Don't miss your chance to make it yours!
Contact an agent
Home facts
- Year built:1946
- Listing ID #:81026057533
- Added:1 day(s) ago
- Updated:October 29, 2026 at 11:02 PM
Rooms and interior
- Bedrooms:4
- Total bathrooms:2
- Full bathrooms:2
- Rooms Total:9
- Flooring:Carpet, Tile, Wood
- Basement Description:Full
- Living area:1,312 sq. ft.
Heating and cooling
- Heating:Forced Air, Natural Gas
Structure and exterior
- Roof:Shingle
- Year built:1946
- Building area:1,312 sq. ft.
- Lot area:0.12 Acres
- Architectural Style:Bungalow
- Construction Materials:Brick
- Foundation Description:Basement
Utilities
- Water:Public
- Sewer:Public Sewer
Finances and disclosures
- Price:$145,000
- Price per sq. ft.:$110.52
- Tax amount:$3,072
Features and amenities
- Laundry features:Gas Dryer Hookup, Washer Hookup

New listings near 14497 Edmore Drive
- Coming SoonOpen Thu, 5 to 6pm

 $99,900Coming Soon3 beds 1 baths1,507 sq. ft.
15484 Whitcomb Street, Detroit, MI 48227
MLS# 26057163Listed by: CENTURY 21 CURRAN & OBERSKI - Coming Soon
 $99,900Coming Soon3 beds 1 baths1,507 sq. ft.
15484 Whitcomb, Detroit, MI 48227
MLS# 70566805Listed by: CENTURY 21 CURRAN & OBERSKI - New
 $129,900Active5 beds 2 baths1,510 sq. ft.
2514 Beals, Detroit, MI 48214
MLS# 61042990Listed by: REMAX CITY CENTRE - New
 $25,000Active0.22 Acres
9120 Rosa Parks, Detroit, MI 48206
MLS# 61043004Listed by: NEXT LEVEL REALTY & INVESTMENTS - New
 $125,000Active4 beds 2 baths1,328 sq. ft.
572 Tennessee ST, Detroit, MI 48215
MLS# 20261087210Listed by: KELLER WILLIAMS PAINT CREEK - New
 $110,000Active3 beds 2 baths1,116 sq. ft.
584 Tennessee ST, Detroit, MI 48215
MLS# 20261087256Listed by: KELLER WILLIAMS PAINT CREEK - New
 $349,900Active3 beds 3 baths2,230 sq. ft.
2236 Lamothe ST, Detroit, MI 48206
MLS# 20261087764Listed by: GOLDEN KEY REALTY GROUP LLC - New
 $209,900Active5 beds 2 baths2,143 sq. ft.
1570 Butternut ST, Detroit, MI 48216
MLS# 20261087769Listed by: APEX REALTY CENTERS - New
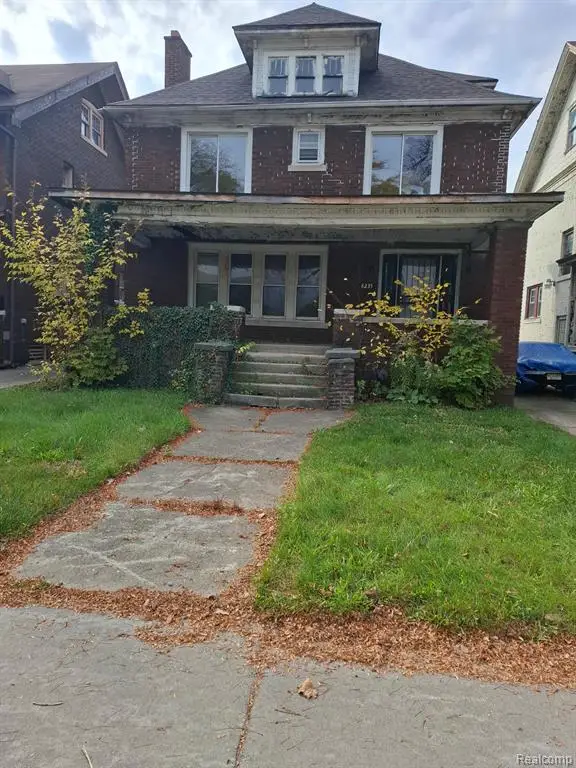 $79,999Active4 beds 1 baths1,900 sq. ft.
8235 Dexter, Detroit, MI 48206
MLS# 61042966Listed by: LEBOURSIA REALTY GROUP - New
 $160,000Active3 beds 3 baths1,670 sq. ft.
15805 Linnhurst ST N, Detroit, MI 48205
MLS# 20261087747Listed by: COMMUNITY CHOICE REALTY INC


Protect your home and budget from life's surprises with an Assurant Home Warranty, backed by a partner that supports you through every step of homeownership. Explore Plans.
©2026 Century 21 Real Estate LLC. All rights reserved. CENTURY 21®, the CENTURY 21 Logo and C21® are service marks owned by Century 21 Real Estate LLC. Century 21 Real Estate LLC fully supports the principles of the Fair Housing Act and the Equal Opportunity Act. Each office is independently owned and operated. Listing information is deemed reliable but not guaranteed accurate.