
14774 Woodmont AVE, Detroit, MI 48227
Local realty services provided by:CENTURY 21 Dynamic Realty
14774 Woodmont AVE,Detroit, MI 48227
$120,000
- 3 Beds
- 2 Baths
- 1,423 sq. ft.
- Single family
- Active
Listed by: lawrence else
Office: realtyflo inc
MLS#:20261082856
Source:MI_REALCOMP
Price summary
- Price:$120,000
- Price per sq. ft.:$84.33
About this home
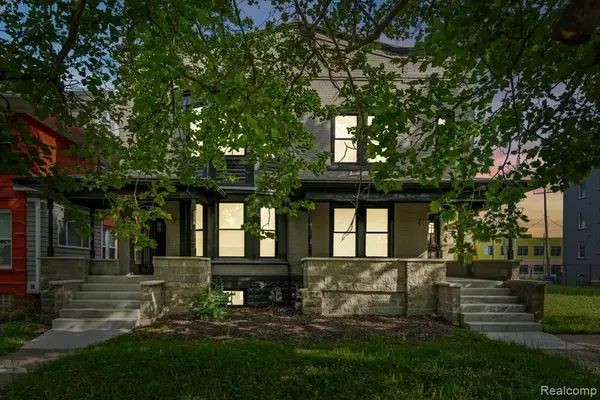
**BEAUTIFUL RENOVATION** This 1423 sq ft, polychrome brick, 3 bedroom, 1.1 bath tudor-inspired bungalow is ready to go! For mortgage buyers the seller will install a furnace and hot water tank and turn on utilities to pass appraisal. Beautiful living room with nice fireplace, big formal dining room with ceiling fan, updated kitchen and bath, and much more. The home offers a huge primary bedroom with two large closets plus an oversized bonus room, providing plenty of flexibility for entertainment, storage, or hobbies. Exterior features include a dimensional-shingle roof, newer replacement windows, glass block basement windows, and a nice back yard. Schedule your showing and explore the possibilities this home has to offer! Clear title with warranty deed and title insurance. Buyer to verify all information, taxes, room sizes, etc. Buyer to pay 495 compliance to list office.
Contact an agent
Home facts
- Year built:1941
- Subdivision & Development:MOORE & VEALE REDFORD
- Listing ID #:20261082856
- Added:1 day(s) ago
- Updated:October 13, 2026 at 01:08 PM
Rooms and interior
- Bedrooms:3
- Total bathrooms:2
- Full bathrooms:1
- Half bathrooms:1
- Rooms Total:3
- Basement Description:Full, Unfinished
- Living area:1,423 sq. ft.
Heating and cooling
- Heating:Forced Air, Natural Gas
Structure and exterior
- Year built:1941
- Building area:1,423 sq. ft.
- Lot area:0.11 Acres
- Architectural Style:Bungalow
- Construction Materials:Brick
- Exterior Features:Porch
- Foundation Description:Basement, Block
Utilities
- Water:Public
- Sewer:Public Sewer
Finances and disclosures
- Price:$120,000
- Price per sq. ft.:$84.33
- Tax amount:$2,453
Parking
- Parking description:No Garage

New listings near 14774 Woodmont AVE
- Coming Soon
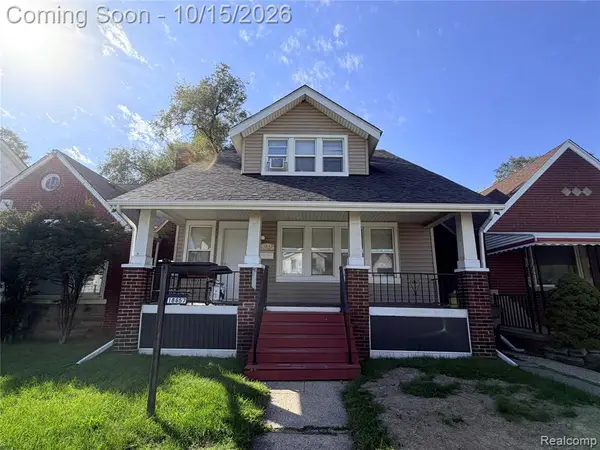 $141,500Coming Soon4 beds 2 baths1,500 sq. ft.
18657 Binder, Detroit, MI 48234
MLS# 61038459Listed by: EXP REALTY MAIN - New
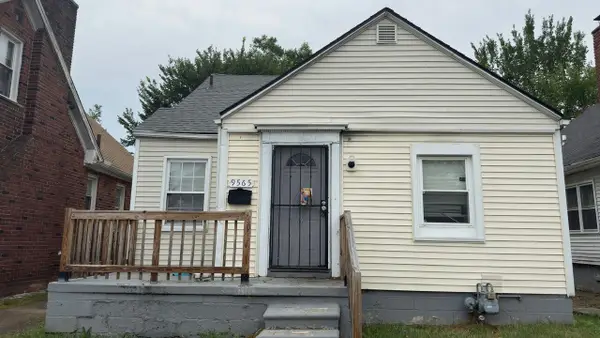 $65,000Active3 beds 1 baths1,013 sq. ft.
9565 Winthrop, Detroit, MI 48227
MLS# 26054561Listed by: DOMUS REALTY - New
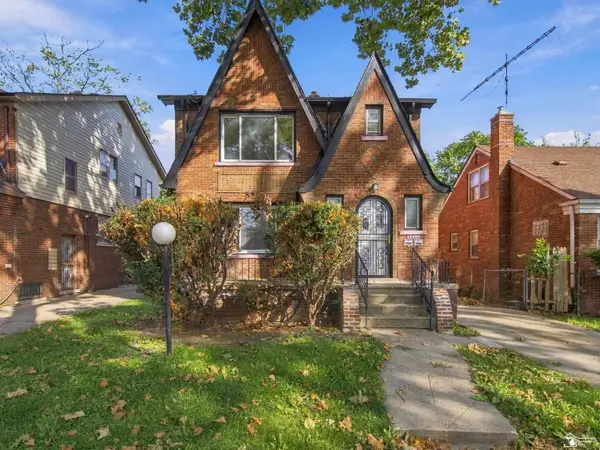 $157,000Active4 beds 2 baths
8654 Carlin St, Detroit, MI 48228
MLS# 50224760Listed by: SERENITY REALTY LLC - New
 $599,000Active2 beds 3 baths1,588 sq. ft.
2205 Trumbull #2, Detroit, MI 48216
MLS# 61038388Listed by: @PROPERTIES CHRISTIE'S INT'L RE NORTHVILLE - New
 $215,000Active3 beds 3 baths1,380 sq. ft.
17249 Sunderland, Detroit, MI 48219
MLS# 61038398Listed by: METRO DETROIT PROPERTY MANAGEMENT - New
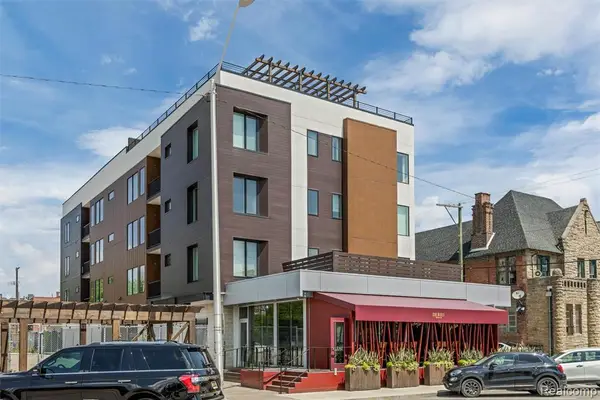 $375,000Active2 beds 2 baths1,200 sq. ft.
438 Selden St #202, Detroit, MI 48201
MLS# 61038428Listed by: MAX BROOCK, REALTORS(R)-DETROIT - New
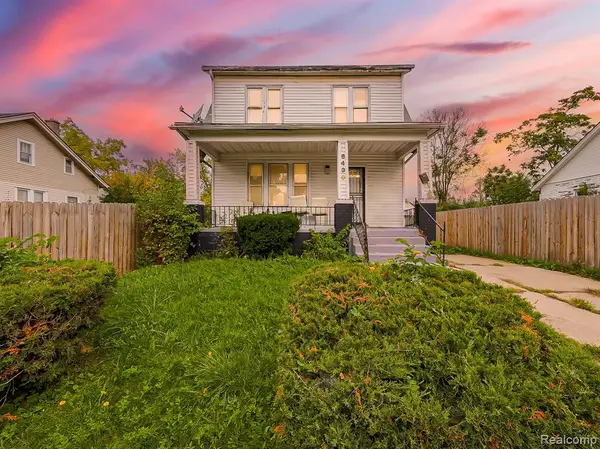 $99,999Active3 beds 2 baths1,056 sq. ft.
6430 Majestic, Detroit, MI 48210
MLS# 61038432Listed by: EXP Z REAL ESTATE - New
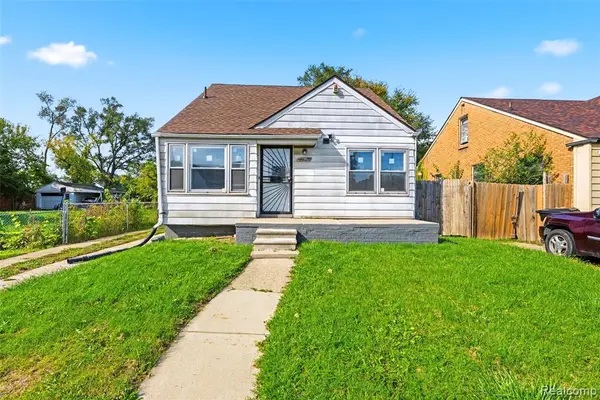 $109,900Active3 beds 1 baths1,023 sq. ft.
7391 Ashton, Detroit, MI 48228
MLS# 61038434Listed by: KELLER WILLIAMS LEGACY - New
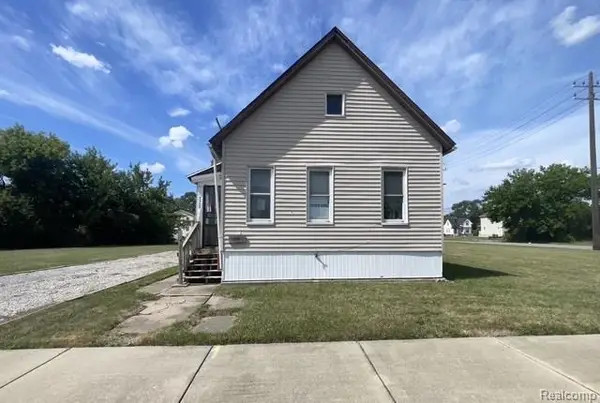 $27,000Active3 beds 1 baths1,209 sq. ft.
3595 23rd, Detroit, MI 48208
MLS# 61038451Listed by: RE/MAX LEADING EDGE - New
 $555,000Active6 beds 2 baths3,524 sq. ft.
58 E Philadelphia, Detroit, MI 48202
MLS# 61038453Listed by: BERKSHIRE HATHAWAY HOMESERVICES THE LOFT WAREHOUSE


Protect your home and budget from life's surprises with an Assurant Home Warranty, backed by a partner that supports you through every step of homeownership. Explore Plans.
©2026 Century 21 Real Estate LLC. All rights reserved. CENTURY 21®, the CENTURY 21 Logo and C21® are service marks owned by Century 21 Real Estate LLC. Century 21 Real Estate LLC fully supports the principles of the Fair Housing Act and the Equal Opportunity Act. Each office is independently owned and operated. Listing information is deemed reliable but not guaranteed accurate.