
15 E Kirby #1223, Detroit, MI 48202
Local realty services provided by:CENTURY 21 Realty North
15 E Kirby #1223,Detroit, MI 48202
$179,000
- - Beds
- 1 Baths
- 513 sq. ft.
- Condominium
- Active
Listed by: elizabeth tintinalli
Office: @properties christie's int'l r.e. detroit
MLS#:61026409
Source:MI_REALSOURCE
Price summary
- Price:$179,000
- Price per sq. ft.:$348.93
- Monthly HOA dues:$630
About this home
Say goodbye to micro-living compromises and hello to top-floor glory with this sun-drenched studio boasting panoramic northeastern views (complete with custom shades for when you actually want to sleep in). Built for the ultimate low-maintenance lifestyle, this turnkey gem comes decked out with custom closet built-ins, sleek stainless steel appliances, in-unit all in one washer/dryer, and the ultimate city flex: your very own deeded covered parking spot. Unwind on the rooftop community terrace, sweat it out in the community gym, take advantage of dry-cleaning drop-off right in the building, and rest easy knowing your monthly fee covers all utilities--plus, NEZ Homestead Tax Abatement if purchased by an owner occupant! Sitting comfortably within a mile of Wayne State, DMC, Henry Ford, and the DIA, you're mere minutes from everywhere you actually want to be. Community with competitive financing options available--book through ShowingTime today because turnkey steals like this don't wait around! Monthly HOA covers 2 assessments. Inquire with LA for more details on building amenities and assessments....
Contact an agent
Home facts
- Year built:1926
- Subdivision & Development:Wayne County Condo Plan 793
- Listing ID #:61026409
- Added:10 day(s) ago
- Updated:September 11, 2026 at 10:58 AM
Rooms and interior
- Total bathrooms:1
- Full bathrooms:1
- Rooms Total:3
- Kitchen Description:On Entry Level
- Basement Description:Common, Partially Finished
- Living area:513 sq. ft.
Heating and cooling
- Cooling:Central A/C
- Heating:Forced Air, Heat Pump(s), Natural Gas
Structure and exterior
- Year built:1926
- Building area:513 sq. ft.
- Construction Materials:Brick, Stone
- Foundation Description:Basement
- Levels:1 Story
Utilities
- Water:Public Water
Finances and disclosures
- Price:$179,000
- Price per sq. ft.:$348.93
- Tax amount:$6,581
Parking
- Parking description:1 Space, Attached Garage
- Garage spaces:6
 Provided through IDX via MiRealSource. Courtesy of MiRealSource Shareholder. Copyright MiRealSource. The information published and disseminated by MiRealSource is communicated verbatim, without change by MiRealSource, as filed with MiRealSource by its members. The accuracy of all information, regardless of source, is not guaranteed or warranted. All information should be independently verified. Copyright 2026 MiRealSource. All rights reserved. The information provided hereby constitutes proprietary information of MiRealSource, Inc. and its shareholders, affiliates and licensees and may not be reproduced or transmitted in any form or by any means, electronic or mechanical, including photocopy, recording, scanning or any information storage and retrieval system, without written permission from MiRealSource, Inc.
New listings near 15 E Kirby #1223
- Coming Soon
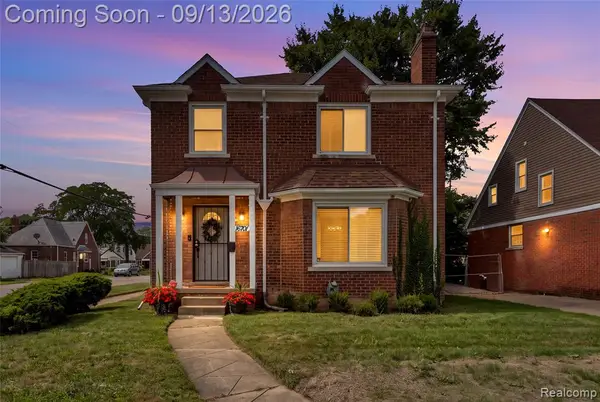 $229,900Coming Soon3 beds 2 baths1,387 sq. ft.
16701 Harlow, Detroit, MI 48235
MLS# 61029456Listed by: ELITE REALTY ADVISORS LLC - New
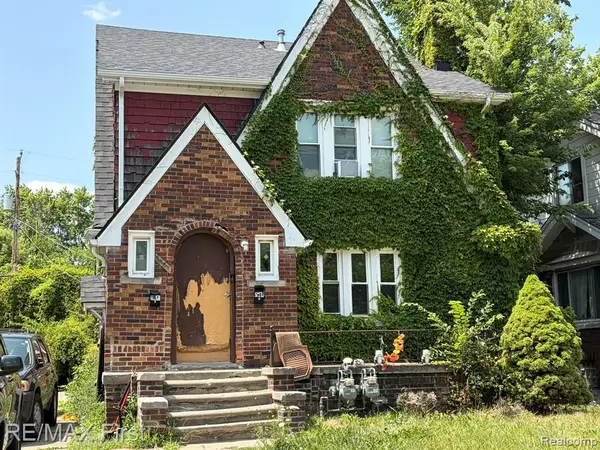 $49,500Active-- beds 2 baths
5081 Somerset, Detroit, MI 48224
MLS# 61029298Listed by: RE/MAX FIRST - New
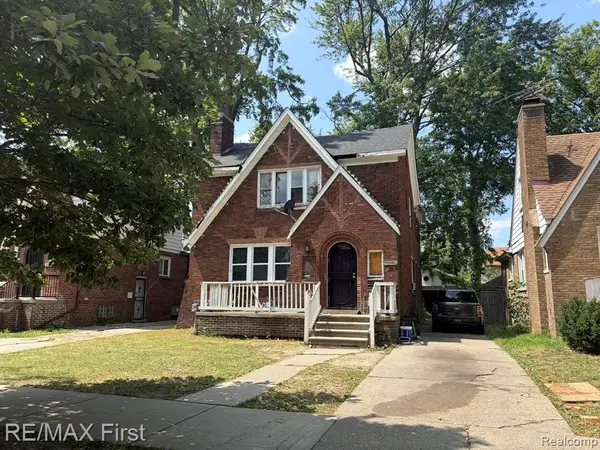 $49,500Active-- beds 2 baths
5919 Yorkshire, Detroit, MI 48224
MLS# 61029299Listed by: RE/MAX FIRST - New
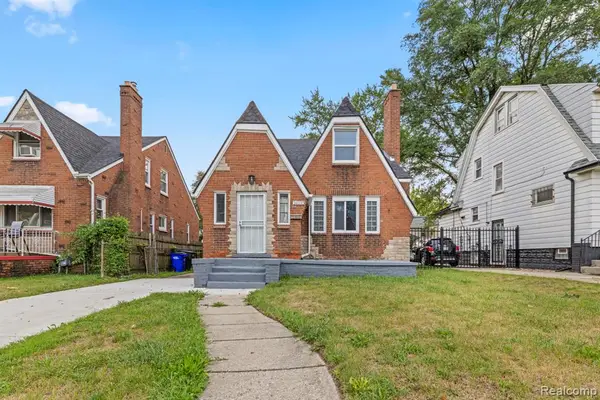 $165,000Active4 beds 2 baths1,485 sq. ft.
14035 Rutherford, Detroit, MI 48227
MLS# 61029442Listed by: KELLER WILLIAMS LEGACY - New
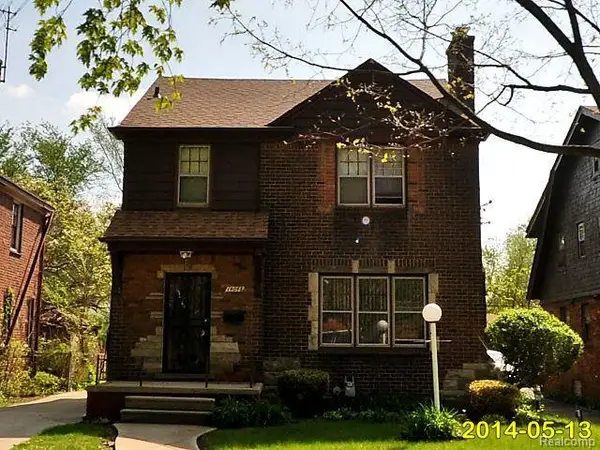 $115,000Active3 beds 2 baths1,554 sq. ft.
14048 Asbury, Detroit, MI 48227
MLS# 61029457Listed by: GEORGE A DROSIS - New
 $50,000Active0.09 Acres
3097 Van Dyke, Detroit, MI 48214
MLS# 61029461Listed by: KELLER WILLIAMS REALTY-GREAT LAKES - New
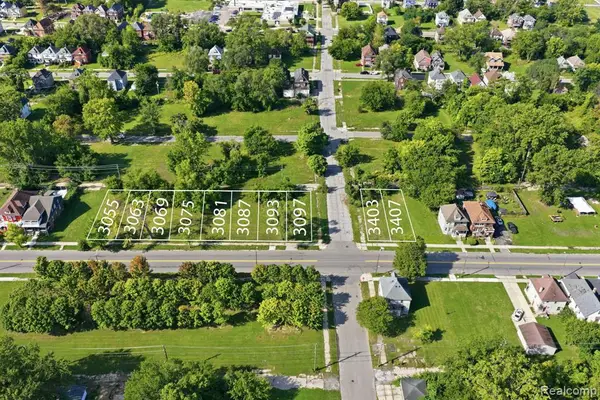 $50,000Active0.07 Acres
3093 Van Dyke, Detroit, MI
MLS# 61029481Listed by: KELLER WILLIAMS REALTY-GREAT LAKES - New
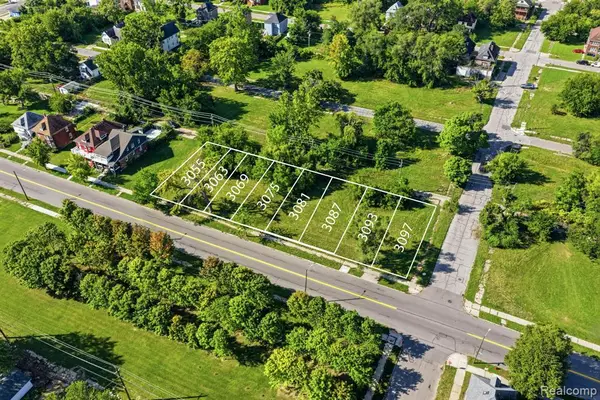 $50,000Active0.07 Acres
3087 Van Dyke, Detroit, MI
MLS# 61029482Listed by: KELLER WILLIAMS REALTY-GREAT LAKES - New
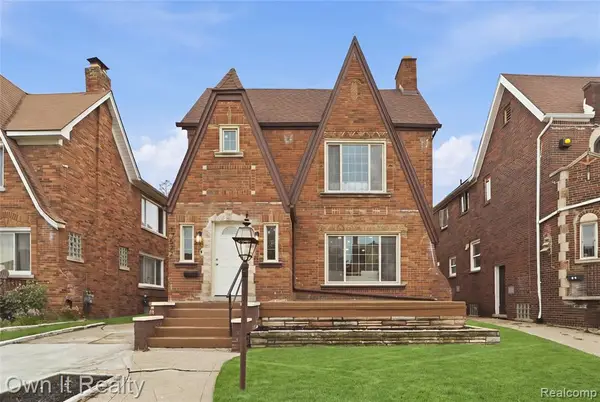 $315,000Active4 beds 3 baths2,350 sq. ft.
17527 Stoepel, Detroit, MI 48221
MLS# 61029347Listed by: OWN IT REALTY - New
 $58,910Active3 beds 1 baths1,489 sq. ft.
6056 Maxwell, Detroit, MI 48213
MLS# 61029408Listed by: EXP REALTY - MARK WHITE & ASSOCIATES


Protect your home and budget from life's surprises with an Assurant Home Warranty, backed by a partner that supports you through every step of homeownership. Explore Plans.
©2026 Century 21 Real Estate LLC. All rights reserved. CENTURY 21®, the CENTURY 21 Logo and C21® are service marks owned by Century 21 Real Estate LLC. Century 21 Real Estate LLC fully supports the principles of the Fair Housing Act and the Equal Opportunity Act. Each office is independently owned and operated. Listing information is deemed reliable but not guaranteed accurate.